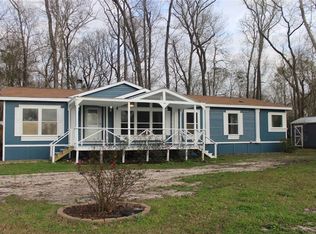
Welcome to 936 County Road 4923, a 3-bedroom, 2.5-bathroom home offering comfortable living space on approximately 2 acres of land in the quiet, rural surroundings of Dayton. The interior features a functional layout with abundant natural light and generously sized rooms, creating a warm and inviting atmosphere for everyday living. The expansive outdoor space provides ample room to relax, entertain, or enjoy the privacy and flexibility of country-style living. Conveniently located with easy access to Highway 90 and nearby amenities, this property blends space, comfort, and accessibility. HUD case #512- 158491. All properties are sold AS IS without any guarantee or warranty by seller. BUYERS TO VERIFY ALL INFO. FOR UTILITY TURN ONS, APPROVAL MUST BE GRANTED IN ADVANCE FROM HUD’S FIELD SERVICE MANAGER. IN CASES WHERE PLUMBING DEFICIENCIES EXIST, APPROVAL FOR WATER TURN-ON MAY BE DENIED.
Pending
Price cut: $45.6K (7/21)
$258,400
936 County Road 4923, Dayton, TX 77535
3beds
2,708sqft
Single Family Residence
Built in 2011
1.9 Acres Lot
$-- Zestimate®
$95/sqft
$-- HOA
What's special
Expansive outdoor spaceAbundant natural lightComfortable living spaceGenerously sized roomsWarm and inviting atmosphereQuiet rural surroundingsFunctional layout
- 85 days
- 64
- 5
Zillow last checked:
Listing updated:
Listed by:
Loan Tang TREC #0837915 620-640-9375,
Seeto Realty
Source: HAR,MLS#: 78757041
Facts & features
Interior
Bedrooms & bathrooms
- Bedrooms: 3
- Bathrooms: 3
- Full bathrooms: 2
- 1/2 bathrooms: 1
Primary bedroom
- Level: First
- Dimensions: 0x0
Bedroom
- Level: First
- Dimensions: 0x0
Bedroom
- Level: First
- Dimensions: 0x0
Other
- Level: First
Other
- Level: First
Primary bath
- Level: First
Heating
- Electric
Cooling
- Electric
Interior area
- Total structure area: 2,708
- Total interior livable area: 2,708 sqft
Video & virtual tour
Property
Parking
- Total spaces: 2
- Parking features: Attached
- Attached garage spaces: 2
Features
- Stories: 1
Lot
- Size: 1.9 Acres
- Features: Cul-De-Sac, 1 Up to 2 Acres
Details
- Parcel number: 005479000137000
Construction
Type & style
- Home type: SingleFamily
- Architectural style: Contemporary
- Property subtype: Single Family Residence
Materials
- Brick, Cement Siding, Stone
- Foundation: Slab
- Roof: Composition
Condition
- New construction: No
- Year built: 2011
Utilities & green energy
- Sewer: Other
- Water: Other
Community & HOA
Community
- Subdivision: Indian Spgs
Location
- Region: Dayton
Financial & listing details
- Price per square foot: $95/sqft
- Tax assessed value: $422,610
- Annual tax amount: $6,459
- Date on market: 6/17/2026
Estimated market value
Not available
Estimated sales range
Not available
$3,032/mo
Price history
| Date | Event | Price |
|---|---|---|
| 7/28/2026 | Pending sale | $258,400$95/sqft |
Source:  HAR #78757041 Report a problem HAR #78757041 Report a problem | ||
| 7/21/2026 | Price change | $258,400-15%$95/sqft |
Source: HAR #78757041 Report a problem | ||
| 6/17/2026 | Listed for sale | $304,000-13%$112/sqft |
Source: HAR #78757041 Report a problem | ||
| 5/28/2026 | Listing removed | $349,600$129/sqft |
Source: HAR #52252300 Report a problem | ||
| 5/27/2026 | Listed for sale | $349,600$129/sqft |
Source: HAR #52252300 Report a problem | ||
| 3/24/2026 | Pending sale | $349,600$129/sqft |
Source: HAR #52252300 Report a problem | ||
| 3/13/2026 | Price change | $349,600-8%$129/sqft |
Source: HAR #52252300 Report a problem | ||
| 2/7/2026 | Listed for sale | $380,000$140/sqft |
Source: HAR #52252300 Report a problem | ||
| 2/6/2026 | Pending sale | $380,000$140/sqft |
Source: HAR #52252300 Report a problem | ||
| 1/28/2026 | Listed for sale | $380,000$140/sqft |
Source: HAR #52252300 Report a problem | ||
| 2/19/2025 | Sold | -- |
Source: Public Record Report a problem | ||
Public tax history
| Year | Property taxes | Tax assessment |
|---|---|---|
| 2025 | $6,450 +4.1% | $422,610 +3.9% |
| 2024 | $6,195 +0.5% | $406,840 +2.3% |
| 2023 | $6,162 -2.8% | $397,580 +8% |
| 2022 | $6,341 +214.7% | $368,040 +17.7% |
| 2021 | $2,015 +4.3% | $312,640 +5.3% |
| 2020 | $1,931 +7.2% | $296,950 +11.4% |
| 2019 | $1,802 | $266,640 +5.7% |
| 2018 | -- | $252,160 |
| 2017 | -- | $252,160 +3.6% |
| 2016 | -- | $243,430 +8.6% |
| 2015 | -- | $224,120 +6.9% |
| 2014 | -- | $209,580 |
| 2013 | -- | $209,580 |
| 2012 | -- | $209,580 +2032% |
| 2003 | -- | $9,830 -42.8% |
| 2002 | -- | $17,200 |
Find assessor info on the county website
Monthly payment
Est. payment
Payment breakdown
Explore the cost of this home by adjusting the details. Changes won't be saved.Climate risks
Neighborhood: 77535
Nearby schools
Schools provided by the listing agent
- Elementary: Kimmie M. Brown Elementary School
- Middle: Woodrow Wilson Junior High School
- High: Dayton High School
Source: HAR. This data may not be complete. We recommend contacting the local school district to confirm school assignments for this home.

Similar homes
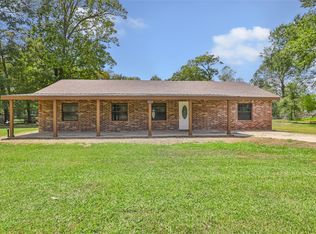
- $244,9003 bd2 ba1.5k sqft963 County Road 2339, Dayton, TX 77535For Sale
 MLS ID #94304696, Ashley Huron, JLA Realty. HAR
 - $265,0004 bd2 ba1.8k sqft304 Carlos Leal Dr, Dayton, TX 77535For Sale
 MLS ID #29034543, Juan Paez, RE/MAX Universal. HAR
 - $277,5003 bd2 ba1.7k sqft418 Pebble Dr, Dayton, TX 77535For Sale
 MLS ID #11245270, Lacy Glaspie, Mainstream Realty. HAR
 - $259,9004 bd3 ba2.1k sqft17826 Yukon Pass Dr, Humble, TX 77346For Sale
 MLS ID #42837133, Stephen Metarelis, Offerpad Brokerage, LLC. HAR
