Located on the 6th hole of Crane Creek, this inviting 3 bedroom, 2.5 bath condo offers effortless single level living with a main level master suite. The property features an additional 1000 sqft unfinished walk out basement that has the heating, electrical, and plumbing all roughed in with a real brick fireplace, that is waiting for the new buyers to come put their own personal touches on this open space. The possibilities are endless. The residents enjoy their own private gated pool. Limited to just the 12 condo owners. Unlike most condos this one has an attached 2 car garage and additional overflow parking by the community pool. Or you can walk down to the country club if you become a member and use all their amenities. This home has been well cared for from the original home owner for the past 47 years and now is ready for the next chapter with the lucky new buyer. Buyers to verify all information.
Pending
Price cut: $25K (9/18)
$774,001
936 E Curling Dr, Boise, ID 83702
3beds
3baths
3,518sqft
Condominium
Built in 1978
-- sqft lot
$742,800 Zestimate®
$220/sqft
$250/mo HOA
What's special
Real brick fireplaceEffortless single level livingPrivate gated poolMain level master suite
- 138 days
- 749
- 24
Zillow last checked:
Listing updated:
Listed by:
Dave Kallas Cell:208-870-8800,
Silvercreek Realty Group,
Sarah Thatcher 208-371-5833,
Silvercreek Realty Group
Source: IMLS,MLS#: 98988808
Facts & features
Interior
Bedrooms & bathrooms
- Bedrooms: 3
- Bathrooms: 3
- Main level bathrooms: 1
- Main level bedrooms: 1
Primary bedroom
- Level: Main
- Area: 224
- Dimensions: 14 x 16
Bedroom 2
- Level: Upper
- Area: 196
- Dimensions: 14 x 14
Bedroom 3
- Level: Upper
- Area: 224
- Dimensions: 14 x 16
Dining room
- Level: Main
- Area: 182
- Dimensions: 13 x 14
Kitchen
- Level: Main
- Area: 156
- Dimensions: 13 x 12
Heating
- Forced Air, Natural Gas
Cooling
- Central Air
Appliances
- Included: Electric Water Heater, Dishwasher, Oven/Range Freestanding, Refrigerator
Features
- Bath-Master, Bed-Master Main Level, Split Bedroom, Den/Office, Formal Dining, Family Room, Great Room, Double Vanity, Walk-In Closet(s), Walk In Shower, Breakfast Bar, Quartz Counters, Solid Surface Counters, Number of Baths Main Level: 1, Number of Baths Upper Level: 1
- Flooring: Hardwood, Tile, Carpet, Vinyl
- Windows: Skylight(s)
- Basement: Daylight,Walk-Out Access
- Number of fireplaces: 2
- Fireplace features: Two
Interior area
- Total structure area: 3,518
- Total interior livable area: 3,518 sqft
- Finished area above ground: 2,464
- Finished area below ground: 0
Video & virtual tour
Property
Parking
- Total spaces: 2
- Parking features: Attached
- Attached garage spaces: 2
- Details: Garage: 20x24
Features
- Levels: Two Story w/ Below Grade
- Pool features: Community
Lot
- Size: 3,920 Square Feet
- Dimensions: 101 x 39
- Features: Sm Lot 5999 SF, Cul-De-Sac, Auto Sprinkler System
Details
- Parcel number: R1650000080
Construction
Type & style
- Home type: Condo
- Property subtype: Condominium
Materials
- Wood Siding
- Foundation: Crawl Space
- Roof: Composition,Architectural Style
Condition
- Year built: 1978
Utilities & green energy
- Water: Public
- Utilities for property: Sewer Connected, Cable Connected
Community & HOA
Community
- Subdivision: Curling Cove
HOA
- Has HOA: Yes
- HOA fee: $250 monthly
Location
- Region: Boise
Financial & listing details
- Price per square foot: $220/sqft
- Tax assessed value: $833,000
- Annual tax amount: $5,820
- Date on market: 6/3/2026
- Listing terms: Cash,Consider All,Conventional,FHA,Private Financing Available,VA Loan,Other
- Ownership: Fee Simple,Fractional Ownership: No
- Road surface type: Paved
Estimated market value
$742,800
$706,000 - $780,000
$4,673/mo
Price history
Price history is unavailable.
Public tax history
| Year | Property taxes | Tax assessment |
|---|---|---|
| 2026 | $5,819 +20.8% | $833,000 +10.1% |
| 2025 | $4,819 -10.3% | $756,400 +15.3% |
| 2024 | $5,374 +19.2% | $656,100 -4.6% |
| 2023 | $4,508 -2.3% | $687,800 +6.7% |
| 2022 | $4,612 -2.1% | $644,900 +17.9% |
| 2021 | $4,711 -3% | $547,000 +10.1% |
| 2020 | $4,858 +13.9% | $496,800 +8.5% |
| 2019 | $4,265 +5.1% | $458,000 +20.2% |
| 2018 | $4,059 +13.1% | $380,900 +7.6% |
| 2017 | $3,589 | $354,000 +12.8% |
| 2016 | $3,589 | $313,900 -14% |
| 2015 | $3,589 +21.2% | $365,200 +61.4% |
| 2012 | $2,960 -30.9% | $226,300 -28.6% |
| 2011 | $4,281 +7.3% | $317,100 -0.1% |
| 2010 | $3,990 -3.7% | $317,500 -6.4% |
| 2009 | $4,143 +146.1% | $339,300 +2.1% |
| 2007 | $1,684 -16.5% | $332,300 +13.6% |
| 2006 | $2,017 +4.4% | $292,400 +12% |
| 2003 | $1,932 +7.7% | $261,000 +2.9% |
| 2002 | $1,793 +6.7% | $253,600 +3% |
| 2001 | $1,681 | $246,200 |
Find assessor info on the county website
Monthly payment
Est. payment
Payment breakdown
Explore the cost of this home by adjusting the details. Changes won't be saved.Climate risks
Neighborhood: Highlands
Nearby schools
Schools provided by the listing agent
- Elementary: Highlands
- Middle: North Jr
- High: Boise
- District: Boise School District #1
Source: IMLS. This data may not be complete. We recommend contacting the local school district to confirm school assignments for this home.
Similar homes
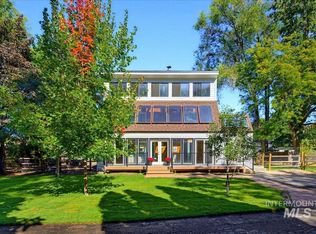
- $850,0003 bd2 ba2.1k sqft3718 N Collister Dr, Boise, ID 83703Active
 MLS ID #99002662, Brandon Makovsky, Homes of Idaho. IMLS
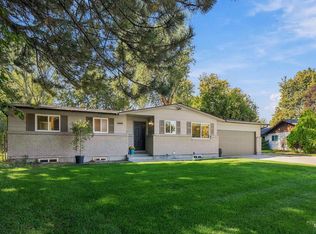
 - $769,0004 bd3 ba2.4k sqft10909 W Estate Dr, Boise, ID 83709Active
 MLS ID #99003096, Gina Moon, Grove Realty, LLC. IMLS
 - $699,9004 bd3 ba2.3k sqft2570 N Bruins Cir, Boise, ID 83704Active
 MLS ID #99003035, Jill Hella, Keller Williams Realty Boise. IMLS
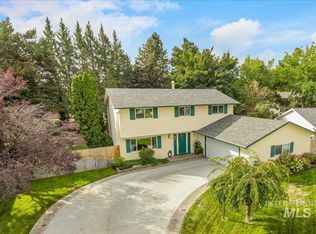
 - $800,0004 bd3 ba2.4k sqft2887 S Snowflake Dr, Boise, ID 83706Active
 MLS ID #98999886, Chris Gaines, Windermere Real Estate Professionals. IMLS
