Situated on over half an acre on picturesque private Fisher Lane in the heart of Hubbard Woods, this gracious, grand yet warm 5 bedroom home is flooded with natural light and pairs impressive scale with timeless architecture and beautifully connected living spaces. Walls of windows frame lush green views of the ravine throughout, while soaring ceilings, hardwood floors and elegant millwork give the home a sense of presence from the moment you enter. The expansive 2 year old kitchen is the heart of the home, anchored by a spectacular oversized 11 foot island and opening to a sun-drenched breakfast room with fireplace and French doors to the outdoors. Generous formal and casual living spaces offer incredible flexibility for both everyday life and entertaining including a formal living room w/ fireplace, formal dining room, distinguished office/library, large family room w/ custom built-ins flanking the fireplace & attached 3-car garage. The dramatic second-floor gallery, vaulted ceilings and magnificent arched window add an unexpected architectural moment on the second floor where you'll find 5 generously sized bedrooms, 4 full bathrooms, a laundry room & abundant storage/closets. The massive primary suite is outfitted with a steam shower, soaking tub, dual vanities & dual walk-in closets. The finished lower level offers even more living space with a rec room, gym, wine storage & massive storage room. This is a truly special home that feels substantial yet inviting, classic yet fresh, and designed to be lived in beautifully.
Contingent
$2,750,000
936 Fisher Ln, Winnetka, IL 60093
5beds
7,736sqft
Single Family Residence
Built in 1998
-- sqft lot
$-- Zestimate®
$355/sqft
$-- HOA
What's special
Soaring ceilingsMagnificent arched windowFlooded with natural lightDramatic second-floor galleryOver half an acreWalls of windowsSun-drenched breakfast room
- 25 days
- 2,033
- 130
Likely to sell faster than
Zillow last checked:
Listing updated:
Listed by:
Theo Jordan (847)624-6236,
Compass,
Katie Cassman,
Compass
Source: MRED as distributed by MLS GRID,MLS#: 12783379
Facts & features
Interior
Bedrooms & bathrooms
- Bedrooms: 5
- Bathrooms: 6
- Full bathrooms: 4
- 1/2 bathrooms: 2
Rooms
- Room types: Bedroom 5, Breakfast Room, Office, Recreation Room, Exercise Room, Foyer, Storage, Pantry
Primary bedroom
- Features: Flooring (Carpet), Bathroom (Full, Double Sink, Tub & Separate Shwr)
- Area: 800 Square Feet
- Dimensions: 40X20
Bedroom 2
- Features: Flooring (Carpet)
- Area: 182 Square Feet
- Dimensions: 14X13
Bedroom 3
- Features: Flooring (Carpet)
- Area: 180 Square Feet
- Dimensions: 15X12
Bedroom 4
- Features: Flooring (Carpet)
- Area: 196 Square Feet
- Dimensions: 14X14
Bedroom 5
- Features: Flooring (Carpet)
- Area: 180 Square Feet
- Dimensions: 15X12
Breakfast room
- Features: Flooring (Hardwood)
- Area: 168 Square Feet
- Dimensions: 14X12
Dining room
- Features: Flooring (Hardwood)
- Area: 238 Square Feet
- Dimensions: 17X14
Exercise room
- Features: Flooring (Other)
- Area: 280 Square Feet
- Dimensions: 20X14
Family room
- Features: Flooring (Hardwood)
- Area: 420 Square Feet
- Dimensions: 21X20
Foyer
- Area: 323 Square Feet
- Dimensions: 19X17
Kitchen
- Features: Kitchen (Eating Area-Table Space, Island, Pantry-Butler, Pantry-Walk-in, Breakfast Room, Updated Kitchen), Flooring (Hardwood)
- Area: 238 Square Feet
- Dimensions: 17X14
Laundry
- Area: 80 Square Feet
- Dimensions: 10X8
Living room
- Features: Flooring (Hardwood)
- Area: 330 Square Feet
- Dimensions: 15X22
Office
- Features: Flooring (Hardwood)
- Area: 247 Square Feet
- Dimensions: 19X13
Pantry
- Features: Flooring (Hardwood)
- Area: 40 Square Feet
- Dimensions: 8X5
Recreation room
- Features: Flooring (Carpet)
- Area: 819 Square Feet
- Dimensions: 39X21
Storage
- Area: 1426 Square Feet
- Dimensions: 62X23
Heating
- Has Heating (Unspecified Type)
Cooling
- Central Air, Zoned
Appliances
- Included: Double Oven, Microwave, Dishwasher, Refrigerator, High End Refrigerator, Freezer, Disposal, Stainless Steel Appliance(s)
- Laundry: Upper Level
Features
- Vaulted Ceiling(s), Built-in Features, Walk-In Closet(s), Bookcases, Pantry
- Flooring: Hardwood
- Basement: Finished,Full
- Number of fireplaces: 4
- Fireplace features: Gas Log, Gas Starter, Family Room, Living Room, Den/Library, Kitchen
Interior area
- Total structure area: 7,736
- Total interior livable area: 7,736 sqft
Property
Parking
- Total spaces: 3
- Parking features: Asphalt, Garage Door Opener, Heated Garage, Yes, Attached, Garage
- Attached garage spaces: 3
- Has uncovered spaces: Yes
Accessibility
- Accessibility features: No Disability Access
Features
- Stories: 2
Lot
- Dimensions: 67X282X112X285
Details
- Parcel number: 05172000810000
- Special conditions: None
Construction
Type & style
- Home type: SingleFamily
- Property subtype: Single Family Residence
Materials
- Brick
Condition
- New construction: No
- Year built: 1998
Utilities & green energy
- Sewer: Public Sewer
- Water: Lake Michigan
Community & HOA
HOA
- Services included: None
Location
- Region: Winnetka
Financial & listing details
- Price per square foot: $355/sqft
- Tax assessed value: $2,275,850
- Annual tax amount: $52,408
- Date on market: 10/12/2026
- Ownership: Fee Simple
Estimated market value
Not available
Estimated sales range
Not available
Not available
Price history
| Date | Event | Price |
|---|---|---|
| 10/19/2026 | Contingent | $2,750,000$355/sqft |
Source:  MRED as distributed by MLS GRID #12783379 Report a problem | ||
| 10/12/2026 | Listed for sale | $2,750,000+80.9%$355/sqft |
Source: MRED as distributed by MLS GRID #12783379 Report a problem | ||
| 12/18/1997 | Sold | $1,520,000+108.2%$196/sqft |
Source: Public Record Report a problem | ||
| 12/4/1996 | Sold | $730,000$94/sqft |
Source: Public Record Report a problem | ||
Public tax history
| Year | Property taxes | Tax assessment |
|---|---|---|
| 2024 | $52,390 +0.8% | $227,585 +0% |
| 2023 | $51,993 +6.3% | $227,584 |
| 2022 | $48,925 +14.2% | $227,584 +35.1% |
| 2021 | $42,850 -1.2% | $168,439 -2.6% |
| 2020 | $43,382 +1.9% | $172,967 -7% |
| 2019 | $42,571 +9.6% | $185,986 +12.5% |
| 2018 | $38,844 -11.5% | $165,383 -14% |
| 2017 | $43,892 +0.2% | $192,195 -4.1% |
| 2016 | $43,821 +4.7% | $200,425 +16% |
| 2015 | $41,846 -0.9% | $172,706 -2.9% |
| 2014 | $42,219 +0.3% | $177,929 -4.3% |
| 2013 | $42,109 -5.6% | $186,003 -9.9% |
| 2012 | $44,598 +4.8% | $206,501 |
| 2011 | $42,563 -0.7% | $206,501 -5.4% |
| 2010 | $42,847 +32.4% | $218,354 +14.1% |
| 2009 | $32,351 -1.4% | $191,357 -10.9% |
| 2008 | $32,801 +5.2% | $214,793 |
| 2007 | $31,187 +2.3% | $214,793 +27% |
| 2006 | $30,490 +5.3% | $169,120 |
| 2005 | $28,958 +3.4% | $169,120 |
| 2004 | $28,003 -8.4% | $169,120 +7.6% |
| 2003 | $30,588 +7.9% | $157,113 |
| 2002 | $28,352 +26% | $157,113 -6.6% |
| 2001 | $22,511 +3% | $168,133 +42.1% |
| 2000 | $21,849 | $118,284 |
| 1999 | $21,849 | $118,284 |
Find assessor info on the county website
Monthly payment
Est. payment
Payment breakdown
Explore the cost of this home by adjusting the details. Changes won't be saved.Climate risks
Neighborhood: 60093
Nearby schools
Schools provided by the listing agent
- Elementary: Hubbard Woods Elementary School
- Middle: Carleton W Washburne School
- High: New Trier Twp H.S. Northfield/Wi
- District: 36
Source: MRED as distributed by MLS GRID. This data may not be complete. We recommend contacting the local school district to confirm school assignments for this home.

Similar homes
- $2,495,0004 bd5 ba4.5k sqft1140 Oakley Ave, Winnetka, IL 60093Active
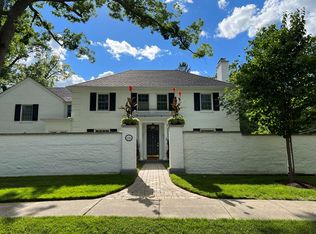 MLS ID #12779584, Anne Maitland, Jameson Sotheby's International Realty. MRED as distributed by MLS GRID
- $2,569,9006 bd6 ba7k sqft62 Woodley Rd, Winnetka, IL 60093Active
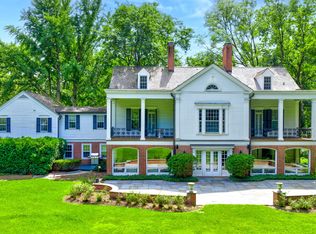 MLS ID #12637769, Jena Radnay, @properties Christie's International Real Estate. MRED as distributed by MLS GRID
- $2,250,0004 bd6 ba4.2k sqft42 Woodley Rd, Winnetka, IL 60093Active
 MLS ID #12783024, Peggy Lewis, @properties Christie's International Real Estate. MRED as distributed by MLS GRID
- $1,995,0005 bd5 ba3.9k sqft1288 Sunview Ln, Winnetka, IL 60093Active
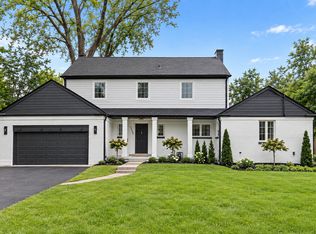 MLS ID #12786632, Mike LeFevere, Compass. MRED as distributed by MLS GRID
