Welcome to this spacious home, offering 3,942 square feet of living space in a convenient location near Richard Bland College and just a short drive from the new casino! This home features a grand open foyer with wood floors, a formal dining room to the left, and a formal living room to the right, currently used as a home office. The family room is open to the kitchen, which offers granite countertops and vinyl flooring. The main level also includes a spacious primary suite with a walk-in closet and an ensuite bath featuring dual vanities and a relaxing soaking tub. Upstairs, you’ll find two loft areas that provide flexible living space, along with multiple carpeted bedrooms, including one with a private bath and another bedroom with a shared bathroom. A pull-down attic offers additional storage.
This home presents a fantastic opportunity for buyers looking to add their own personal style. While it would benefit from cosmetic updates and modern enhancements, it offers solid space, a functional layout, and tremendous potential to create your dream home.
The home is being sold AS IS, WHERE IS. The seller is motivated and encourages buyers to submit their best offers.
For sale
Price cut: $12K (7/24)
$363,000
936 Gustavo Ln, Petersburg, VA 23805
4beds
3,942sqft
:
Get pre-qualified$2,229/mo
Single Family Residence
Built in 2010
0.41 Acres Lot
$363,900 Zestimate®
$92/sqft
$-- HOA
What's special
- 10 days |
- 4,260 |
- 276 |
Likely to sell faster than
Zillow last checked:
Listing updated:
Listed by:
Ricky McNeal 804-439-0526,
Fathom Realty Virginia 888-455-6040
Source: CVRMLS,MLS#: 2617559 Originating MLS: Central Virginia Regional MLS
Originating MLS: Central Virginia Regional MLSFacts & features
Interior
Bedrooms & bathrooms
- Bedrooms: 4
- Bathrooms: 4
- Full bathrooms: 3
- 1/2 bathrooms: 1
Other
- Description: Tub & Shower
- Level: First
Other
- Description: Tub & Shower
- Level: Second
Half bath
- Level: First
Heating
- Natural Gas, Zoned
Cooling
- Central Air
Features
- Bedroom on Main Level, Main Level Primary
- Has basement: No
- Attic: Access Only
Interior area
- Total interior livable area: 3,942 sqft
- Finished area above ground: 3,942
- Finished area below ground: 0
Property
Parking
- Total spaces: 2
- Parking features: Attached, Garage, Off Street
- Attached garage spaces: 2
Features
- Levels: Two
- Stories: 2
- Pool features: None
Lot
- Size: 0.41 Acres
Details
- Parcel number: 079100805
- Zoning description: R-1A
Construction
Type & style
- Home type: SingleFamily
- Architectural style: Two Story
- Property subtype: Single Family Residence
Materials
- Brick Veneer, Frame
- Roof: Composition,Shingle
Condition
- Resale
- New construction: No
- Year built: 2010
Utilities & green energy
- Sewer: Public Sewer
- Water: Public
Community & HOA
Community
- Subdivision: West Park
Location
- Region: Petersburg
Financial & listing details
- Price per square foot: $92/sqft
- Tax assessed value: $342,700
- Annual tax amount: $4,352
- Date on market: 7/20/2026
- Ownership: Individuals
- Ownership type: Sole Proprietor
Estimated market value
$363,900
$346,000 - $382,000
$3,181/mo
Price history
| Date | Event | Price |
|---|---|---|
| 7/24/2026 | Price change | $363,000-3.2%$92/sqft |
Source:  CVRMLS #2617559 Report a problem CVRMLS #2617559 Report a problem | ||
| 7/21/2026 | Listed for sale | $375,000+43.1%$95/sqft |
Source: CVRMLS #2617559 Report a problem | ||
| 2/21/2020 | Sold | $262,000-1.9%$66/sqft |
Source: CVRMLS #1938320 Report a problem | ||
| 1/2/2020 | Pending sale | $267,000$68/sqft |
Source: Clear Vision Realty LLC #1938320 Report a problem | ||
| 12/6/2019 | Listed for sale | $267,000$68/sqft |
Source: Clear Vision Realty LLC #1938320 Report a problem | ||
Public tax history
| Year | Property taxes | Tax assessment |
|---|---|---|
| 2025 | $4,352 | $342,700 |
| 2024 | $4,352 +15% | $342,700 +15% |
| 2023 | $3,785 -5.9% | $298,000 |
| 2022 | $4,023 | $298,000 +2% |
| 2021 | -- | $292,200 |
| 2020 | -- | $292,200 +8.9% |
| 2018 | $3,622 | $268,300 |
| 2016 | $3,622 | -- |
| 2015 | $3,622 | -- |
| 2014 | $3,622 | -- |
| 2013 | $3,622 | -- |
| 2012 | -- | -- |
| 2011 | -- | -- |
| 2010 | -- | -- |
| 2009 | -- | -- |
Find assessor info on the county website
Monthly payment
Est. payment
Payment breakdown
Explore the cost of this home by adjusting the details. Changes won't be saved.Climate risks
Neighborhood: 23805
Nearby schools
GreatSchools rating
- 1/10Walnut Hill Elementary SchoolGrades: K-5Distance: 1.1 mi
- 1/10Vernon Johns Middle SchoolGrades: 6-8Distance: 0.3 mi
- 2/10Petersburg High SchoolGrades: 9-12Distance: 0.6 mi
Schools provided by the listing agent
- Elementary: Walnut Hill
- Middle: Vernon Johns
- High: Petersburg
Source: CVRMLS. This data may not be complete. We recommend contacting the local school district to confirm school assignments for this home.
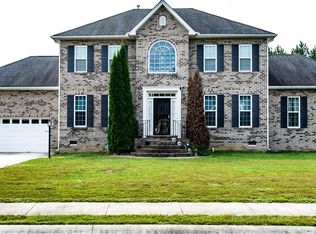
- $400,0005 bd3 ba3.2k sqft926 Gustavo Ln, Petersburg, VA 23805Sold
- $337,1004 bd2 ba2.1k sqft946 Gustavo Ln, Petersburg, VA 23805Off Market
- $413,6004 bd3 ba3k sqft876 Gustavo Ln, Petersburg, VA 23805Off Market
- $355,3004 bd2 ba2.1k sqft935 Gustavo Ln, Petersburg, VA 23805Off Market
- $363,8003 bd2 ba2.3k sqft925 Gustavo Ln, Petersburg, VA 23805Off Market
- $375,2004 bd2 ba2.5k sqft945 Gustavo Ln, Petersburg, VA 23805Off Market
- $395,8004 bd3 ba2.8k sqft915 Gustavo Ln, Petersburg, VA 23805Off Market
- $414,0004 bd3 ba2.9k sqft955 Gustavo Ln, Petersburg, VA 23805Off Market
A local agent can set up tours, give advice and negotiate with sellers.
Similar homes
- $335,0003 bd2 ba2.2k sqft1136 Overbrook Rd, Petersburg, VA 23805For Sale
 MLS ID #2616611, Luis Amaya-Fogg, Realty of America LLC. CVRMLS
 - $314,9004 bd2 ba2k sqft1124 Northampton Rd, Petersburg, VA 23805For Sale
 MLS ID #2614248, Kofi Adih, Hylton & Company. CVRMLS
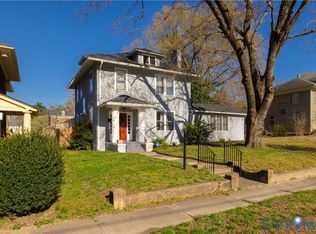
 - $324,9505 bd3 ba2.7k sqft1659 Berkeley Ave, Petersburg, VA 23805For Sale
 MLS ID #2618130, Samantha Tyler Anger, Tyler Realty Group. CVRMLS
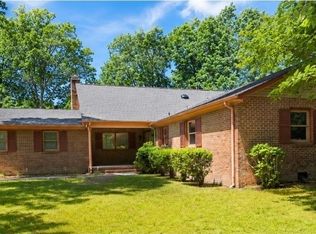
 - $387,5004 bd3 ba3.1k sqft2832 Brierwood Rd, Petersburg, VA 23805For Sale
 MLS ID #2615573, Yolanda Longworth, 1st Class Real Estate RVA. CVRMLS
 - from $341,3734 bd4 ba2.6k sqftHill V Modern Farmhouse Plan, Petersburg, VA: Build On Your Lot, Petersburg, VA 23805New ConstructionAmericas Home Place
- $394,9003 bd2 ba2.8k sqft7805 Bronze Ln, Prince George, VA 23875For SaleMLS ID #2619974, Michael Allan, KW Capital Properties. CVRMLS
- $353,0003 bd4 ba2k sqft4008 River Rd, South Chesterfield, VA 23803For SaleMLS ID #2616375, Stephanie Johnson, Real Broker LLC. CVRMLS
- $349,9954 bd3 ba2k sqft534 Petty St, Petersburg, VA 23805New ConstructionMLS ID #2600530, Eileen Knode, Long & Foster REALTORS. CVRMLS
- $445,0004 bd3 ba2.3k sqft220 Huntington Rd, Colonial Heights, VA 23834For SaleMLS ID #2620011, Jennifer Walker, Long & Foster REALTORS. CVRMLS
- $345,0004 bd4 ba2.1k sqft6632 Johnston St, South Chesterfield, VA 23803For SaleMLS ID #2615782, Jeremy Cecchettini, Real Broker LLC. CVRMLS
- $375,0003 bd3 ba2.5k sqft7815 Gold Acres Farm Rd, Prince George, VA 23875For SaleMLS ID #2603264, Deborah Carpenter, Weichert Brockwell & Associate. CVRMLS
- $375,0004 bd3 ba2k sqft121 Huntington Rd, Colonial Heights, VA 23834For SaleMLS ID #2618693, Monica Sober, Real Broker LLC. CVRMLS
- $425,0005 bd4 ba4.2k sqft11011 Lamore Dr, Disputanta, VA 23842For SaleMLS ID #2616757, Amanda Hardesty, Hardesty Homes. CVRMLS
- $350,0004 bd3 ba2.2k sqft17710 Wilkinson Rd, Dinwiddie, VA 23841For SaleMLS ID #2619960, Mark Cipolletti, Keller Williams Realty. CVRMLS
- $350,0004 bd3 ba1.9k sqft7813 Black Duck Ct, Henrico, VA 23231For SaleMLS ID #2619697, Jenny Maraghy, Compass. CVRMLS
- $339,9994 bd4 ba2.4k sqft417 Byrne St, Petersburg, VA 23803New ConstructionMLS ID #2617565, Izamar Martinez Bruno, EXP Realty, LLC. CVRMLS
- $370,0004 bd2 ba2.4k sqft4611 Dunkirk Dr, Chester, VA 23831For SaleMLS ID #2616771, Kristin Murphy, Real Broker LLC. CVRMLS
- $375,0004 bd3 ba2.2k sqft4504 Nambe Cir, North Chesterfield, VA 23237For SaleMLS ID #2619188, Matt Cullather, Real Broker LLC. CVRMLS
- $439,9504 bd3 ba2.1k sqft10400 Crooked Branch Ter, North Chesterfield, VA 23237For SaleMLS ID #2620759, Blake Denny, BHG Base Camp. CVRMLS
- $295,0004 bd2 ba2.4k sqft2025-2027 Ferndale Ave, Petersburg, VA 23803For SaleMLS ID #2619120, Raye Durham, Parr & Abernathy Realty, Inc.. CVRMLS
