This spacious tri-level home offers a flexible floor plan designed to accommodate a variety of living needs. The main level features a welcoming living room, an open kitchen and dining area, and a bright Florida room filled with natural light. Upstairs, you’ll find a primary suite with a private bath, two additional bedrooms, and a second full bath. Recent updates include a dimensional roof, replacement windows, heat pump, water heater, water softener system, and septic system improvements. One of the home’s standout features is its versatile lower level, which provides a second living area complete with a living room, compact kitchen, full bath, fourth bedroom, and access to a second Florida room. This unique layout offers excellent potential for multigenerational living, extended guest accommodations, or additional private space within the home. An attached two-car garage provides direct access to the home and includes a convenient separate laundry area. Outside, you’ll find a partially fenced backyard, carport, and a two-story barn offering additional storage, workshop space, or hobby opportunities.
For sale
Price cut: $35K (6/27)
$450,000
11011 Lamore Dr, Disputanta, VA 23842
5beds
4,265sqft
:
Get pre-qualified$2,764/mo
Single Family Residence
Built in 1977
2 Acres Lot
$444,800 Zestimate®
$106/sqft
$-- HOA
What's special
Partially fenced backyardConvenient separate laundry area
- 33 days |
- 1,143 |
- 50 |
Zillow last checked:
Listing updated:
Listed by:
Amanda Hardesty 804-651-2157,
Hardesty Homes 804-745-8516
Source: CVRMLS,MLS#: 2616757 Originating MLS: Central Virginia Regional MLS
Originating MLS: Central Virginia Regional MLSFacts & features
Interior
Bedrooms & bathrooms
- Bedrooms: 5
- Bathrooms: 4
- Full bathrooms: 3
- 1/2 bathrooms: 1
Primary bedroom
- Level: Second
- Dimensions: 0 x 0
Bedroom 2
- Level: Second
- Dimensions: 0 x 0
Bedroom 3
- Level: Second
- Dimensions: 0 x 0
Bedroom 4
- Level: Basement
- Dimensions: 0 x 0
Dining room
- Level: First
- Dimensions: 0 x 0
Family room
- Level: Basement
- Dimensions: 0 x 0
Florida room
- Level: First
- Dimensions: 0 x 0
Foyer
- Level: First
- Dimensions: 0 x 0
Other
- Description: Shower
- Level: Basement
Other
- Description: Tub & Shower
- Level: Second
Half bath
- Level: First
Kitchen
- Level: First
- Dimensions: 0 x 0
Living room
- Level: First
- Dimensions: 0 x 0
Heating
- Electric, Heat Pump
Cooling
- Electric, Heat Pump
Appliances
- Included: Electric Water Heater
- Laundry: Dryer Hookup
Features
- Ceiling Fan(s), Dining Area, French Door(s)/Atrium Door(s), Fireplace, Laminate Counters, Bath in Primary Bedroom, Pantry
- Flooring: Partially Carpeted, Wood
- Doors: French Doors, Storm Door(s)
- Windows: Thermal Windows
- Basement: Partial
- Attic: Access Only
- Number of fireplaces: 2
- Fireplace features: Gas
Interior area
- Total interior livable area: 4,265 sqft
- Finished area above ground: 3,509
- Finished area below ground: 756
Property
Parking
- Total spaces: 2.5
- Parking features: Attached, Direct Access, Garage
- Attached garage spaces: 2.5
Features
- Levels: Two,Multi/Split
- Stories: 2
- Patio & porch: Rear Porch, Patio
- Exterior features: Storage, Shed
- Pool features: None
- Fencing: Fenced,Partial
Lot
- Size: 2 Acres
Details
- Additional structures: Barn(s), Stable(s)
- Parcel number: 4400A00088A
- Zoning description: R-A
Construction
Type & style
- Home type: SingleFamily
- Architectural style: Tri-Level
- Property subtype: Single Family Residence
Materials
- Aluminum Siding, Frame
Condition
- Resale
- New construction: No
- Year built: 1977
Utilities & green energy
- Sewer: Septic Tank
- Water: Well
Community & HOA
Community
- Subdivision: None
Location
- Region: Disputanta
Financial & listing details
- Price per square foot: $106/sqft
- Tax assessed value: $329,200
- Annual tax amount: $2,699
- Date on market: 6/21/2026
- Ownership: Individuals
- Ownership type: Sole Proprietor
Estimated market value
$444,800
$423,000 - $467,000
$3,810/mo
Price history
| Date | Event | Price |
|---|---|---|
| 6/27/2026 | Price change | $450,000-7.2%$106/sqft |
Source:  CVRMLS #2616757 Report a problem CVRMLS #2616757 Report a problem | ||
| 6/22/2026 | Listed for sale | $485,000+12.8%$114/sqft |
Source: CVRMLS #2616757 Report a problem | ||
| 9/30/2024 | Listing removed | $430,000$101/sqft |
Source: CVRMLS #2416329 Report a problem | ||
| 8/8/2024 | Price change | $430,000+7.5%$101/sqft |
Source: CVRMLS #2416329 Report a problem | ||
| 7/4/2024 | Price change | $399,950-5.9%$94/sqft |
Source: CVRMLS #2416329 Report a problem | ||
| 6/24/2024 | Listed for sale | $425,000$100/sqft |
Source: CVRMLS #2416329 Report a problem | ||
Public tax history
| Year | Property taxes | Tax assessment |
|---|---|---|
| 2025 | $2,699 | $329,200 |
| 2024 | $2,699 | $329,200 |
| 2023 | $2,699 +23.7% | $329,200 +29.7% |
| 2022 | $2,183 | $253,800 +10.7% |
| 2021 | $2,183 +10.7% | $229,200 |
| 2020 | $1,971 +3% | $229,200 +3% |
| 2019 | $1,914 +5.1% | $222,500 +5.1% |
| 2018 | $1,821 | $211,700 +1.6% |
| 2017 | -- | $208,300 +1.7% |
| 2016 | $1,797 | $204,800 +2% |
| 2014 | $1,797 | $200,700 +0.2% |
| 2013 | -- | $200,200 |
| 2012 | -- | $200,200 -1.3% |
| 2011 | -- | $202,800 -3% |
| 2010 | -- | $209,100 |
| 2009 | -- | -- |
| 2007 | -- | -- |
| 2005 | $1,374 | -- |
| 2004 | -- | -- |
| 2003 | $1,245 +2.3% | -- |
| 2002 | $1,217 | -- |
| 2001 | $1,217 +13.5% | -- |
| 2000 | $1,072 | $119,100 |
Find assessor info on the county website
Monthly payment
Est. payment
Payment breakdown
Explore the cost of this home by adjusting the details. Changes won't be saved.Climate risks
Neighborhood: 23842
Nearby schools
GreatSchools rating
- 6/10David A. Harrison Elementary SchoolGrades: PK-5Distance: 4 mi
- 6/10J.E.J. Moore Middle SchoolGrades: 6-8Distance: 0.7 mi
- 3/10Prince George High SchoolGrades: 9-12Distance: 3.4 mi
Schools provided by the listing agent
- Elementary: South
- Middle: Moore
- High: Prince George
Source: CVRMLS. This data may not be complete. We recommend contacting the local school district to confirm school assignments for this home.
- $412,0003 bd-- ba1.5k sqft11230 Lamore Dr, Disputanta, VA 23842Off Market
- $399,3003 bd2 ba1.5k sqft11000 Lamore Dr, Disputanta, VA 23842Off Market
- $461,3004 bd2 ba2.3k sqft11270 Lamore Dr, Disputanta, VA 23842Off Market
- $646,4004 bd3 ba2.3k sqft10950 Lamore Dr, Disputanta, VA 23842Off Market
- $399,5004 bd2 ba1.6k sqft11240 Lamore Dr, Disputanta, VA 23842Off Market
- $345,6003 bd2 ba-- sqft6206 Oak Shades Park Dr, Disputanta, VA 23842Off Market
- $--2 bd1 ba-- sqft6208 Oak Shades Park Dr #6208, Disputanta, VA 23842Off Market
- $237,1003 bd2 ba-- sqft6200 Oak Shades Park Dr, Disputanta, VA 23842Off Market
A local agent can set up tours, give advice and negotiate with sellers.
Similar homes
- $394,9003 bd2 ba2.8k sqft7805 Bronze Ln, Prince George, VA 23875For Sale
 MLS ID #2619974, Michael Allan, KW Capital Properties. CVRMLS
 - $442,9004 bd3 ba2.9k sqft107 Oxford Rd, Hopewell, VA 23860For Sale
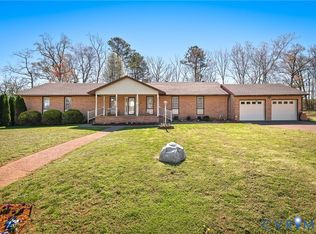 MLS ID #2606524, Kelly Painschab, Real Broker LLC. CVRMLS
 - $409,9904 bd3 ba2.3k sqft5212 Farmcrest Cir, Prince George, VA 23875For Sale
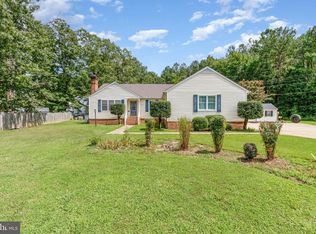
 MLS ID #VAPV2000116, Jim McClain, EXP Realty, LLC. Bright MLS
 - $499,0005 bd4 ba3.5k sqft4104 Birchleaf Ct, Chester, VA 23831For Sale
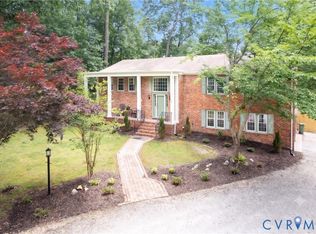 MLS ID #2614164, Christopher Barnes, Honey Tree Realty. CVRMLS
 - $459,0003 bd2 ba2.2k sqft518 Rebel Ridge Rd, South Chesterfield, VA 23834For SaleMLS ID #2603359, Scott Morgan, Fathom Realty Virginia. CVRMLS
- $449,9005 bd4 ba2.7k sqft932 Germar Ct, Colonial Heights, VA 23834For SaleMLS ID #2613270, Rhonda Canada, Rhonda Canada Realtor & Company. CVRMLS
- $539,0004 bd3 ba3k sqft14530 Fox Knoll Dr, South Chesterfield, VA 23834For SaleMLS ID #2618587, Sandra Hayashi, Fathom Realty Virginia. CVRMLS
- $509,9955 bd4 ba3.1k sqft13601 Green Spire Cir, Chester, VA 23836For SaleMLS ID #2620243, Katrina Davis-Young, 757 Realty. CVRMLS
- $425,0004 bd3 ba2.1k sqft112 Old Brickhouse Ln, Colonial Heights, VA 23834For SaleMLS ID #2617369, Morgan Poro, River Fox Realty. CVRMLS
- $340,0005 bd2 ba2.8k sqft3316 Longstreet Dr, Petersburg, VA 23805For SaleMLS ID #2615745, Sharon Stewart Murphy, reFine Properties. CVRMLS
- $449,0003 bd4 ba3k sqft6611 Loamy Ct, Chesterfield, VA 23838For SaleMLS ID #2612730, Jim Daniels, Longest & Daniels REALTORS. CVRMLS
- $439,0004 bd3 ba2.1k sqft13801 Rock Harvest Ct, Chester, VA 23836For SaleMLS ID #2617012, Bettye Reitmeier, Century 21 Colonial Realty. CVRMLS
- $485,0005 bd3 ba2.5k sqft11716 Ivywood Rd, Chester, VA 23831For SaleMLS ID #2606700, Jim Daniels, Longest & Daniels REALTORS. CVRMLS
- $429,0005 bd3 ba2.6k sqft2803 Jolly Ln, Chester, VA 23831For SaleMLS ID #2612832, Will Stevens, ERA Woody Hogg & Assoc. CVRMLS
- $387,5005 bd4 ba2.6k sqft1644 S Sycamore St, Petersburg, VA 23805For SaleMLS ID #2615907, Tyler Simmons, Samson Properties. CVRMLS
- $450,0005 bd5 ba3.2k sqft1315 Appomattox Dr, Colonial Heights, VA 23834For SaleMLS ID #2615802, Debra Russell, Century 21 Colonial Realty. CVRMLS
- $430,9004 bd3 ba2.7k sqft4512 Wraywood Ave, Chester, VA 23831For SaleMLS ID #2614462, Pam Welch, Harris & Assoc, Inc. CVRMLS
- $355,0005 bd3 ba2.7k sqft1659 Berkeley Ave, Petersburg, VA 23805For SaleMLS ID #2618130, Samantha Tyler Anger, Tyler Realty Group. CVRMLS
- $429,9996 bd3 ba3.3k sqft1119 Elmwood Dr, Colonial Heights, VA 23834For SaleMLS ID #2609816, Carrie Shelton, Real Broker LLC. CVRMLS
- $450,0004 bd3 ba2.5k sqft1117 Oakwood Dr, Colonial Heights, VA 23834For SaleMLS ID #2618319, Debra Russell, Century 21 Colonial Realty. CVRMLS
