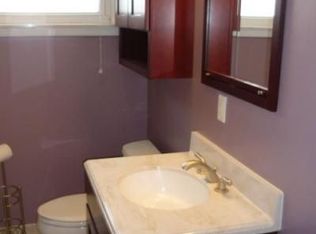
Welcome this clean and inviting brick ranch in Livonia with great curb appeal, large trees, a covered front porch, and a detached 2-car garage. Inside, you’ll find a bright, neutral interior with updated finishes throughout. The main living area offers dark hardwood flooring, fresh paint tones, and an easy flow into the updated kitchen featuring white shaker-style cabinetry, granite countertops, stainless steel appliances, gas range, and modern flooring. The refreshed full bath includes a stylish vanity, lighted mirror, tile surround, and updated fixtures. The finished lower level adds valuable living space with new carpet, a built-in bar area, and plenty of room for entertaining, relaxing, hobbies, or storage. Outside, enjoy a long driveway, spacious garage, fenced yard areas, and low-maintenance landscaping. Convenient Livonia location near shopping, dining, parks, and major roadways. Move-in ready and full of value!
Accepting backups
$295,000
9370 Gillman St, Livonia, MI 48150
3beds
2,116sqft
:
Get pre-qualified$2,123/mo
Single Family Residence
Built in 1953
6,969 Square Feet Lot
$294,200 Zestimate®
$139/sqft
$-- HOA
What's special
- 20 days |
- 2,230 |
- 161 |
Zillow last checked:
Listing updated:
Listed by:
Jason F Childs 248-755-2030,
KW Showcase Realty 248-360-2900
Source: Realcomp II,MLS#: 20261051793
Facts & features
Interior
Bedrooms & bathrooms
- Bedrooms: 3
- Bathrooms: 2
- Full bathrooms: 2
Bedroom
- Level: Entry
- Area: 110
- Dimensions: 11 X 10
Bedroom
- Level: Entry
- Area: 110
- Dimensions: 11 X 10
Bedroom
- Level: Entry
- Area: 110
- Dimensions: 11 X 10
Other
- Level: Entry
- Area: 49
- Dimensions: 7 X 7
Other
- Level: Basement
- Area: 120
- Dimensions: 10 X 12
Dining room
- Level: Entry
- Area: 121
- Dimensions: 11 X 11
Family room
- Level: Basement
- Area: 480
- Dimensions: 20 X 24
Flex room
- Level: Basement
- Area: 60
- Dimensions: 10 X 6
Kitchen
- Level: Entry
- Area: 132
- Dimensions: 12 X 11
Laundry
- Level: Basement
- Area: 143
- Dimensions: 13 X 11
Living room
- Level: Entry
- Area: 195
- Dimensions: 13 X 15
Heating
- ENERGYSTAR Qualified Furnace Equipment, Forced Air, Natural Gas
Appliances
- Included: Disposal, Dryer, Energy Star Qualified Dishwasher, Energy Star Qualified Refrigerator, Free Standing Gas Range, Microwave, Self Cleaning Oven, Stainless Steel Appliances, Washer
- Laundry: Electric Dryer Hookup, Gas Dryer Hookup, Laundry Room, Washer Hookup
Features
- High Speed Internet, Programmable Thermostat
- Basement: Finished,Full
- Has fireplace: No
Interior area
- Total interior livable area: 2,116 sqft
- Finished area above ground: 1,058
- Finished area below ground: 1,058
Video & virtual tour
Property
Parking
- Total spaces: 2
- Parking features: Two Car Garage, Detached, Driveway, Electricityin Garage, Garage Faces Front, Garage Door Opener
- Garage spaces: 2
Features
- Levels: One
- Stories: 1
- Entry location: GroundLevelwSteps
- Exterior features: Barbecue, Gutter Guard System
- Pool features: None
- Fencing: Back Yard
Lot
- Size: 6,969 Square Feet
- Dimensions: 72 x 97.4
Details
- Parcel number: 46144020007000
- Special conditions: Agent Owned,Short Sale No
Construction
Type & style
- Home type: SingleFamily
- Architectural style: Ranch
- Property subtype: Single Family Residence
Materials
- Brick
- Foundation: Basement, Block
- Roof: Asphalt
Condition
- New construction: No
- Year built: 1953
- Major remodel year: 2026
Details
- Warranty included: Yes
Utilities & green energy
- Sewer: Public Sewer
- Water: Public
- Utilities for property: Above Ground Utilities
Community & HOA
Community
- Subdivision: LIVONIA ESTATES SUB
HOA
- Has HOA: No
Location
- Region: Livonia
Financial & listing details
- Price per square foot: $139/sqft
- Tax assessed value: $71,976
- Annual tax amount: $4,328
- Date on market: 7/10/2026
- Cumulative days on market: 20 days
- Listing agreement: Exclusive Right To Sell
- Listing terms: Cash,Conventional,FHA,Owner May Carry,Trade 1031 Exchange,Va Loan,Warranty Deed
Estimated market value
$294,200
$279,000 - $309,000
$2,110/mo
Price history
| Date | Event | Price |
|---|---|---|
| 7/10/2026 | Listed for sale | $295,000+40.5%$139/sqft |
Source:  Realcomp II #20261051793 Report a problem Realcomp II #20261051793 Report a problem | ||
| 4/30/2026 | Sold | $210,000$99/sqft |
Source: Realcomp II #20261027035 Report a problem | ||
| 4/21/2026 | Pending sale | $210,000$99/sqft |
Source: Realcomp II #20261027035 Report a problem | ||
| 4/21/2026 | Listed for sale | $210,000$99/sqft |
Source: Realcomp II #20261027035 Report a problem | ||
Public tax history
| Year | Property taxes | Tax assessment |
|---|---|---|
| 2025 | -- | $106,000 +6.3% |
| 2024 | -- | $99,700 +9.6% |
| 2023 | -- | $91,000 +6.8% |
| 2022 | -- | $85,200 +10.1% |
| 2021 | -- | $77,400 |
| 2020 | $3,551 +2.3% | $77,400 +4.3% |
| 2019 | $3,473 | $74,200 +6.6% |
| 2018 | $3,473 | $69,600 +5.8% |
| 2017 | -- | $65,800 |
| 2016 | $1,991 | $65,800 +6.7% |
| 2015 | $1,991 | $61,660 +21.9% |
| 2012 | -- | $50,580 -1.2% |
| 2001 | -- | $51,170 +3.2% |
| 2000 | $1,648 | $49,590 |
Find assessor info on the county website
Monthly payment
Est. payment
Payment breakdown
Explore the cost of this home by adjusting the details. Changes won't be saved.Climate risks
Neighborhood: 48150
Nearby schools
GreatSchools rating
- 7/10Cleveland Elementary SchoolGrades: PK-4Distance: 0.1 mi
- 5/10Emerson Middle SchoolGrades: 6-8Distance: 0.5 mi
- 7/10Franklin High SchoolGrades: 9-12Distance: 1.4 mi
- $241,900-- bd1 ba1k sqft9390 Gillman St, Livonia, MI 48150Off Market
- $229,7003 bd1 ba1k sqft9348 Gillman St, Livonia, MI 48150Off Market
- $252,3003 bd2 ba1k sqft9402 Gillman St, Livonia, MI 48150Off Market
- $245,000-- bd1 ba1.3k sqft9320 Gillman St, Livonia, MI 48150Off Market
- $261,9003 bd2 ba1k sqft9373 Gillman St, Livonia, MI 48150Off Market
- $250,9003 bd2 ba1k sqft9353 Gillman St, Livonia, MI 48150Off Market
- $240,8003 bd2 ba1k sqft9391 Gillman St, Livonia, MI 48150Off Market
- $226,5003 bd1 ba1k sqft9333 Gillman St, Livonia, MI 48150Off Market
A local agent can set up tours, give advice and negotiate with sellers.
Similar homes
- $295,0003 bd2 ba2.5k sqft8936 Merriman Rd, Livonia, MI 48150For SaleMLS ID #20261052105, Jason F Childs, KW Showcase Realty. Realcomp II
- $305,0003 bd2 ba1.1k sqft35030 Elmira St, Livonia, MI 48150For Sale

 MLS ID #20261052015, Judith Catner, EXP Realty. Realcomp II
 - $305,0003 bd2 ba2.2k sqft32405 Lyndon St, Livonia, MI 48154For Sale
 MLS ID #20261049604, Halle Adams, National Realty Centers, Inc. Realcomp II
 - $294,9003 bd3 ba1.9k sqft8315 Arnold St, Dearborn Heights, MI 48127For Sale
 MLS ID #20261051810, Ali M Farhat, UBTEO. Realcomp II
 - $299,0003 bd2 ba1.5k sqft6455 Norborne Ave, Dearborn Heights, MI 48127For SaleMLS ID #20261051178, Daniel Beirne, OpenDoor Brokerage LLC. Realcomp II
- $354,9004 bd2 ba1.5k sqft16045 Oporto St, Livonia, MI 48154For SaleMLS ID #20261052415, Andrew S Tymrak, RE/MAX First. Realcomp II
- $324,9003 bd2 ba1.9k sqft643 N Rosevere Ave, Dearborn, MI 48128For SaleMLS ID #20261052736, Guss Hammoud, Keller Williams Legacy. Realcomp II
- $330,0003 bd2 ba1.6k sqft33950 Ecorse Rd, Romulus, MI 48174For SaleMLS ID #20261052495, Paul D Armstrong, NextHome Evolution. Realcomp II
- $299,9904 bd1 ba1.5k sqft23456 Lee Baker Dr, Southfield, MI 48075For SaleMLS ID #20261052078, Ashley Mann, @properties Christie's Int'l R.E. Birmingham. Realcomp II
- $250,0004 bd3 ba2.1k sqft19412 Gaylord St, Redford, MI 48240For SaleMLS ID #20261052366, Gabriella Occhialini, LPT Realty, LLC. Realcomp II
- $324,0003 bd2 ba1.8k sqft6464 Coleman St, Dearborn, MI 48126For SaleMLS ID #20261053921, Jim Shaffer, Good Company. Realcomp II
- $279,9003 bd2 ba1.9k sqft22265 Nowlin St, Dearborn, MI 48124For SaleMLS ID #20261047462, Tracey Kielb, Preferred, Realtors® Ltd. Realcomp II
- $195,0003 bd1 ba1.6k sqft11802 Columbia, Redford, MI 48239For SaleMLS ID #20261052340, Jessica Jones Liberati, Social House Group Belleville. Realcomp II
- $295,0003 bd2 ba1.4k sqft13129 Evelyn Ct, Van Buren Township, MI 48111For SaleMLS ID #20261048455, Michael Perna, EXP Realty The Perna Team. Realcomp II
- $284,9003 bd2 ba1.9k sqft9807 Fairbanks St, Van Buren Township, MI 48111For SaleMLS ID #20261051876, Jeffrey A Daniel, Real Estate Unlimited, Inc. Realcomp II
- $215,0004 bd1 ba1.2k sqft1642 Lathers St, Garden City, MI 48135For SaleMLS ID #20261051783, Mike Dominick, Golden Path Real Estate Co. Realcomp II
- $299,0004 bd2 ba2.1k sqft1904 Farrow St, Ferndale, MI 48220For SaleMLS ID #20261050031, Melissa A Pirronello, Epique Realty. Realcomp II
- $289,0003 bd2 ba1.6k sqft2441 Coy St, Ferndale, MI 48220For SaleMLS ID #20261051558, Laurie Koblin Glass, Max Broock, REALTORS®-Birmingham. Realcomp II
- $300,0004 bd2 ba2k sqft3402 Townsend St, Detroit, MI 48214For SaleMLS ID #20261052740, Michael D Abt, Real Estate One-Troy. Realcomp II
- $164,9003 bd2 ba1.9k sqft1455 Jeffrey Ln, Inkster, MI 48141For SaleMLS ID #20261052718, Shawna Ramsay, RE/MAX Leading Edge. Realcomp II
