Welcome to this beautifully maintained detached condo in desirable Grand Blanc! Offering the perfect blend of low-maintenance living and the privacy of a single-family home, this spacious residence features an open and inviting floor plan with abundant natural light throughout. The great room showcases soaring ceilings and a cozy fireplace, flowing seamlessly into the dining area and well-appointed kitchen with ample cabinetry and counter space. The primary suite offers a private retreat with a large walk-in closet and en-suite bath. Additional bedrooms provide flexibility for guests, home office space, or hobbies. Enjoy peaceful outdoor living with a private patio and professionally landscaped surroundings. The neighborhood includes a fitness center, clubhouse, bocce courts, and indoor and outdoor pools. Conveniently located near shopping, dining, golf, expressways, and all that Grand Blanc has to offer.
For sale
Price cut: $24K (7/27)
$335,000
9370 Sand Hill Dr, Grand Blanc, MI 48439
3beds
1,385sqft
:
Get pre-qualified$2,939/mo
Condominium
Built in 2013
-- sqft lot
$-- Zestimate®
$242/sqft
$450/mo HOA
What's special
- 76 days |
- 485 |
- 8 |
Zillow last checked:
Listing updated:
Listed by:
Scott Sims 586-557-2939,
Keller Williams Realty-Great Lakes 586-541-4000,
Erick Monzo 586-210-3350,
Keller Williams Realty-Great Lakes
Source: Realcomp II,MLS#: 20261037764
Facts & features
Interior
Bedrooms & bathrooms
- Bedrooms: 3
- Bathrooms: 2
- Full bathrooms: 2
Bedroom
- Level: Entry
- Area: 100
- Dimensions: 10 X 10
Bedroom
- Level: Entry
- Area: 110
- Dimensions: 11 X 10
Bedroom
- Level: Entry
- Area: 168
- Dimensions: 14 X 12
Other
- Level: Entry
Other
- Level: Entry
Kitchen
- Level: Entry
- Area: 198
- Dimensions: 11 X 18
Living room
- Level: Entry
- Area: 280
- Dimensions: 20 X 14
Heating
- Forced Air, Natural Gas
Cooling
- Central Air
Appliances
- Included: Dishwasher, Disposal, Free Standing Electric Range, Free Standing Refrigerator
- Laundry: Washer Hookup
Features
- Has basement: No
- Has fireplace: No
Interior area
- Total interior livable area: 1,385 sqft
- Finished area above ground: 1,385
Property
Parking
- Total spaces: 2
- Parking features: Two Car Garage, Attached
- Attached garage spaces: 2
Features
- Levels: One
- Stories: 1
- Entry location: GroundLevel
- Exterior features: Grounds Maintenance
- Pool features: Community, In Ground
Lot
- Features: Fifty Five Community
Details
- Parcel number: 1225677121
- Special conditions: Short Sale No,Standard
Construction
Type & style
- Home type: Condo
- Architectural style: Ranch
- Property subtype: Condominium
Materials
- Brick, Vinyl Siding
- Foundation: Slab
Condition
- New construction: No
- Year built: 2013
Utilities & green energy
- Sewer: Public Sewer
- Water: Public
Community & HOA
Community
- Features: Fitness Center, Sidewalks, Tennis Courts
- Senior community: Yes
- Subdivision: TOWNES AT GRAND RESERVE CONDO
HOA
- Has HOA: Yes
- Services included: Maintenance Grounds
- HOA fee: $450 monthly
Location
- Region: Grand Blanc
Financial & listing details
- Price per square foot: $242/sqft
- Tax assessed value: $126,575
- Annual tax amount: $5,311
- Date on market: 5/31/2026
- Cumulative days on market: 76 days
- Listing agreement: Exclusive Right To Sell
- Listing terms: Cash,Conventional,FHA,Usda Loan,Va Loan
Estimated market value
Not available
Estimated sales range
Not available
Not available
Price history
| Date | Event | Price |
|---|---|---|
| 7/27/2026 | Price change | $335,000-6.7%$242/sqft |
Source:  Realcomp II #20261037764 Report a problem Realcomp II #20261037764 Report a problem | ||
| 7/7/2026 | Price change | $359,000-0.3%$259/sqft |
Source: Realcomp II #20261037764 Report a problem | ||
| 6/18/2026 | Price change | $360,000-1.6%$260/sqft |
Source: Realcomp II #20261037764 Report a problem | ||
| 5/31/2026 | Listed for sale | $366,000+74.3%$264/sqft |
Source: Realcomp II #20261037764 Report a problem | ||
| 7/30/2020 | Sold | $210,000$152/sqft |
Source:  MiRealSource #31398978 Report a problem MiRealSource #31398978 Report a problem | ||
| 6/1/2020 | Pending sale | $210,000$152/sqft |
Source: Coldwell Banker Kuehnle & Associates #31398978 Report a problem | ||
| 5/21/2020 | Price change | $210,000-4.5%$152/sqft |
Source: Coldwell Banker Kuehnle & Associates #31398978 Report a problem | ||
| 2/21/2020 | Price change | $220,000-4.3%$159/sqft |
Source: Coldwell Banker Kuehnle and Associates, Inc. #31398978 Report a problem | ||
| 10/29/2019 | Listed for sale | $230,000+43.2%$166/sqft |
Source: Coldwell Banker Kuehnle & Associates #31398978 Report a problem | ||
| 9/6/2013 | Sold | $160,615$116/sqft |
Source: Public Record Report a problem | ||
Public tax history
| Year | Property taxes | Tax assessment |
|---|---|---|
| 2025 | $5,172 +4.6% | $145,900 +5% |
| 2024 | $4,946 | $139,000 +5% |
| 2023 | -- | $132,400 +17.8% |
| 2022 | -- | $112,400 +4.3% |
| 2021 | -- | $107,800 +0.7% |
| 2020 | -- | $107,100 +0.3% |
| 2019 | -- | $106,800 +13.5% |
| 2018 | $3,267 | $94,100 +5% |
| 2017 | $3,267 +1.8% | $89,600 +5.9% |
| 2016 | $3,208 | $84,600 +4.1% |
| 2015 | $3,208 | $81,300 +493.4% |
| 2012 | -- | $13,700 |
| 2011 | -- | $13,700 +168.6% |
| 2010 | -- | $5,100 -49% |
| 2008 | $140 | $10,000 +222.6% |
| 2006 | -- | $3,100 |
Find assessor info on the county website
Monthly payment
Est. payment
Payment breakdown
Explore the cost of this home by adjusting the details. Changes won't be saved.Climate risks
Neighborhood: 48439
Nearby schools
GreatSchools rating
- 6/10Oaktree Elementary SchoolGrades: 2-5Distance: 2.6 mi
- 7/10Goodrich Middle SchoolGrades: 6-8Distance: 2.7 mi
- 7/10Goodrich High SchoolGrades: 9-12Distance: 2.8 mi
- $322,3002 bd2 ba1.4k sqft9374 Sand Hill Dr, Grand Blanc, MI 48439Off Market
- $336,7002 bd2 ba1.2k sqft9360 Sand Hill Dr, Grand Blanc, MI 48439Off Market
- $290,0002 bd2 ba1.2k sqft9378 Sand Hill Dr, Grand Blanc, MI 48439Sold

- $344,8002 bd2 ba1.2k sqft9356 Sand Hill Dr, Grand Blanc, MI 48439Off Market
- $303,0002 bd2 ba1.2k sqft9382 Sand Hill Dr, Grand Blanc, MI 48439Off Market
- $316,8003 bd2 ba1.4k sqft9369 Sand Hill Dr, Grand Blanc, MI 48439Off Market
- $326,6003 bd2 ba1.3k sqft9386 Sand Hill Dr, Grand Blanc, MI 48439Off Market
- $325,9003 bd2 ba1.3k sqft9373 Sand Hill Dr, Grand Blanc, MI 48439Off Market
A local agent can set up tours, give advice and negotiate with sellers.
Similar homes
- $329,9002 bd2 ba1.3k sqft6394 Prairie Dunes Dr, Grand Blanc, MI 48439For Sale
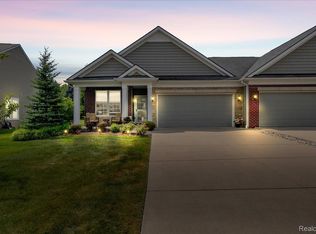
 MLS ID #20261057980, Jackie Stratton, Keller Williams First. Realcomp II
 - $--3 bd3 ba1.8k sqft8260 Peninsula Cir, Grand Blanc, MI 48439Auction
 Auction.com 2
 - $--3 bd3 ba1.4k sqft6396 Windham Pl, Grand Blanc, MI 48439Auction
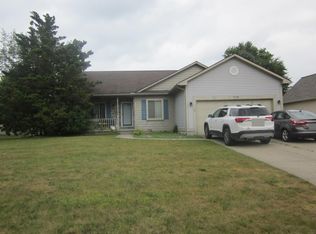 ServiceLink Auction
 - $299,9002 bd2 ba1.2k sqft9385 Sand Hill Dr, Grand Blanc, MI 48439For Sale
 MLS ID #20261045877, James D Maxwell, New Nest Realty. Realcomp II
 - $--3 bd2 ba1.7k sqft5289 Olde Saybrooke Ct, Grand Blanc, MI 48439AuctionAuction.com 2
- $349,9002 bd3 ba1.8k sqft6174 Lone Oak Cir, Grand Blanc, MI 48439For Sale
 MLS ID #50212513, Dale A Wolbert, Wolbert Realty, LLC. MiRealSource
 - $350,0003 bd2 ba1.5k sqft1478 Manistee Dr, Grand Blanc, MI 48439For Sale
 MLS ID #26032605, Brennen Clarke, Golden Key Realty Group LLC. MichRIC
 - $269,9003 bd2 ba1.8k sqft8030 Green Valley Dr, Grand Blanc, MI 48439For SaleMLS ID #50217348, Cindy M Zdenek, Red Carpet Keim Action Group 1. MiRealSource
- $329,0003 bd2 ba1.3k sqft6098 Hedgerow Cir, Grand Blanc, MI 48439For SaleMLS ID #26037004, Leigh Wiseman, Emerald Signature Properties. MichRIC
- $324,9003 bd2 ba1.6k sqft5186 Northwood Rd, Grand Blanc, MI 48439For SaleMLS ID #20261057053, Janice Stuckey, American Associates Inc. Realcomp II
- $304,9003 bd2 ba1.8k sqft5507 Vassar Rd, Grand Blanc, MI 48439For SaleMLS ID #20261056044, Ryan P McFarlane, McFarlane Group Real Estate LLC. Realcomp II
- $--2 bd1 ba880 sqft1093 Lake Park Cir, Grand Blanc, MI 48439AuctionXome
- $269,9002 bd2 ba1.6k sqft634 Applegate Ln, Grand Blanc, MI 48439For SaleMLS ID #20261062108, Annette Compo, Keller Williams Home. Realcomp II
- $--3 bd2 ba1.4k sqft3311 Ellis Park Dr, Burton, MI 48519AuctionXome
- $280,0003 bd2 ba2k sqft9497 McWain Rd, Grand Blanc, MI 48439For SaleMLS ID #50215240, Christina Schultz, Realteam Real Estate. MiRealSource
- $265,0004 bd2 ba1.4k sqft6534 Meadowwood Ln, Grand Blanc, MI 48439For SaleMLS ID #20261056384, Caleb Hyder, Berkshire Hathaway HomeServices Michigan Real Est. Realcomp II
- $240,0003 bd2 ba1.4k sqft9097 Ann Maria Blvd, Grand Blanc, MI 48439For SaleMLS ID #20261062110, Laura Pennington, Legacy Realty Professionals. Realcomp II
- $285,0004 bd2 ba2k sqft2451 Valleylane Dr, Grand Blanc, MI 48439For SaleMLS ID #20261060175, Jane Murphy, Berkshire Hathaway HomeServices Michigan Real Est. Realcomp II
- $259,9003 bd2 ba1.2k sqft6453 Meadowwood Ln, Grand Blanc, MI 48439For SaleMLS ID #50215517, Abigail A Stubbs, McGuirk Realty Inc.. MiRealSource
- $279,9993 bd2 ba1.9k sqft4168 McCandlish Rd, Grand Blanc, MI 48439For SaleMLS ID #20261028765, Angela Odden, Prime Real Estate & Associates. Realcomp II
