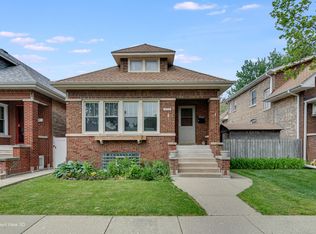
Looking for a 4-bedroom brick bungalow in Oak Park with classic character, generous space, parking, and room to grow? 938 Fair Oaks offers 2,666 sq ft above grade, three finished levels, two fireplaces, a family room addition, a brick 2-car garage, 2 additional exterior parking spaces, and an unfinished basement on a deep 50 x 170 ft lot. Welcome to this huge, well-maintained classic brick bungalow with the space, warmth, and architectural feel Oak Park buyers appreciate. A side entrance leads into a beautiful classic foyer. To the left, a separate living room and sunroom share a striking fireplace positioned between the two spaces, creating a welcoming centerpiece filled with natural light. To the right, the formal dining room offers a bright and comfortable place to gather. The maintained kitchen includes a walk-in pantry, and the main level also offers a convenient half bath. A family room addition at the rear of the home adds even more flexibility, complete with a second fireplace and a cozy setting for relaxing, watching TV, or entertaining. The second floor features three bedrooms and a full bath, including a large existing primary bedroom with excellent space for future closet design. The third floor offers potential for a private primary suite, guest area, office, or creative retreat, with its own half bath already in place. Hardwood floors are believed to be under the carpeting in the living room and bedrooms, adding future value and classic appeal. The unfinished basement provides outstanding potential for additional living, recreation, storage, or hobby space. Outside, the huge backyard is ready for summer cookouts, gardening, play, or open-air entertaining, with a brick 2-car garage and 2 additional exterior parking spaces next to the garage. Set on a generous 50 x 170 ft lot, this 4-bedroom brick bungalow in Oak Park places you near local parks, schools, shopping, dining, transportation, and the historic character that makes Oak Park one of the Chicago area's most recognizable communities. Buyer should verify school assignments, zoning, measurements, taxes, and all MLS details.
Contingent
$675,000
938 Fair Oaks Ave, Oak Park, IL 60302
4beds
2,666sqft
:
Get pre-qualified$5,084/mo
Single Family Residence
Built in 1926
0.25 Acres Lot
$672,700 Zestimate®
$253/sqft
$-- HOA
What's special
- 32 days |
- 2,834 |
- 142 |
Likely to sell faster than
Zillow last checked:
Listing updated:
Listed by:
Hugo Araujo 773-550-4846,
Coldwell Banker Realty
Source: MRED as distributed by MLS GRID,MLS#: 12675960
Facts & features
Interior
Bedrooms & bathrooms
- Bedrooms: 4
- Bathrooms: 3
- Full bathrooms: 1
- 1/2 bathrooms: 2
Rooms
- Room types: Sun Room
Primary bedroom
- Features: Flooring (Carpet)
- Level: Second
- Area: 299 Square Feet
- Dimensions: 13X23
Bedroom 2
- Features: Flooring (Carpet)
- Level: Second
- Area: 150 Square Feet
- Dimensions: 15X10
Bedroom 3
- Features: Flooring (Carpet)
- Level: Second
- Area: 150 Square Feet
- Dimensions: 15X10
Bedroom 4
- Features: Flooring (Carpet)
- Level: Third
- Area: 264 Square Feet
- Dimensions: 22X12
Dining room
- Features: Flooring (Hardwood)
- Level: Main
- Area: 180 Square Feet
- Dimensions: 15X12
Family room
- Features: Flooring (Carpet)
- Level: Main
- Area: 320 Square Feet
- Dimensions: 20X16
Kitchen
- Features: Flooring (Tile)
- Level: Main
- Area: 165 Square Feet
- Dimensions: 15X11
Laundry
- Features: Flooring (Other)
- Level: Basement
- Area: 176 Square Feet
- Dimensions: 16X11
Living room
- Features: Flooring (Carpet)
- Level: Main
- Area: 299 Square Feet
- Dimensions: 13X23
Sun room
- Features: Flooring (Carpet)
- Level: Main
- Area: 128 Square Feet
- Dimensions: 8X16
Heating
- Natural Gas
Cooling
- Window Unit(s)
Features
- Basement: Partially Finished,Full
Interior area
- Total structure area: 0
- Total interior livable area: 2,666 sqft
Property
Parking
- Total spaces: 2
- Parking features: Garage Door Opener, Yes, Garage Owned, Detached, Garage
- Garage spaces: 2
- Has uncovered spaces: Yes
Accessibility
- Accessibility features: No Disability Access
Features
- Stories: 3
Lot
- Size: 0.25 Acres
- Dimensions: 50 X 170
Details
- Parcel number: 16062290030000
- Special conditions: None
Construction
Type & style
- Home type: SingleFamily
- Property subtype: Single Family Residence
Materials
- Brick
Condition
- New construction: No
- Year built: 1926
Utilities & green energy
- Sewer: Public Sewer
- Water: Lake Michigan, Public
Community & HOA
HOA
- Services included: None
Location
- Region: Oak Park
Financial & listing details
- Price per square foot: $253/sqft
- Tax assessed value: $750,010
- Annual tax amount: $24,390
- Date on market: 6/24/2026
- Ownership: Fee Simple
Estimated market value
$672,700
$639,000 - $706,000
$5,453/mo
Price history
| Date | Event | Price |
|---|---|---|
| 7/15/2026 | Contingent | $675,000$253/sqft |
Source:  MRED as distributed by MLS GRID #12675960 Report a problem MRED as distributed by MLS GRID #12675960 Report a problem | ||
| 6/24/2026 | Listed for sale | $675,000$253/sqft |
Source: MRED as distributed by MLS GRID #12675960 Report a problem | ||
Public tax history
| Year | Property taxes | Tax assessment |
|---|---|---|
| 2024 | $24,390 +4.4% | $75,001 +0% |
| 2023 | $23,369 +15.2% | $74,999 +33.3% |
| 2022 | $20,293 +2.4% | $56,268 |
| 2021 | $19,809 +2.1% | $56,268 |
| 2020 | $19,408 -12.7% | $56,268 -8.3% |
| 2019 | $22,230 +3.9% | $61,372 |
| 2018 | $21,395 +2.1% | $61,372 |
| 2017 | $20,947 +6.3% | $61,372 +19.3% |
| 2016 | $19,708 +11.9% | $51,462 |
| 2015 | $17,612 +7.5% | $51,462 |
| 2014 | $16,384 -2.9% | $51,462 -5.6% |
| 2013 | $16,877 -0.2% | $54,489 |
| 2012 | $16,916 +2.9% | $54,489 |
| 2011 | $16,445 -6.8% | $54,489 -15.2% |
| 2010 | $17,645 +11.9% | $64,222 |
| 2009 | $15,764 +5.6% | $64,222 -7% |
| 2008 | $14,931 -2.5% | $69,055 +5.8% |
| 2007 | $15,312 +3.3% | $65,288 |
| 2006 | $14,823 +2.5% | $65,288 |
| 2005 | $14,465 +4.5% | $65,288 +21.9% |
| 2004 | $13,840 +7.5% | $53,573 |
| 2003 | $12,871 +0.4% | $53,573 |
| 2002 | $12,822 +30.1% | $53,573 +40.3% |
| 2001 | $9,857 +3.5% | $38,185 |
| 2000 | $9,523 +10.8% | $38,185 |
| 1999 | $8,594 | $38,185 |
Find assessor info on the county website
Monthly payment
Est. payment
Payment breakdown
Explore the cost of this home by adjusting the details. Changes won't be saved.Climate risks
Neighborhood: 60302
Nearby schools
GreatSchools rating
- 8/10William Hatch Elementary SchoolGrades: PK-5Distance: 0.3 mi
- 9/10Gwendolyn Brooks Middle SchoolGrades: 6-8Distance: 1.5 mi
- 10/10Oak Park & River Forest High SchoolGrades: 9-12Distance: 0.9 mi
Schools provided by the listing agent
- High: Oak Park & River Forest High Sch
- District: 97
Source: MRED as distributed by MLS GRID. This data may not be complete. We recommend contacting the local school district to confirm school assignments for this home.
- $873,6004 bd2 ba2.2k sqft934 Fair Oaks Ave, Oak Park, IL 60302Off Market
- $725,0003 bd3 ba2.7k sqft944 Fair Oaks Ave, Oak Park, IL 60302Sold

- $913,5003 bd1 ba2.4k sqft930 Fair Oaks Ave, Oak Park, IL 60302Off Market

- $1,113,3004 bd3 ba2.7k sqft948 Fair Oaks Ave, Oak Park, IL 60302Off Market

- $850,0003 bd3 ba2.2k sqft928 Fair Oaks Ave, Oak Park, IL 60302Sold
- $1,586,2006 bd3 ba4.5k sqft939 N Elmwood Ave, Oak Park, IL 60302Off Market
- $1,009,0003 bd3 ba3.2k sqft924 Fair Oaks Ave, Oak Park, IL 60302Off Market
- $1,041,0004 bd3 ba2.6k sqft935 N Elmwood Ave, Oak Park, IL 60302Off Market
A local agent can set up tours, give advice and negotiate with sellers.
A local lender can help you make sure your offer is ready when you are.
Similar homes
- $949,0004 bd4 ba2.7k sqft729 N Grove Ave, Oak Park, IL 60302New
 MLS ID #12706964, Patrick Roach, Southwestern Real Estate, Inc.. MRED as distributed by MLS GRID
 - $612,0004 bd3 ba2.8k sqft1843 N 75th Ave, Elmwood Park, IL 60707Active
 MLS ID #12686333, Mallory Slesser, RENE, Baird & Warner. MRED as distributed by MLS GRID
 - $679,0003 bd3 ba1.5k sqft6631 N Caldwell Ave, Chicago, IL 60646New
 MLS ID #12713192, Kenneth Welter, CCIM, RE/MAX Properties Northwest. MRED as distributed by MLS GRID
 - $649,0005 bd3 ba3k sqft4050 N Menard Ave, Chicago, IL 60634Active
 MLS ID #12623196, Laraine Hanson, Laraine Hanson. MRED as distributed by MLS GRID
 - $729,0003 bd2 ba1.5k sqft739 Park Ave, River Forest, IL 60305ActiveMLS ID #12691402, Sara Faust, ABR,SRES, Berkshire Hathaway HomeServices Chicago. MRED as distributed by MLS GRID
- $599,9004 bd2 ba3k sqft3312 N New England Ave, Chicago, IL 60634ActiveMLS ID #12700516, April Kibler, Coldwell Banker Realty. MRED as distributed by MLS GRID
- $615,0004 bd3 ba2k sqft5108 W Winona St, Chicago, IL 60630Price ChangeMLS ID #12701721, Jack Guest, Coldwell Banker Realty. MRED as distributed by MLS GRID
- $599,9004 bd4 ba3.1k sqft3328 N Plainfield Ave, Chicago, IL 60634ActiveMLS ID #12703244, Beata Rogowski, Coldwell Banker Realty. MRED as distributed by MLS GRID
- $659,0004 bd2 ba1.6k sqft5810 N East Circle Ave, Chicago, IL 60631Price ChangeMLS ID #12696724, Daniel Pyne, Pyne Properties, LLC. MRED as distributed by MLS GRID
- $525,0005 bd2 ba2.1k sqft4128 N Ottawa Ave, Norridge, IL 60706ActiveMLS ID #12659850, Izabella Fil-Krol, @properties Christie's International Real Estate. MRED as distributed by MLS GRID
- $719,0004 bd3 ba3.2k sqft10024 S Leavitt St, Chicago, IL 60643ActiveMLS ID #12681601, Meg Mulrenin, Compass. MRED as distributed by MLS GRID
- $625,0005 bd3 ba2.2k sqft5230 N McVicker Ave, Chicago, IL 60630ActiveMLS ID #12680589, Chuck Saldana, Baird & Warner. MRED as distributed by MLS GRID
- $649,9004 bd4 ba3.7k sqft503 S Summit Ave, Villa Park, IL 60181ActiveMLS ID #12651988, Tina Janopoulos, CNC, J.W. Reedy Realty. MRED as distributed by MLS GRID
- $649,9004 bd3 ba2.2k sqft4624 Lee Ave, Downers Grove, IL 60515ActiveMLS ID #12697328, Brett McIntyre, CNC,e-PRO,GRI,RENE, john greene, Realtor. MRED as distributed by MLS GRID
- $--4 bd2 ba1.3k sqft3108 Oak Ave, Brookfield, IL 60513AuctionAuction.com 1
- $395,0002 bd1 ba1.4k sqft711 Washington Blvd APT 2E, Oak Park, IL 60302NewMLS ID #12715548, Cynthia Howe Gajewski, ABR,GREEN,SRES, Beyond Properties Realty Group. MRED as distributed by MLS GRID
- $749,0004 bd3 ba3.3k sqft803 Waltz Ct, Prospect Heights, IL 60070NewMLS ID #12712705, Mary Schneider, @properties Christie's International Real Estate. MRED as distributed by MLS GRID
- $699,0006 bd3 ba3k sqft6542 N Maplewood Ave, Chicago, IL 60645ActiveMLS ID #12701486, Sunny Seon Kim, iProperties. MRED as distributed by MLS GRID
- $440,0005 bd2 ba1.7k sqft5214 W 24th St, Cicero, IL 60804NewMLS ID #12713254, Irais Torres-Barron, Extreme Realty LLC. MRED as distributed by MLS GRID
- $589,0004 bd2 ba3.1k sqft6214 N Karlov Ave, Chicago, IL 60646ActiveMLS ID #12705361, Melanie Giglio, Compass. MRED as distributed by MLS GRID
