Quality Built and beautifully maintained townhome in prime location...Johns Creek, voted #1 city in America (US News &World Report 2025). Minutes to Country Club of the South and Atlanta Athletic Club, this luxury home features many designer details such as 10"Ceilings on main level & 9' ceilings on upper, real hardwood floors, tile floors, heavy crown moldings & custom millwork, surround sound system, and upgrade light fixtures throughout. The finished lower level with full bath offers many "flex space" options such as possible in-law suite or 4th bedroom. The private deck w/water fountain, overlooks a beautiful wooded backyard. The grounds are landscaped beautifully. The "eat-in" kitchen features granite countertops, Amalfi Coast tile backsplash with charming coastal murals, upgrade stainless steel appliances including an additional convection oven/microwave. The adjoining family room has a Fireplace and access to deck. Formal Living and Dining rooms, foyer, powder room, & laundry room, complete the main level. The upstairs has a spacious master suite with large walk-in closet and two queen-sized bedrooms & tile bath. No problem parking a truck or SUV in the oversized garage with storage room. The convenience of Johns Creek to "top rated" schools, restaurants, nearby parks & walking trails, all add to this desirable location. This home has been lovingly maintained and updated with upgrades throughout by the original owner with major systems replaced. Tax Records do not reflect accurate square footage
Active
$619,900
9385 Knollcrest Blvd, Johns Creek, GA 30022
3beds
3,064sqft
:
Get pre-qualified$4,432/mo
Townhouse
Built in 1986
3,920 Square Feet Lot
$604,800 Zestimate®
$202/sqft
$75/mo HOA
What's special
Real hardwood floorsTile floorsGranite countertopsSurround sound system
- 102 days |
- 393 |
- 10 |
Zillow last checked:
Listing updated:
Listed by:
Deanie Moore deaniemoore53@gmail.com,
HomeSmart
Source: GAMLS,MLS#: 10736694
Facts & features
Interior
Bedrooms & bathrooms
- Bedrooms: 3
- Bathrooms: 4
- Full bathrooms: 3
- 1/2 bathrooms: 1
Rooms
- Room types: Family Room, Office, Foyer, Laundry
Dining room
- Features: Seats 12+, Separate Room
Kitchen
- Features: Solid Surface Counters, Breakfast Area
Heating
- Central, Forced Air, Natural Gas, Zoned
Cooling
- Central Air, Ceiling Fan(s), Dual, Electric, Zoned
Appliances
- Included: Convection Oven, Dishwasher, Disposal, Gas Water Heater, Dryer, Ice Maker, Microwave, Other, Oven/Range (Combo), Refrigerator, Stainless Steel Appliance(s), Washer
- Laundry: Other
Features
- In-Law Floorplan, Separate Shower, Tile Bath, Walk-In Closet(s)
- Flooring: Tile, Carpet, Hardwood
- Basement: Full
- Number of fireplaces: 1
- Fireplace features: Factory Built, Gas Log, Gas Starter, Family Room
- Common walls with other units/homes: 2+ Common Walls,No One Above,No One Below
Interior area
- Total structure area: 3,064
- Total interior livable area: 3,064 sqft
- Finished area above ground: 2,460
- Finished area below ground: 604
Property
Parking
- Total spaces: 2
- Parking features: Garage, Garage Door Opener, Side/Rear Entrance
- Has garage: Yes
Accessibility
- Accessibility features: Other
Features
- Levels: Three Or More
- Stories: 3
- Patio & porch: Deck
- Exterior features: Other, Water Feature
- Fencing: Other
- Body of water: None
Lot
- Size: 3,920 Square Feet
- Features: Level
Details
- Additional structures: Other
- Parcel number: 11 062202150022
- Special conditions: Covenants/Restrictions
Construction
Type & style
- Home type: Townhouse
- Architectural style: Traditional,European
- Property subtype: Townhouse
- Attached to another structure: Yes
Materials
- Stucco
- Foundation: Slab
- Roof: Composition
Condition
- Resale
- New construction: No
- Year built: 1986
Utilities & green energy
- Electric: 220 Volts
- Sewer: Public Sewer
- Water: Public
- Utilities for property: Cable Available, Electricity Available, High Speed Internet, Natural Gas Available, Phone Available, Sewer Connected, Underground Utilities, Water Available
Community & HOA
Community
- Features: Playground, Clubhouse, Pool, Tennis Court(s)
- Security: Fire Sprinkler System, Smoke Detector(s), Carbon Monoxide Detector(s)
- Subdivision: RIVER KNOLL
HOA
- Has HOA: Yes
- Services included: Other
- HOA fee: $900 annually
Location
- Region: Johns Creek
Financial & listing details
- Price per square foot: $202/sqft
- Tax assessed value: $293,500
- Annual tax amount: $387
- Date on market: 4/18/2026
- Cumulative days on market: 102 days
- Listing agreement: Exclusive Right To Sell
- Listing terms: Cash,Conventional,FHA
- Electric utility on property: Yes
Estimated market value
$604,800
$575,000 - $635,000
$3,130/mo
Price history
| Date | Event | Price |
|---|---|---|
| 4/20/2026 | Listed for sale | $619,900$202/sqft |
Source:  GAMLS #10736694 Report a problem GAMLS #10736694 Report a problem | ||
| 11/15/2024 | Listing removed | $619,900$202/sqft |
Source:  FMLS GA #7426585 Report a problem FMLS GA #7426585 Report a problem | ||
| 7/26/2024 | Listed for sale | $619,900+55%$202/sqft |
Source: FMLS GA #7426585 Report a problem | ||
| 10/31/2020 | Listing removed | $399,900$131/sqft |
Source: PalmerHouse Properties #6763184 Report a problem | ||
| 8/27/2020 | Price change | $399,900-2.4%$131/sqft |
Source: PalmerHouse Properties #6763184 Report a problem | ||
| 8/22/2020 | Listed for sale | $409,900$134/sqft |
Source: PalmerHouse Properties #6763184 Report a problem | ||
Public tax history
| Year | Property taxes | Tax assessment |
|---|---|---|
| 2025 | $387 +1.8% | $117,400 -2.2% |
| 2024 | $380 +972.8% | $120,040 |
| 2023 | $35 -89.1% | $120,040 |
| 2022 | $326 +10.7% | $120,040 +3% |
| 2021 | $295 -84.8% | $116,560 +69.3% |
| 2020 | $1,943 +685.8% | $68,840 +1.8% |
| 2019 | $247 | $67,600 +2.4% |
| 2018 | $247 | $66,040 +4% |
| 2017 | $247 +19.1% | $63,480 |
| 2016 | $208 +16.3% | $63,480 |
| 2015 | $178 -1.7% | $63,480 |
| 2014 | $182 -1.7% | $63,480 |
| 2013 | $185 -1.6% | $63,480 |
| 2012 | $188 | $63,480 |
| 2011 | -- | $63,480 |
| 2010 | $191 | $63,480 -23.1% |
| 2009 | -- | $82,560 |
| 2008 | -- | $82,560 |
| 2007 | $450 -79.5% | $82,560 +2.8% |
| 2004 | $2,199 +1.4% | $80,320 +3% |
| 2003 | $2,169 +52.1% | $78,000 +41.3% |
| 2002 | $1,426 -9% | $55,200 |
| 2001 | $1,567 | $55,200 |
Find assessor info on the county website
Monthly payment
Est. payment
Payment breakdown
Explore the cost of this home by adjusting the details. Changes won't be saved.Climate risks
Neighborhood: 30022
Nearby schools
GreatSchools rating
- 9/10State Bridge Crossing Elementary SchoolGrades: PK-5Distance: 1 mi
- 9/10Autrey Mill Middle SchoolGrades: 6-8Distance: 1.9 mi
- 10/10Johns Creek High SchoolGrades: 9-12Distance: 1.2 mi
Schools provided by the listing agent
- Elementary: State Bridge Crossing
- Middle: Autrey Milll
- High: Johns Creek
Source: GAMLS. This data may not be complete. We recommend contacting the local school district to confirm school assignments for this home.
- $466,5003 bd4 ba2.4k sqft9395 Knollcrest Blvd, Johns Creek, GA 30022Off Market
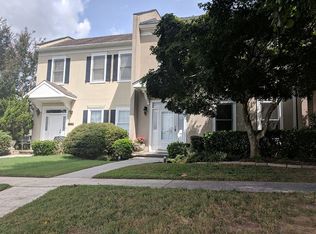
- $402,3003 bd2 ba2.3k sqft9405 Knollcrest Blvd, Johns Creek, GA 30022Off Market
- $443,5004 bd3 ba2.5k sqft9375 Knollcrest Blvd, Johns Creek, GA 30022Off Market
- $452,6004 bd2 ba2.5k sqft9415 Knollcrest Blvd, Johns Creek, GA 30022Off Market
- $2,172,90020 bd23 ba944 sqft5100 Old Alabama Rd, Alpharetta, GA 30022Off Market
- $508,0003 bd2 ba2k sqft9370 Knollcrest Blvd, Johns Creek, GA 30022Off Market
- $568,3004 bd3 ba2.4k sqft5185 Coacoochee Ter, Johns Creek, GA 30022Off Market
- $685,6004 bd3 ba2.4k sqft5185 Coacoochee Ter #HOUSE, Alpharetta, GA 30022Off Market
A local agent can set up tours, give advice and negotiate with sellers.
Similar homes
- $625,0004 bd3 ba2.6k sqft280 Lirac Ct, Johns Creek, GA 30022Active
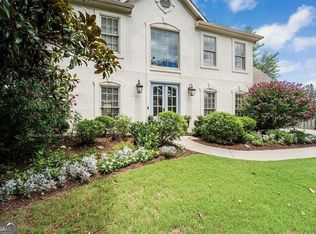
 MLS ID #10784840, Jen Vasquez, BHHS Georgia Properties. GAMLS
 - $599,0003 bd3 ba2.5k sqft11205 Wilshire Chase Dr, Johns Creek, GA 30097For Sale

 MLS ID #7791593, Dale Brown, BLK INK Realty. FMLS GA
 - $639,0004 bd3 ba2.2k sqft10870 Shallowford Rd, Roswell, GA 30075For Sale
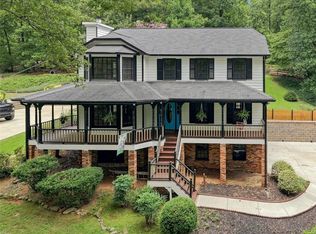 MLS ID #7807721, DONNA GARDNER, Beacham and Company. FMLS GA
 - $545,0004 bd4 ba3.1k sqft2205 Six Branches Dr, Roswell, GA 30076Active Under Contract
 MLS ID #10783169, David Cooke, Chapman Hall Realtors. GAMLS
 - $579,0004 bd3 ba2.9k sqft2835 Olde Town Park Dr, Norcross, GA 30071For SaleMLS ID #7793546, Steven Singleton, Avenue 32 Realty. FMLS GA
- $694,9004 bd3 ba2.7k sqft7035 Grand View Way, Suwanee, GA 30024For SaleMLS ID #7800268, Susie Hyeju Kim, Heritage GA. Realty. FMLS GA
- $600,0004 bd3 ba3.1k sqft3476 Sheridan Chase SE, Marietta, GA 30067ActiveMLS ID #10807591, Heather Hemsley, eXp Realty. GAMLS
- $680,0004 bd4 ba4.1k sqft3830 Peachbluff Ct, Duluth, GA 30097ActiveMLS ID #10722734, Trinh Lu, Keller Williams Realty Atl. Partners. GAMLS
- $615,0004 bd3 ba2.4k sqft6795 Fox Creek Dr, Cumming, GA 30040ActiveMLS ID #10803373, Jennifer Patton, Coldwell Banker Realty. GAMLS
- $675,0004 bd3 ba2.6k sqft141 Indian Hills Ct, Marietta, GA 30068For SaleMLS ID #7803864, Sara Bryant, Atlanta Fine Homes Sotheby's International. FMLS GA
- $576,9004 bd3 ba2.1k sqft9045 Club River Dr, Roswell, GA 30076For SaleMLS ID #7762723, Vanya Hristova, First United Realty of Ga, Inc.. FMLS GA
- $369,9003 bd4 ba2.2k sqft3901 Meeting St, Duluth, GA 30096ActiveMLS ID #10772710, Stephanie Smith, Select Premium Properties, Inc. GAMLS
- $674,9004 bd3 ba3.3k sqft310 Saddle Creek Cir, Roswell, GA 30076For SaleMLS ID #7778509, DAVID STONER, HomeSmart. FMLS GA
- $529,0004 bd4 ba2.8k sqft175 River View Trl, Roswell, GA 30075ActiveMLS ID #10782005, Theresa Williams, BHHS Georgia Properties. GAMLS
- $599,5006 bd6 ba2.7k sqft3441 Valley View Dr, Marietta, GA 30068For SaleMLS ID #7777610, Jun Chen, Great Brokers Realty, LLC.. FMLS GA
- $702,0003 bd3 ba2.5k sqft1726 W Point Cir, Marietta, GA 30068For SaleMLS ID #7779160, SUSAN AYERS, Clickit Realty. FMLS GA
- $645,0005 bd4 ba4.3k sqft2330 Ashbourne Dr, Lawrenceville, GA 30043ActiveMLS ID #10760639, Brian DiMaggio, Atlanta Communities. GAMLS
- $554,9003 bd3 ba3.1k sqft3629 Embry Cir, Atlanta, GA 30341ActiveMLS ID #10802099, Eduardo Rognoni, First United Realty, Inc.. GAMLS
- $650,0003 bd3 ba2.4k sqft423 Hargrove Ln, Decatur, GA 30030ActiveMLS ID #10756128, Terrie Vann, First United Realty, Inc.. GAMLS
- $319,9003 bd3 ba1.5k sqft4171 Elder Ln, Duluth, GA 30096For SaleMLS ID #7772015, Maria Marquez, Virtual Properties Realty. Biz. FMLS GA
