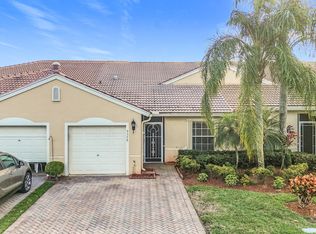
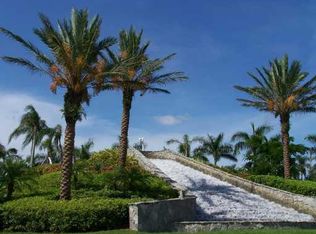
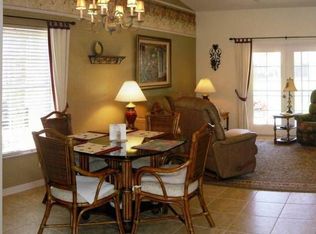
Ideally situated in Bridgeport directly across from the clubhouse, this 2-bedroom, 2-bath villa with a den/office and 1-car garage offers lake views and a functional layout. A 2021 roof and water heater, along with a 2023 A/C, update the major systems. Vaulted ceilings, a split floor plan, and an eat-in kitchen with ample cabinetry. Den/office with built-ins. Spacious great room opens to an extended screened patio overlooking the lake. Freshly painted exterior. Located in Baywinds, a 24-hour manned gated community with clubhouse, fitness center, pools, spa, and active social clubs. HOA includes internet, cable, alarm, landscaping, pest control, and security. Convenient to Palm Beach, beaches, shopping, dining, and PBI Airport.
Accepting backups
Price cut: $10K (7/15)
$338,000
9386 Bridgeport Drive, West Palm Beach, FL 33411
2beds
1,368sqft
Villa
Built in 2000
3,546 Square Feet Lot
$-- Zestimate®
$247/sqft
$584/mo HOA
What's special
Lake viewsVaulted ceilingsSplit floor planSpacious great roomFreshly painted exterior
- 167 days |
- 66 |
- 0 |
Zillow last checked:
Listing updated:
Listed by:
Tara Rogers 630-209-8647,
Coldwell Banker Realty
Source: BeachesMLS,MLS#: B26001731 Originating MLS: BeachesMLS
Originating MLS: BeachesMLSFacts & features
Interior
Bedrooms & bathrooms
- Bedrooms: 2
- Bathrooms: 2
- Full bathrooms: 2
- Main level bathrooms: 2
- Main level bedrooms: 2
Primary bedroom
- Level: Main
- Area: 168
- Dimensions: 14 X 12
Bedroom 2
- Level: Main
- Area: 110
- Dimensions: 11 X 10
Den
- Level: Main
- Area: 110
- Dimensions: 11 X 10
Dining room
- Level: Main
- Area: 140
- Dimensions: 14 X 10
Kitchen
- Level: Main
- Area: 130
- Dimensions: 13 X 10
Living room
- Level: Main
- Area: 169
- Dimensions: 13 X 13
Heating
- Central
Cooling
- Central Air, Ceiling Fan(s)
Appliances
- Included: Cooktop, Dryer, Electric Cooktop, Electric Range, Microwave, Refrigerator, Washer
- Laundry: Washer Hookup, Electric Dryer Hookup, Inside, Laundry Room
Features
- Built-in Features, Entrance Foyer, Eat-in Kitchen, High Ceilings, Living/Dining Room, Pantry, Split Bedrooms, Separate Shower, Vaulted Ceiling(s), Walk-In Closet(s)
- Flooring: Carpet, Ceramic Tile, Tile
- Windows: Blinds, Drapes
- Has fireplace: No
Interior area
- Total structure area: 1,368
- Total interior livable area: 1,368 sqft
Video & virtual tour
Property
Parking
- Total spaces: 2
- Parking features: Attached, Driveway, Garage
- Attached garage spaces: 1
- Has uncovered spaces: Yes
Accessibility
- Accessibility features: None
Features
- Levels: One
- Stories: 1
- Pool features: Association, Heated
- Fencing: None
- Has view: Yes
- View description: Lake, Pond, Water
- Has water view: Yes
- Water view: Lake,Pond,Water
- Waterfront features: Lake Front
Lot
- Size: 3,546 Square Feet
- Features: Sprinklers Automatic, < 1/4 Acre
Details
- Parcel number: 74424319030000980
- Zoning: RPD (city)
- Special conditions: Standard,Listed As-Is
Construction
Type & style
- Home type: SingleFamily
- Architectural style: Ranch
- Property subtype: Villa
Materials
- Block
- Roof: Barrel,Tile
Condition
- Resale
- New construction: No
- Year built: 2000
Details
- Builder name: Other
Utilities & green energy
- Sewer: Public Sewer
- Water: Public
- Utilities for property: Cable Available, Electricity Connected, Phone Connected, Water Connected
Community & HOA
Community
- Features: Home Owners Association, Gated, Property Manager On-Site, Street Lights
- Security: Security System, Gated with Guard, Gated Community
- Senior community: Yes
- Subdivision: BAYWINDS RPD 3
HOA
- Has HOA: Yes
- Amenities included: Bocce Court, Billiard Room, Clubhouse, Fitness Center, Gated, Library, Management, Pickleball, Pool, Recreation Facilities, Shuffleboard Court, Sauna, Spa/Hot Tub, Security, Sidewalks, Tennis Court(s)
- Services included: Common Areas, Cable TV, Maintenance Grounds, Security, Internet
- HOA fee: $85 monthly
- HOA name: GRS Mnagement
- HOA phone: 561-641-8554
- Second HOA fee: $499 monthly
- Second HOA name: Castle Group
- Second HOA phone: 561-791-3155
Location
- Region: West Palm Beach
Financial & listing details
- Price per square foot: $247/sqft
- Tax assessed value: $169,124
- Annual tax amount: $3,138
- Date on market: 3/13/2026
- Cumulative days on market: 132 days
- Listing terms: Cash,Conventional,FHA,VA Loan
- Electric utility on property: Yes
- Road surface type: Asphalt
Estimated market value
Not available
Estimated sales range
Not available
Not available
Price history
| Date | Event | Price |
|---|---|---|
| 7/15/2026 | Price change | $338,000-2.9%$247/sqft |
Source:  BeachesMLS #B26001731 Report a problem BeachesMLS #B26001731 Report a problem | ||
| 5/26/2026 | Price change | $348,000-3.1%$254/sqft |
Source: BeachesMLS #B26001731 Report a problem | ||
| 4/15/2026 | Price change | $359,000-2.4%$262/sqft |
Source: BeachesMLS #B26001731 Report a problem | ||
| 3/13/2026 | Listed for sale | $368,000+30.5%$269/sqft |
Source: BeachesMLS #B26001731 Report a problem | ||
| 10/3/2005 | Sold | $282,000+7.2%$206/sqft |
Source: Public Record Report a problem | ||
| 6/14/2005 | Sold | $263,000+50.3%$192/sqft |
Source: Public Record Report a problem | ||
| 7/17/2002 | Sold | $175,000$128/sqft |
Source: Public Record Report a problem | ||
Public tax history
| Year | Property taxes | Tax assessment |
|---|---|---|
| 2025 | $3,138 -0.6% | $169,124 +2.9% |
| 2024 | $3,157 +3.3% | $164,358 +3% |
| 2023 | $3,055 +0.1% | $159,571 +3% |
| 2022 | $3,052 +1.9% | $154,923 +3% |
| 2021 | $2,996 +1.4% | $150,411 +1.4% |
| 2020 | $2,955 +1.6% | $148,334 +2.3% |
| 2019 | $2,908 | $144,999 +1.9% |
| 2018 | $2,908 +10.2% | $142,295 +2.9% |
| 2017 | $2,639 +0.6% | $138,332 +2.1% |
| 2016 | $2,625 -1.6% | $135,487 +0.7% |
| 2015 | $2,667 -2.2% | $134,545 +0.8% |
| 2014 | $2,726 +1.9% | $133,477 +1.5% |
| 2013 | $2,675 -3.6% | $131,504 -2.2% |
| 2012 | $2,774 -4.2% | $134,518 -2.9% |
| 2011 | $2,896 +1.6% | $138,606 +1.5% |
| 2010 | $2,850 -6% | $136,558 -7.5% |
| 2009 | $3,032 -15.4% | $147,578 -20.2% |
| 2008 | $3,584 -12.6% | $184,892 -6% |
| 2007 | $4,102 -25.3% | $196,764 -9.3% |
| 2006 | $5,492 | $216,851 +54.8% |
| 2005 | -- | $140,122 +3% |
| 2004 | $1,690 +153.8% | $136,041 +1.9% |
| 2003 | $666 -78.7% | $133,504 +26% |
| 2002 | $3,128 +0.5% | $105,968 |
| 2001 | $3,112 +357.2% | $105,968 +821.5% |
| 2000 | $681 | $11,500 |
Find assessor info on the county website
Monthly payment
Est. payment
Payment breakdown
Explore the cost of this home by adjusting the details. Changes won't be saved.Climate risks
Neighborhood: Water Catchment Area
Nearby schools
GreatSchools rating
- 6/10Benoist Farms Elementary SchoolGrades: PK-5Distance: 1.3 mi
- 4/10Jeaga Middle SchoolGrades: 6-8Distance: 3.7 mi
- 2/10Palm Beach Lakes High SchoolGrades: 9-12Distance: 6.1 mi
- $355,0002 bd2 ba1.4k sqft9378 Bridgeport Dr, West Palm Beach, FL 33411Sold
- $422,1003 bd2 ba1.8k sqft9394 Bridgeport Dr, West Palm Beach, FL 33411Off Market
- $370,3003 bd2 ba1.8k sqft9370 Bridgeport Dr, West Palm Beach, FL 33411Off Market
- $402,2003 bd2 ba1.5k sqft9362 Bridgeport Dr, West Palm Beach, FL 33411Off Market
- $460,0003 bd2 ba1.5k sqft9402 Bridgeport Dr, West Palm Beach, FL 33411Sold
- $396,7003 bd2 ba1.4k sqft9354 Bridgeport Dr, West Palm Beach, FL 33411Off Market
- $362,9002 bd2 ba1.5k sqft9406 Bridgeport Dr, West Palm Beach, FL 33411Off Market
- $367,2003 bd2 ba1.3k sqft9346 Bridgeport Dr, West Palm Beach, FL 33411Off Market
A local agent can set up tours, give advice and negotiate with sellers.
Similar homes
- $424,9003 bd2 ba1.6k sqft2752 Clipper Circle, West Palm Beach, FL 33411For Sale

 MLS ID #B26036215, Sharon Frankel, Home Sellers Market Inc.. BeachesMLS
 - $444,9003 bd2 ba1.9k sqft9692 Sandpiper Lane, West Palm Beach, FL 33411For Sale
 MLS ID #B26008228, Sharon Frankel, Home Sellers Market Inc.. BeachesMLS
 - $485,0003 bd2 ba1.9k sqft9575 Sandpiper Shores Way, West Palm Beach, FL 33411For Sale
 MLS ID #B26050748, Jamie Brooks Measey, United Realty Group, Inc. BeachesMLS
 - $485,0003 bd2 ba1.4k sqft9333 Heathridge Drive, West Palm Beach, FL 33411For Sale
 MLS ID #R11136891, Heather Smith, Illustrated Properties. BeachesMLS
 - $450,0002 bd2 ba1.6k sqft2544, West Palm Beach, FL 33411For SaleMLS ID #R11134972, Terry N Jonethis Jr., The Keyes Company (PBG). BeachesMLS
- $289,5002 bd2 ba1.6k sqft8099 Cassia Drive, Boynton Beach, FL 33472For SaleMLS ID #R11162355, Susan Anne Bemis, Coldwell Banker Realty. BeachesMLS
- $310,0003 bd2 ba1.5k sqft7671 Dahlia Court, West Palm Beach, FL 33412For SaleMLS ID #R11166270, Kathleen Chiarello, Keller Williams Realty/P B. BeachesMLS
- $287,1002 bd2 ba1.1k sqft800 S Crestwood Ct Court S #809, Royal Palm Beach, FL 33411For SaleMLS ID #B26032132, Ruby Edwards-Thompson, Lashley Realty Group LLC. BeachesMLS
- $325,0003 bd2 ba1.8k sqft6730 Starkeys Place, Lake Worth, FL 33467For SaleMLS ID #R11161041, Linda Barnaby, United Realty Group, Inc. BeachesMLS
- $315,0003 bd2 ba1.6k sqft7204 ASHFORD Lane, Boynton Beach, FL 33472For SaleMLS ID #B26060404, Jeryl D. Rubin, Coldwell Banker. BeachesMLS
- $324,9992 bd2 ba1.5k sqft6367 Long Key Lane, Boynton Beach, FL 33472For SaleMLS ID #R11167182, Michael F D'Addio, D'Addio Realty. BeachesMLS
- $290,0003 bd2 ba1.9k sqft4657 Carlton Golf Drive, Lake Worth, FL 33449For SaleMLS ID #B26009044, Shane P Barta, Wycliffe Community Realty LLC. BeachesMLS
- $311,0002 bd2 ba1.3k sqft6060, Delray Beach, FL 33484For SaleMLS ID #B26019835, Lisa Michelle Punsky, LPT Realty LLC. BeachesMLS
- $400,0002 bd2 ba1.2k sqft2097 Bonisle Circle, Riviera Beach, FL 33418For SaleMLS ID #B26027081, Monika I Phillips PA, Douglas Elliman Jupiter. BeachesMLS
- $369,9003 bd2 ba1.6k sqft7548 Lexington Club Boulevard Apt A, Delray Beach, FL 33446For SaleMLS ID #B26066185, Marjorie L Miller, Regency Realty Services. BeachesMLS
- $339,0002 bd2 ba1.7k sqft7223 Summer Tree Drive, Boynton Beach, FL 33437For SaleMLS ID #B26063806, Karen Michelle Moody, Century 21 Realty Professionals. BeachesMLS
- $359,0003 bd2 ba1.4k sqft8240 Waterline Drive, Boynton Beach, FL 33472For SaleMLS ID #B26006411, Barbara E Lofaro, Signature Int'l Premier Properties. BeachesMLS
- $338,0002 bd2 ba1.4k sqft5580 Piping Rock Drive, Boynton Beach, FL 33437For SaleMLS ID #B26027068, Ted Struhl, Compass Florida LLC. BeachesMLS
- $439,0003 bd2 ba1.4k sqft2221 SOUNDINGS Court, Greenacres, FL 33413For SaleMLS ID #B26062718, Lilianna Gizynski, Homesellers Realty Inc. BeachesMLS
- $365,0003 bd2 ba1.3k sqft5750 Parkwalk Circle E, Boynton Beach, FL 33472For SaleMLS ID #R11165966, Sabrina Amirian, Keller Williams Realty Services. BeachesMLS
