Surrounded by Mohican State Forest, this 4.91-acre property is a rare slice of paradise! The 2007 addition features a vaulted primary suite with a jet tub, walk-in shower, and walk-in closet, plus two bedrooms with an adjoining bath. The soaring great room showcases a stone fireplace, adjoining an equipped maple cabinet eat-in kitchen, two bonus bedrooms, full bath, and sliders to an elevated deck with outstanding views. The walk-out lower level includes a media room, rec room with woodburner, bar area, laundry, full bath, and two garage bays with ample storage. Highlights include a new drive (2025), six-panel doors, and a detached garage/workshop. Located just half a mile from the Mohican State Park entrance with hiking and horseback riding trails, and near Pleasant Hill Lake, this property is nature at its finest!
Pending
$489,900
939 State Route 97, Perrysville, OH 44864
5beds
4,976sqft
Single Family Residence
Built in 1980
4.92 Acres Lot
$485,300 Zestimate®
$98/sqft
$-- HOA
What's special
- 22 days
- 1,476
- 104
Likely to sell faster than
Zillow last checked:
Listing updated:
Listed by:
Timothy Hester 4197568383,
Haring Realty, Inc.
Source: MAR,MLS#: 20101133
Facts & features
Interior
Bedrooms & bathrooms
- Bedrooms: 5
- Bathrooms: 4
- Full bathrooms: 4
- Main level bedrooms: 5
Rooms
- Room types: Craft/Sewing Room, Den, Exercise Room, Family Room, Great Room, Laundry, Media Room, Office, Recreation Room, Workshop
Primary bedroom
- Level: Main
- Area: 702
- Dimensions: 27 x 26
Bedroom 2
- Level: Main
- Area: 154
- Dimensions: 14 x 11
Bedroom 3
- Level: Main
- Area: 175
- Dimensions: 14 x 12.5
Bedroom 4
- Level: Main
- Area: 143
- Dimensions: 13 x 11
Bedroom 5
- Level: Main
- Area: 225
- Dimensions: 15 x 15
Family room
- Level: Lower
- Area: 527
- Dimensions: 31 x 17
Kitchen
- Level: Main
- Area: 250
- Dimensions: 25 x 10
Office
- Level: Main
- Area: 225
- Dimensions: 15 x 15
Heating
- Baseboard, Forced Air, Heat Pump
Cooling
- Central Air, Heat Pump
Appliances
- Included: Dishwasher, Dryer, Electric Range, Electric Water Heater, Microwave, Refrigerator, Washer
- Laundry: Laundry
Features
- Cathedral Ceiling(s), Dry Bar, Shower/Tub, Shower Stall, Walk-In Closet(s), Eat-in Kitchen, In-Law Floorplan, Pantry, Primary Bedroom with Bath
- Flooring: Carpet, Ceramic Tile, Engineered Hardwood, Vinyl
- Windows: Double Pane Windows, Vinyl, Wood Frames
- Basement: Finished,Full
- Number of fireplaces: 2
- Fireplace features: Great Room, Recreation Room, Wood Burning Stove
Interior area
- Total structure area: 5,296
- Total interior livable area: 4,976 sqft
- Finished area above ground: 2,648
- Finished area below ground: 2,328
Property
Parking
- Total spaces: 10
- Parking features: Attached, Carport, Detached, Garage, Garage Door Opener, Asphalt
- Has attached garage: Yes
- Has carport: Yes
- Has uncovered spaces: Yes
Features
- Stories: 1
- Patio & porch: Deck
- Exterior features: Balcony
- Has spa: Yes
- Spa features: Jetted Tub
- Has view: Yes
Lot
- Size: 4.92 Acres
- Dimensions: 5.0235
- Features: Irregular Lot, Lawn, Rolling Slope, Sloped, Views, Wooded
Details
- Additional structures: Shed(s)
- Parcel number: C10017000110
Construction
Type & style
- Home type: SingleFamily
- Property subtype: Single Family Residence
Materials
- Wood Siding
- Roof: Composition
Condition
- Year built: 1980
Utilities & green energy
- Sewer: Septic Tank
- Water: Well
Community & HOA
Community
- Security: Smoke Detector(s)
Location
- Region: Perrysville
Financial & listing details
- Price per square foot: $98/sqft
- Tax assessed value: $298,800
- Annual tax amount: $3,418
- Date on market: 10/19/2026
- Listing terms: Cash,Conventional,FHA,VA Loan
Estimated market value
$485,300
$461,000 - $510,000
$3,876/mo
Price history
| Date | Event | Price |
|---|---|---|
| 10/21/2026 | Pending sale | $489,900$98/sqft |
Source:  MAR #20101133 Report a problem | ||
| 10/19/2026 | Listed for sale | $489,900$98/sqft |
Source: MAR #20101133 Report a problem | ||
Public tax history
| Year | Property taxes | Tax assessment |
|---|---|---|
| 2025 | $3,846 -2.9% | $104,580 |
| 2024 | $3,961 -0.1% | $104,580 |
| 2023 | $3,966 +30.1% | $104,580 +45% |
| 2022 | $3,049 +4.8% | $72,130 |
| 2021 | $2,910 | $72,130 |
| 2020 | $2,910 +4.2% | $72,130 +4.4% |
| 2019 | $2,793 -0.6% | $69,100 |
| 2018 | $2,810 +15.2% | $69,100 |
| 2017 | $2,439 | $69,100 +13% |
| 2016 | $2,439 +0.7% | $61,150 |
| 2015 | $2,421 +48.3% | $61,150 +46.7% |
| 2013 | $1,632 -0.9% | $41,690 |
| 2012 | $1,646 +0.1% | $41,690 |
| 2011 | $1,645 -11.9% | $41,690 -15% |
| 2010 | $1,867 | $49,050 |
Find assessor info on the county website
Monthly payment
Est. payment
Payment breakdown
Explore the cost of this home by adjusting the details. Changes won't be saved.Climate risks
Neighborhood: 44864
Nearby schools
Schools provided by the listing agent
- District: Loudonville/Perrysville
Source: MAR. This data may not be complete. We recommend contacting the local school district to confirm school assignments for this home.
- $254,6002 bd1 ba1.6k sqft953 State Route 97, Perrysville, OH 44864Off Market
- $558,0002 bd-- ba720 sqft954 State Route 97, Perrysville, OH 44864Off Market
- $156,8002 bd1 ba1.1k sqft957 State Route 97, Perrysville, OH 44864Off Market
- $198,9003 bd2 ba1.3k sqft982 Township Road 3234, Loudonville, OH 44842Off Market
Similar homes
- $500,0005 bd4 ba2.6k sqft17997 Wooster Rd, Mount Vernon, OH 43050For Sale
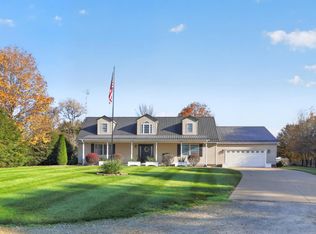 MLS ID #20260683, Sam Miller, Re/Max Stars. KCBR
- $499,0005 bd3 ba3.2k sqft6814 Ankneytown Rd, Bellville, OH 44813For Sale
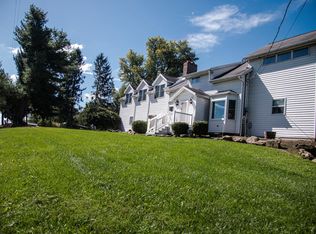 MLS ID #20101004, Hailey Kinnamon-hergatt. MAR
- $500,0004 bd3 ba3k sqft14345 Spohn Rd, Fredericktown, OH 43019For Sale
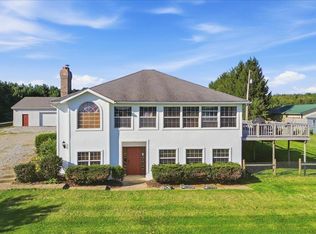 MLS ID #20260596, Sibley Poland, Red 1 Realty. KCBR
- $509,9004 bd3 ba3k sqft6730 Nathaniel Dr, Shreve, OH 44676For Sale
 MLS ID #5238794, Justin Gerwig, RE/MAX First Realty, LLC. MLS Now
- $475,0004 bd4 ba3.1k sqft3045 Lakeview Dr, Mansfield, OH 44904For Sale
 MLS ID #226024334, Glenn C Moog, Keller Williams Capital Ptnrs. Columbus and Central Ohio Regional MLS
- $699,0003 bd4 ba2.9k sqft5617 Bunkerhill North Rd, Butler, OH 44822For SaleMLS ID #226036143, Heather Stover, Sluss Realty Company. Columbus and Central Ohio Regional MLS
