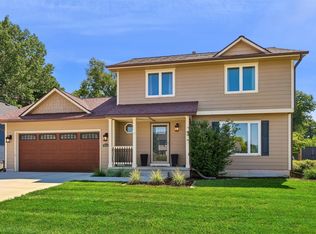
Great value in West Des Moines! This 2-story home offers 4 bedrooms, 3½ baths, a finished lower level, and a large, fully fenced backyard. The main floor features a flexible front room that works well as an office, dining room, or sitting area. The living room includes a fireplace and large windows, while the eat-in kitchen has plenty of counter seating, room for a dining table, and access to the backyard.
Upstairs are three spacious bedrooms, including a large primary suite with a remodeled bath featuring a tiled walk-in shower and walk-in closet. The second full bath has also been remodeled, and the laundry room is conveniently located on the second floor.
The finished lower level includes a family room, fourth bedroom, ¾ bath, and an alcove plumbed for a wet bar that also works well as an office, exercise area, or hobby space.
Pending
$355,000
9392 Lake Dr, West Des Moines, IA 50266
4beds
1,776sqft
Single Family Residence
Built in 2002
0.29 Acres Lot
$355,300 Zestimate®
$200/sqft
$-- HOA
What's special
Finished lower levelWalk-in closetLarge windowsLarge primary suiteLarge fully fenced backyardAccess to the backyard
- 46 days |
- 69 |
- 1 |
Likely to sell faster than
Zillow last checked:
Listing updated:
Listed by:
Jenny Farrell (515)779-7500,
RE/MAX Concepts
Source: DMMLS,MLS#: 743999 Originating MLS: Des Moines Area Association of REALTORS
Originating MLS: Des Moines Area Association of REALTORSFacts & features
Interior
Bedrooms & bathrooms
- Bedrooms: 4
- Bathrooms: 4
- Full bathrooms: 1
- 3/4 bathrooms: 2
- 1/2 bathrooms: 1
Heating
- Forced Air, Gas, Natural Gas
Cooling
- Central Air
Appliances
- Included: Dishwasher, Microwave, Refrigerator, Stove
- Laundry: Upper Level
Features
- Dining Area, Separate/Formal Dining Room, Eat-in Kitchen, Window Treatments
- Flooring: Carpet, Tile
- Basement: Finished
- Number of fireplaces: 1
- Fireplace features: Gas, Vented
Interior area
- Total structure area: 1,776
- Total interior livable area: 1,776 sqft
- Finished area below ground: 700
Property
Parking
- Total spaces: 2
- Parking features: Attached, Garage, Two Car Garage
- Attached garage spaces: 2
Features
- Levels: Two
- Stories: 2
- Exterior features: Fire Pit
- Fencing: Vinyl
Lot
- Size: 0.29 Acres
- Dimensions: 73 x 146
- Features: Rectangular Lot
Details
- Parcel number: 1603203001
- Zoning: R
Construction
Type & style
- Home type: SingleFamily
- Architectural style: Two Story
- Property subtype: Single Family Residence
Materials
- Vinyl Siding
- Foundation: Poured
- Roof: Asphalt,Shingle
Condition
- Year built: 2002
Utilities & green energy
- Sewer: Public Sewer
- Water: Public
Community & HOA
HOA
- Has HOA: No
Location
- Region: West Des Moines
Financial & listing details
- Price per square foot: $200/sqft
- Tax assessed value: $348,560
- Annual tax amount: $5,260
- Date on market: 6/26/2026
- Cumulative days on market: 51 days
- Listing terms: Cash,Conventional,FHA,VA Loan
- Road surface type: Concrete
Estimated market value
$355,300
$338,000 - $373,000
$2,448/mo
Price history
| Date | Event | Price |
|---|---|---|
| 6/30/2026 | Pending sale | $355,000$200/sqft |
Source:  DMMLS #743999 Report a problem DMMLS #743999 Report a problem | ||
| 6/26/2026 | Listed for sale | $355,000+73.2%$200/sqft |
Source: DMMLS #743999 Report a problem | ||
| 7/14/2008 | Sold | $205,000$115/sqft |
Source: Public Record Report a problem | ||
Public tax history
| Year | Property taxes | Tax assessment |
|---|---|---|
| 2025 | $5,260 +2% | $348,560 +5.9% |
| 2024 | $5,156 +0.2% | $329,150 |
| 2023 | $5,144 +9.4% | $329,150 +16% |
| 2022 | $4,704 +5.7% | $283,630 +7.8% |
| 2021 | $4,450 +2% | $263,130 +11% |
| 2020 | $4,362 -2.6% | $237,040 |
| 2019 | $4,478 -0.4% | $237,040 +2.2% |
| 2018 | $4,498 | $231,960 |
| 2017 | $4,498 +12.9% | $231,960 +13.4% |
| 2016 | $3,983 +1.4% | $204,550 |
| 2015 | $3,930 +6.2% | $204,550 |
| 2014 | $3,702 +4.5% | $204,550 |
| 2013 | $3,544 -0.6% | -- |
| 2012 | $3,564 +3.9% | -- |
| 2011 | $3,430 +2.4% | -- |
| 2010 | $3,350 +3.7% | -- |
| 2009 | $3,230 +10.5% | -- |
| 2008 | $2,922 -2.9% | -- |
| 2007 | $3,008 | -- |
Find assessor info on the county website
Monthly payment
Est. payment
Payment breakdown
Explore the cost of this home by adjusting the details. Changes won't be saved.Climate risks
Neighborhood: 50266
Nearby schools
GreatSchools rating
- 5/10Maple Grove Elementary SchoolGrades: K-5Distance: 0.4 mi
- 7/10Waukee South Middle SchoolGrades: 6-7Distance: 1.6 mi
- 5/10Waukee Senior High SchoolGrades: 10-12Distance: 1.5 mi
Schools provided by the listing agent
- District: Waukee
Source: DMMLS. This data may not be complete. We recommend contacting the local school district to confirm school assignments for this home.
- $335,4003 bd3 ba1.1k sqft9380 Lake Dr, West Des Moines, IA 50266Off Market
- $427,9005 bd2 ba2.3k sqft9381 Kingman Dr, West Des Moines, IA 50266Off Market
- $355,4003 bd3 ba1.8k sqft9368 Lake Dr, West Des Moines, IA 50266Off Market
- $332,0003 bd2 ba1.3k sqft1662 94th St, West Des Moines, IA 50266Off Market
- $347,1004 bd4 ba1.4k sqft1668 94th St, West Des Moines, IA 50266Off Market
- $348,2753 bd3 ba1.5k sqft9391 Lake Dr, West Des Moines, IA 50266Sold
- $297,0003 bd3 ba1.4k sqft1656 94th St, West Des Moines, IA 50266Sold
- $371,5003 bd3 ba2.3k sqft9356 Lake Dr, West Des Moines, IA 50266Off Market
A local agent can set up tours, give advice and negotiate with sellers.
Similar homes
- $375,0004 bd3 ba2.2k sqft1021 58th St, West Des Moines, IA 50266For Sale
 MLS ID #743262, Gabby Fisher, Keller Williams Realty GDM. DMMLS
 - $365,0004 bd3 ba1.7k sqft885 4th St, Waukee, IA 50263For Sale
 MLS ID #746984, Molly Thornton, Realty ONE Group Impact. DMMLS
 - $350,0003 bd3 ba1.4k sqft860 SE Harper Dr, Waukee, IA 50263For Sale
 MLS ID #746645, Ty Kilgore, EXIT Realty Midwest. DMMLS
 - $405,0005 bd3 ba1.7k sqft1430 Sugar Creek Cir, West Des Moines, IA 50266For Sale
 MLS ID #742676, Stephen Kerr, Century 21 Signature. DMMLS
 - $334,0003 bd3 ba1.8k sqft1056 Maplenol Dr, West Des Moines, IA 50266For SaleMLS ID #746145, Carla Jourdan, Century 21 Signature. DMMLS
- $395,0005 bd3 ba2.1k sqft163 77th Pl, West Des Moines, IA 50266For SaleMLS ID #740929, SAATCHI KALRA, Iowa Realty Mills Crossing. DMMLS
- $399,9004 bd3 ba2.1k sqft284 58th Ct, West Des Moines, IA 50266For SaleMLS ID #735584, Kasey Kliegl, RE/MAX Concepts. DMMLS
- $349,9004 bd4 ba1.4k sqft5008 Wistful Vista Dr, West Des Moines, IA 50265For SaleMLS ID #743765, Dev Tharp, RE/MAX Precision. DMMLS
- $315,0004 bd3 ba1.3k sqft715 SE Melrose Dr, Waukee, IA 50263For SaleMLS ID #746964, Kirk Howsare, Realty ONE Group Impact. DMMLS
- $349,9993 bd2 ba1.7k sqft717 41st St, West Des Moines, IA 50265For SaleMLS ID #746428, Dan Rozga, RE/MAX Concepts. DMMLS
- $515,0005 bd3 ba1.8k sqft8832 Kingman Dr, West Des Moines, IA 50266For SaleMLS ID #737139, Kasey Kliegl, RE/MAX Concepts. DMMLS
- $349,9005 bd3 ba1.3k sqft495 Bel Aire Dr, Waukee, IA 50263For SaleMLS ID #742777, Aimee Lovan, Realty ONE Group Impact. DMMLS
- $427,0004 bd3 ba2.1k sqft158 56th Pl, West Des Moines, IA 50266For SaleMLS ID #741520, Jenny Farrell, RE/MAX Concepts. DMMLS
- $379,9004 bd4 ba1.4k sqft4473 Tamara Ln, West Des Moines, IA 50265For SaleMLS ID #739249, Daniela Downs, RE/MAX Precision. DMMLS
- $329,0004 bd3 ba1.6k sqft501 39th St, West Des Moines, IA 50265For SaleMLS ID #741553, Carol Lunde, Keller Williams Realty GDM. DMMLS
- $364,9004 bd3 ba1.7k sqft1167 20th Pl, West Des Moines, IA 50265For SaleMLS ID #740101, Lee Scroggins, Iowa Realty Waukee. DMMLS
- $445,0004 bd3 ba2.3k sqft804 Prairie View Dr, West Des Moines, IA 50266For SaleMLS ID #743079, Leslie Hanson, Realty ONE Group Impact. DMMLS
- $439,9004 bd3 ba2.1k sqft2199 NW 147th St, Clive, IA 50325For SaleMLS ID #746859, Andrew Goodall, Goodall Properties LLC. DMMLS
- $365,0003 bd3 ba1.7k sqft766 34th Pl, West Des Moines, IA 50265For SaleMLS ID #741089, Mallory Maahs, Friedrich Realty. DMMLS
- $439,9003 bd2 ba1.7k sqft1055 SE Brentwood Dr, Waukee, IA 50263For SaleMLS ID #746684, Randy Kramer, Iowa Realty Mills Crossing. DMMLS
