Now offering 4.99 fixed interest rate financing plus Flex Cash! Additional Photos Coming Soon!!! Welcome to the 1820 Craftsman by Adams Homes, where quality, space, and value come together! This beautifully designed 4-bedroom, 2-bath home with a 2-car garage offers a spacious open-concept layout and the added privacy of no rear neighbors, making it perfect for both everyday living and entertaining. Luxury vinyl plank flooring flows throughout the main living areas, while plush carpet adds comfort to each bedroom. The heart of the home is the stylish kitchen, featuring light cabinets with crown molding, granite countertops, and an open view of the dining and family room, making it easy to cook, gather, and stay connected. The private owner's suite is designed for relaxation with a 5-foot walk-in shower, separate garden tub, and spacious layout, creating the perfect retreat at the end of the day. Step outside to the covered lanai and enjoy the peaceful setting of no rear neighbors, ideal for morning coffee, weekend cookouts, or simply unwinding outdoors. Located in the gated community of Highland Hills, you'll enjoy NO CDD, low HOA fees, and Spectrum Internet included, with convenient access to shopping, dining, medical facilities, and major highways for an easy commute. For over 30 years, Adams Homes has built a reputation for quality construction, thoughtfully designed floor plans, and exceptional value, giving homeowners confidence in their investment. Incentives may be available when financing through the builder's preferred lender. Incentives are subject to change without notice. Estimated completion: July/August. Some photos have been virtually staged to help buyers visualize the property's potential. Home will be shown unfurnished.
New construction
$386,000
9393 HIGHLAND HILLS DR STREET, HUDSON, FL 34667
4beds
1,820sqft
:
Get pre-qualified$2,763/mo
Single Family Residence
Built in 2026
7,451 Square Feet Lot
$384,400 Zestimate®
$212/sqft
$160/mo HOA
What's special
Covered lanaiGranite countertopsSeparate garden tubSpacious open-concept layoutStylish kitchen
- 88 days |
- 43 |
- 1 |
Zillow last checked:
Listing updated:
Listed by:
Stefani Johnson 813-210-0168,
ADAMS HOMES REALTY,INC. 813-241-2500,
Tamika Paul 813-898-6550,
ADAMS HOMES REALTY,INC.
Source: Stellar MLS,MLS#: TB8505256 Originating MLS: Suncoast Tampa
Originating MLS: Suncoast Tampa
Facts & features
Interior
Bedrooms & bathrooms
- Bedrooms: 4
- Bathrooms: 2
- Full bathrooms: 2
Primary bedroom
- Features: Dual Sinks, En Suite Bathroom, Walk-In Closet(s)
- Level: First
- Area: 208 Square Feet
- Dimensions: 13x16
Bedroom 2
- Features: Built-in Closet
- Level: First
- Area: 100 Square Feet
- Dimensions: 10x10
Bedroom 3
- Features: Built-in Closet
- Level: First
- Area: 110 Square Feet
- Dimensions: 11x10
Bathroom 4
- Features: Built-in Closet
- Level: First
- Area: 120 Square Feet
- Dimensions: 12x10
Dining room
- Level: First
- Area: 120 Square Feet
- Dimensions: 12x10
Great room
- Level: First
- Area: 234 Square Feet
- Dimensions: 13x18
Kitchen
- Features: Pantry, Kitchen Island
- Level: First
- Dimensions: 11x13
Heating
- Electric
Cooling
- Central Air
Appliances
- Included: Dishwasher, Disposal, Electric Water Heater, Microwave, Range
- Laundry: Laundry Room
Features
- Ceiling Fan(s), Eating Space In Kitchen, In Wall Pest System, Kitchen/Family Room Combo, Primary Bedroom Main Floor, Stone Counters
- Flooring: Carpet, Ceramic Tile
- Has fireplace: No
Interior area
- Total structure area: 1,820
- Total interior livable area: 1,820 sqft
Video & virtual tour
Property
Parking
- Total spaces: 2
- Parking features: Garage Door Opener
- Garage spaces: 2
- Details: Garage Dimensions: 19x20
Features
- Levels: One
- Stories: 1
- Exterior features: Garden, Private Yard, Sidewalk, Sprinkler Metered
Lot
- Size: 7,451 Square Feet
Details
- Parcel number: 2524160220000000100
- Zoning: RESI
- Special conditions: None
Construction
Type & style
- Home type: SingleFamily
- Property subtype: Single Family Residence
Materials
- Block
- Foundation: Slab
- Roof: Shingle
Condition
- Completed
- New construction: Yes
- Year built: 2026
Details
- Builder model: 1820CR
- Builder name: Adams Homes
- Warranty included: Yes
Utilities & green energy
- Sewer: Public Sewer
- Water: Public
- Utilities for property: Cable Connected, Electricity Connected, Public, Sprinkler Meter, Water Connected
Community & HOA
Community
- Features: Gated Community - No Guard
- Pet fee: $0 monthly
- Subdivision: HIGHLAND HILLS
HOA
- Has HOA: Yes
- HOA fee: $160 monthly
- HOA name: HC Management / Denise Abercrombie
- HOA phone: 863-940-2863
Location
- Region: Hudson
Financial & listing details
- Price per square foot: $212/sqft
- Annual tax amount: $1,092
- Date on market: 5/5/2026
- Cumulative days on market: 88 days
- Listing terms: Cash,Conventional,FHA,USDA Loan,VA Loan
- Ownership: Fee Simple
- Total actual rent: 0
- Electric utility on property: Yes
- Road surface type: Asphalt
Estimated market value
$384,400
$365,000 - $404,000
$2,386/mo
Price history
| Date | Event | Price |
|---|---|---|
| 5/5/2026 | Listed for sale | $386,000$212/sqft |
Source:  Stellar MLS #TB8505256 Report a problem Stellar MLS #TB8505256 Report a problem | ||
Public tax history
Tax history is unavailable.
Monthly payment
Est. payment
Payment breakdown
Explore the cost of this home by adjusting the details. Changes won't be saved.Climate risks
Neighborhood: 34667
Nearby schools
GreatSchools rating
- 2/10Hudson Middle SchoolGrades: 4-8Distance: 1 mi
- 4/10Hudson High SchoolGrades: 6,9-12Distance: 1.1 mi
- 5/10Hudson Primary AcademyGrades: PK-5Distance: 1.1 mi
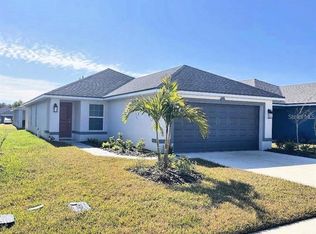
- $362,9003 bd2 ba1.5k sqft9351 Highland Hills Drive St, Hudson, FL 34667New Construction
- $1,920,000-- bd-- ba-- sqft9351 Highland Hills Dr, Hudson, FL 34667Sold
- $418,455-- bd-- ba-- sqft9375 Highland Hills Dr, Hudson, FL 34667Sold
- $420,835-- bd-- ba-- sqft9387 Highland Hills Dr, Hudson, FL 34667Sold
- $389,8004 bd3 ba2.1k sqft9328 Woodstone Ln, Hudson, FL 34667Off Market
- $378,7653 bd2 ba1.7k sqft9359 Highland Hills Dr, Hudson, FL 34667Sold
- $62,259-- bd-- ba-- sqft9380 Highland Hills Dr, Hudson, FL 34667Off Market
- $63,716-- bd-- ba-- sqft9393 Highland Hills Dr, Hudson, FL 34667Off Market
A local agent can set up tours, give advice and negotiate with sellers.
A local lender can help you make sure your offer is ready when you are.
Similar homes
- $375,0004 bd2 ba1.8k sqft14449 POTTERTON CIRCLE, HUDSON, FL 34667For Sale

 MLS ID #TB8531162, Lise Bonne Fineran, RE/MAX ACTION FIRST OF FLORIDA. Stellar MLS
 - $350,0003 bd2 ba1.9k sqft14830 POTTERTON CIRCLE, HUDSON, FL 34667For Sale
 MLS ID #TB8533396, Jackie Little, KELLER WILLIAMS REALTY- PALM HARBOR. Stellar MLS
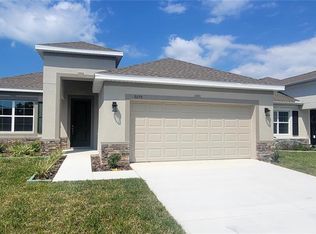
 - $390,0004 bd2 ba2k sqft9273 HIGHLAND HILLS DRIVE, HUDSON, FL 34667For Sale
 MLS ID #TB8493927, John Keller, III, JACK KELLER INC. Stellar MLS
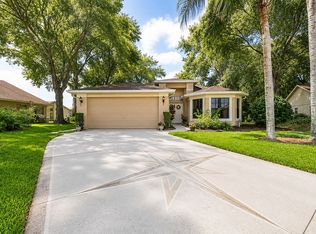
 - $389,9003 bd2 ba1.9k sqft9312 Creekside Ct, Hudson, FL 34669For Sale By Owner
- $465,0004 bd3 ba2.4k sqft9233 IRONDALE LANE, HUDSON, FL 34667For SaleMLS ID #TB8533789, Ryan Dirks, LAND BARRISTER REAL ESTATE. Stellar MLS
- $439,9003 bd2 ba2.1k sqft13513 WOODSIDE DRIVE, HUDSON, FL 34667For SaleMLS ID #TB8534523, Debra Rivera, PA, PEOPLE'S TRUST REALTY. Stellar MLS
- $345,0003 bd3 ba1.9k sqft13636 DUNWOODY COURT, HUDSON, FL 34667For SaleMLS ID #W7888061, Cristina Taylor, SIRROM REALTY LLC. Stellar MLS
- $417,5004 bd2 ba2k sqft9401 HIGHLAND HILLS DRIVE, HUDSON, FL 34667For SaleMLS ID #W7886896, Cory Byrd, F I GREY & SON RESIDENTIAL. Stellar MLS
- $394,9004 bd3 ba2.4k sqft8303 CORAL CREEK LOOP, HUDSON, FL 34667For SaleMLS ID #W7886773, JIM Steele, PA, BHHS FLORIDA PROPERTIES GROUP. Stellar MLS
- $455,0003 bd2 ba2k sqft14530 BALLOCH DRIVE, HUDSON, FL 34667For SaleMLS ID #O6426599, Steven Koleno, BEYCOME OF FLORIDA LLC. Stellar MLS
- $362,9003 bd2 ba1.5k sqft9451 HIGHLAND HILLS DR STREET, HUDSON, FL 34667New ConstructionMLS ID #TB8528349, Tamika Paul, ADAMS HOMES REALTY,INC.. Stellar MLS
- $399,0003 bd2 ba1.8k sqft12606 LITEWOOD DR, HUDSON, FL 34669For SaleMLS ID #TB8534601, Christine Rusciano, ORCHARD BROKERAGE, LLC. Stellar MLS
- $339,9003 bd2 ba1.7k sqft14543 STRATHGLASS DRIVE, HUDSON, FL 34667For SaleMLS ID #W7887713, Keith Morris, SIRROM REALTY LLC. Stellar MLS
- $365,0003 bd2 ba2k sqft8933 THOREAU PLACE, HUDSON, FL 34667For SaleMLS ID #TB8517225, Savvy Ray, CORCORAN DWELLINGS. Stellar MLS
- $362,9003 bd2 ba1.5k sqft9351 HIGHLAND HILLS DR STREET, HUDSON, FL 34667New ConstructionMLS ID #TB8504574, Tamika Paul, ADAMS HOMES REALTY,INC.. Stellar MLS
- $389,0003 bd2 ba1.7k sqft13627 GLAZE BROOK DRIVE, HUDSON, FL 34667For SaleMLS ID #W7886618, Sue White, BHHS FLORIDA PROPERTIES GROUP. Stellar MLS
- $420,0003 bd2 ba2k sqft9101 LUNCARTY DRIVE, HUDSON, FL 34667For SaleMLS ID #TB8493844, Amy Kozelka, CENTURY 21 CIRCLE. Stellar MLS
- $367,4003 bd2 ba1.4k sqft9443 HIGHLAND HILLS DR STREET, HUDSON, FL 34667New ConstructionMLS ID #TB8505277, Tamika Paul, ADAMS HOMES REALTY,INC.. Stellar MLS
- $410,0003 bd2 ba2.1k sqft13853 PIMBERTON DRIVE, HUDSON, FL 34669For SaleMLS ID #TB8532126, Megan Trout, DALTON WADE INC. Stellar MLS
- $363,0003 bd2 ba2k sqft14247 TEASDALE AVENUE, HUDSON, FL 34667For SaleMLS ID #TB8519518, Lorri Lopez, EXP REALTY LLC. Stellar MLS
