Welcome to 9395 Eagle Ridge Drive, offering 1,871 sq ft above grade with 3 bedrooms and 3 bathrooms on a quiet, family-friendly street in Niagara Falls. Step through the front door into a bright foyer with a soaring open-to-above ceiling that makes a memorable first impression. The main floor offers a well-planned layout with a separate living room, family room and formal dining room, giving you room to relax, entertain and host holiday dinners. The kitchen flows into a sunny breakfast area, ideal for morning coffee and everyday family meals, and a convenient 2-piece powder room completes the main level. Walk out from the dining room to the wood deck overlooking the fully fenced backyard, a private spot for summer BBQs where kids and pets can play safely. Upstairs, you will find 3 generously sized bedrooms, including a primary suite with its own private ensuite, plus a second full bathroom for family and guests. The unfinished basement is a blank canvas ready for your vision: a rec room, home gym or extra living space. Close to schools, parks, shopping and highway access. A home with room to grow.
For sale
C$829,000
9395 Eagle Ridge Dr, Niagara Falls, ON L2H 0G3
3beds
3baths
Single Family Residence
Built in ----
492 Square Feet Lot
$-- Zestimate®
C$--/sqft
C$-- HOA
What's special
Well-planned layoutFamily roomFormal dining roomFully fenced backyard
- 21 hours
- 9
- 0
Zillow last checked:
Listing updated:
Listed by:
RE/MAX NIAGARA REALTY LTD, BROKERAGE
Source: TRREB,MLS®#: X14184764 Originating MLS®#: Niagara Association of REALTORS
Facts & features
Interior
Bedrooms & bathrooms
- Bedrooms: 3
- Bathrooms: 3
Primary bedroom
- Level: Second
- Dimensions: 4.47 x 3.32
Bedroom
- Level: Second
- Dimensions: 3.56 x 2.95
Bedroom 2
- Level: Second
- Dimensions: 3.62 x 3.26
Bathroom
- Level: Second
- Dimensions: 3.01 x 1.64
Bathroom
- Level: Main
- Dimensions: 1.55 x 1.47
Bathroom
- Level: Second
- Dimensions: 3.32 x 1.53
Dining room
- Level: Main
- Dimensions: 3.45 x 3.15
Family room
- Level: Main
- Dimensions: 3.92 x 3.39
Foyer
- Level: Main
- Dimensions: 2.82 x 1.78
Kitchen
- Level: Main
- Dimensions: 5.15 x 3.82
Laundry
- Level: Main
- Dimensions: 2.59 x 1.72
Living room
- Level: Main
- Dimensions: 3.65 x 3.15
Heating
- Forced Air, Gas
Cooling
- Central Air
Features
- Other
- Basement: Unfinished
- Has fireplace: No
Interior area
- Living area range: 1500-2000 null
Property
Parking
- Total spaces: 6
- Parking features: Private
- Has garage: Yes
Features
- Stories: 2
- Pool features: None
- Waterfront features: None
Lot
- Size: 492 Square Feet
Details
- Parcel number: 642650712
Construction
Type & style
- Home type: SingleFamily
- Property subtype: Single Family Residence
Materials
- Brick
- Foundation: Concrete
- Roof: Asphalt Shingle
Utilities & green energy
- Sewer: Sewer
Community & HOA
Location
- Region: Niagara Falls
Financial & listing details
- Tax assessed value: C$387,000
- Annual tax amount: C$6,375
- Date on market: 11/16/2026
Price history
Price history is unavailable.
Public tax history
Tax history is unavailable.
Climate risks
Neighborhood: Garner
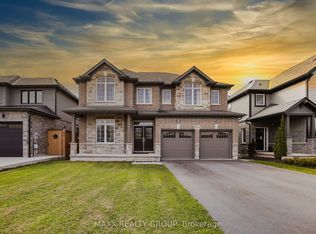
- C$1,099,0006 bd5 ba-- sqft9354 Shoveller Dr, Niagara Falls, ON L2H0M3For Sale
- C$--3 bd3 ba1.3k sqft9245 Shoveller Dr #18, Niagara Falls, ON L2H0M4Off Market
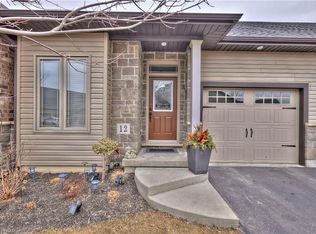
- C$--3 bd2 ba-- sqft9440 Eagle Ridge Dr #12, Niagara Falls, ON L2H0G6Off Market
- C$1,399,9995 bd3 ba-- sqft9373 Madison Cres, Niagara Falls, ON L2H0M3For Sale

Similar homes
- C$799,9004 bd3 ba-- sqft9052 Kudlac St, Niagara Falls, ON L2H 0C3For Sale
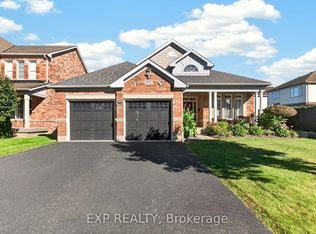 MLS ID #X14175674, EXP REALTY. TRREB
- C$859,9005 bd4 ba-- sqft8760 Milomir St, Niagara Falls, ON L2H 0C6For Sale
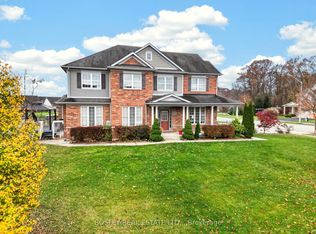 MLS ID #X14174680, BOSLEY REAL ESTATE LTD.,. TRREB
- C$824,8884 bd3 ba-- sqft25 Bounty Ave, Thorold, ON L2V 0H4For Sale
 MLS ID #X14175820, ROYAL LEPAGE PLATINUM REALTY. TRREB
- C$899,5004 bd3 ba1.8k sqft9147 Hendershot Blvd, Niagara Falls, ON L2H 0E3For Sale
 MLS ID #40874808, Greg Sykes, Salesperson, RE/MAX Niagara Realty Ltd.. ITSO
