Beautiful Pinewood Bungalow with a Self-Contained In-Law Suite! Two Living Spaces. Four Bedrooms. Endless Possibilities! Welcome to this beautifully designed bungalow in Thorold's sought-after Rolling Meadows community, built by the well-regarded Pinewood Builder. Offering a wonderful combination of comfort, functionality, and versatility, this property is ideal for families, multigenerational living, or buyers looking for potential supplementary rental income. A Standout Feature - Builder Finished In-Law Suite. Enjoy the flexibility of a fully finished, self-contained in-law suite with it's own laundry area. Perfect for accommodating parents, adult children, or extended family while allowing everyone to enjoy their own space and independence. The suite also offers potential for rental income, subject to applicable requirements. Bright, Spacious Main-Floor Living. The main floor features an inviting open-concept layout with soaring 9-foot ceilings, a well-appointed kitchen with stainless steel appliances, and two generously sized bedrooms, including a primary bedroom with a private ensuite. Designed for comfortable everyday living and effortless entertaining, this home offers a welcoming atmosphere throughout. Conveniently Located. Enjoy easy access to parks, scenic walking trails, shopping, and major highways. Brock University and Niagara College are approximately 10 minutes away, adding to the convenience of this desirable location. Whether you're looking to accommodate a growing family, provide independent living for loved ones, or explore additional income potential, this versatile property offers space and flexibility to suit your income.
For sale
C$824,888
25 Bounty Ave, Thorold, ON L2V 0H4
4beds
3baths
Single Family Residence
Built in ----
5,568 Square Feet Lot
$-- Zestimate®
C$--/sqft
C$-- HOA
What's special
Self-contained in-law suiteTwo living spacesFour bedroomsBuilder finished in-law suiteBright spacious main-floor livingInviting open-concept layoutGenerously sized bedrooms
- 4 days
- 5
- 0
Zillow last checked:
Listing updated:
Listed by:
ROYAL LEPAGE PLATINUM REALTY
Source: TRREB,MLS®#: X14175820 Originating MLS®#: Toronto Regional Real Estate Board
Facts & features
Interior
Bedrooms & bathrooms
- Bedrooms: 4
- Bathrooms: 3
Heating
- Forced Air, Gas
Cooling
- Central Air
Features
- In-Law Suite
- Basement: Walk-Up Access
- Has fireplace: No
Interior area
- Living area range: 1100-1500 null
Video & virtual tour
Property
Parking
- Total spaces: 4
- Parking features: Private
- Has garage: Yes
Features
- Pool features: None
- Waterfront features: None
Lot
- Size: 5,568 Square Feet
Details
- Parcel number: 640570411
Construction
Type & style
- Home type: SingleFamily
- Architectural style: Bungalow
- Property subtype: Single Family Residence
Materials
- Stucco (Plaster), Vinyl Siding
- Foundation: Poured Concrete
- Roof: Asphalt Shingle
Utilities & green energy
- Sewer: Sewer
Community & HOA
Location
- Region: Thorold
Financial & listing details
- Annual tax amount: C$5,724
- Date on market: 11/12/2026
Price history
Price history is unavailable.
Public tax history
Tax history is unavailable.
Climate risks
Neighborhood: L2V

Similar homes
- C$759,9004 bd3 ba-- sqft62 Explorer Way, Thorold, ON L2V 0K3For Sale
 MLS ID #X14172092, REBEST REALTY INC.. TRREB
- C$849,9004 bd4 ba-- sqft15 Venture Way, Thorold, ON L2V 0G9For Sale
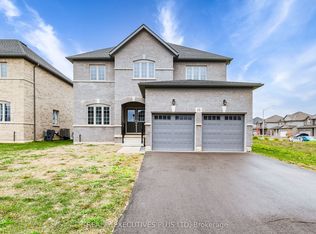 MLS ID #X14121212, REALTY EXECUTIVES PLUS LTD. TRREB
- C$799,9004 bd3 ba-- sqft9052 Kudlac St, Niagara Falls, ON L2H 0C3For Sale
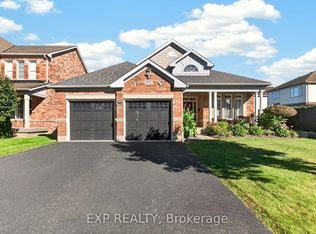 MLS ID #X14175674, EXP REALTY. TRREB
- C$829,0003 bd3 ba-- sqft9395 Eagle Ridge Dr, Niagara Falls, ON L2H 0G3For Sale
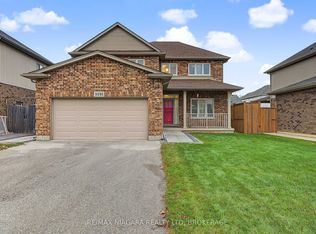 MLS ID #X14184764, RE/MAX NIAGARA REALTY LTD, BROKERAGE. TRREB
