Stunning Two-Storey Home Backing Onto Green Space - Walk-Out Basement! Welcome to this beautifully maintained, approximately 2,400 sq. ft. two-storey home, featuring 4 spacious bedrooms and 2.5 bathrooms. Thoughtfully designed with a bright, open-concept layout, this home offers an inviting living area, a separate dining space, and an upgraded modern kitchen, making it perfect for comfortable family living and entertaining. Loaded with upgrades, including an extended patio door, enlarged windows, upgraded bathroom vanities, upgraded closet doors, and much more! Generously sized bedrooms offer ample closet space and abundant natural light. Enjoy the added privacy and beautiful views of backing directly onto green space with NO REAR NEIGHBOURS! The walk-out basement provides excellent potential for additional living space or future customization. Ideally located close to shopping centres, Niagara College, Brock University, schools, and everyday amenities. A fantastic opportunity to own this beautiful upgraded home in a desirable location. Don't miss out!
For sale
C$759,900
62 Explorer Way, Thorold, ON L2V 0K3
4beds
3baths
Single Family Residence
Built in ----
5,583 Square Feet Lot
$-- Zestimate®
C$--/sqft
C$-- HOA
What's special
Bright open-concept layoutSeparate dining spaceUpgraded modern kitchenExtended patio doorEnlarged windowsUpgraded bathroom vanitiesUpgraded closet doors
- 5 days
- 7
- 0
Zillow last checked:
Listing updated:
Listed by:
REBEST REALTY INC.
Source: TRREB,MLS®#: X14172092 Originating MLS®#: Toronto Regional Real Estate Board
Facts & features
Interior
Bedrooms & bathrooms
- Bedrooms: 4
- Bathrooms: 3
Primary bedroom
- Level: Upper
- Dimensions: 5.03 x 4.11
Bedroom 2
- Level: Upper
- Dimensions: 3.98 x 3.2
Bedroom 3
- Level: Upper
- Dimensions: 3.81 x 3.2
Bedroom 4
- Level: Upper
- Dimensions: 3.2 x 3.2
Breakfast
- Level: Main
- Dimensions: 4.42 x 3.37
Dining room
- Level: Main
- Dimensions: 4.83 x 3.51
Family room
- Level: Main
- Dimensions: 4.83 x 4.11
Kitchen
- Level: Main
- Dimensions: 4.42 x 2.15
Heating
- Forced Air, Gas
Cooling
- Central Air
Features
- None
- Basement: Unfinished,Walk-Out Access
- Has fireplace: No
Interior area
- Living area range: 2000-2500 null
Property
Parking
- Total spaces: 4
- Parking features: Available, Private Double
- Has garage: Yes
Features
- Stories: 2
- Pool features: None
Lot
- Size: 5,583 Square Feet
Details
- Parcel number: 640570734
Construction
Type & style
- Home type: SingleFamily
- Property subtype: Single Family Residence
Materials
- Vinyl Siding
- Foundation: Concrete
- Roof: Asphalt Shingle
Utilities & green energy
- Sewer: Sewer
Community & HOA
Location
- Region: Thorold
Financial & listing details
- Annual tax amount: C$7,553
- Date on market: 11/11/2026
Price history
Price history is unavailable.
Public tax history
Tax history is unavailable.
Climate risks
Neighborhood: L2E

Similar homes
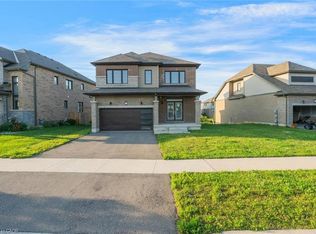
- C$599,9994 bd3 ba-- sqft182 Explorer Way, Thorold, ON L2V 0K3New Construction
 MLS ID #X14159444, STRATA REAL ESTATE. TRREB
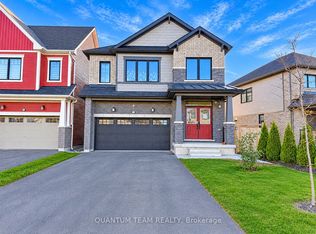
- C$824,8884 bd3 ba-- sqft25 Bounty Ave, Thorold, ON L2V 0H4For Sale
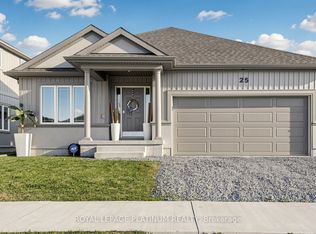 MLS ID #X14175820, ROYAL LEPAGE PLATINUM REALTY. TRREB
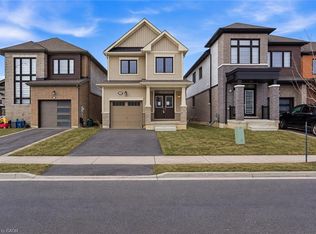
- C$779,0004 bd3 ba-- sqft20 Victory Dr, Thorold, ON L2V 0K2For Sale
 MLS ID #X13740140, YOUR HOME SOLD GUARANTEED REALTY INTERCITY PLUS IN. TRREB
- C$899,9994 bd3 ba-- sqft190 Explorer Way, Thorold, ON L2V 0K3For Sale
 MLS ID #X13770206, EXP REALTY. TRREB
