Introducing "The James" at The Landings, a luxury, new construction condo development located in Des Plaines. The James residence floorplans consist of thirty two-bed / two-bath condos and 5 two-bed, 1 one bath condos. Boasting wide-plank premium flooring throughout, this home exudes a sense of warmth and sophistication. The kitchen shines with updated slim shaker cabinet doors, brass hardware, and designer lighting, complemented by a stainless steel appliance package and sleek Kohler faucets and finishes. The open concept flows seamlessly into the living space, creating a welcoming environment for relaxation and entertaining. The bathroom is a showstopper, featuring gorgeous tiled showers that combine style and functionality for a spa-like experience. Premium Kohler fixtures elevate these spaces to true luxury. With an in-unit washer and dryer, this home blends convenience and style effortlessly. Enjoy the perfect blend of design and comfort in this beautifully updated condo. This is more than just a home - it's your new retreat. ONE YEAR BUILDER's WARRANTY from completion! Please note, this listing is for "The Horizon" floorplan, a North facing, two bedroom, one bathroom unit on the fifth floor. NOTE: OWNERS CAN RENT OUT UNITS AFTER ONE YEAR (UP TO HALF). EACH UNIT COMES WITH A DEDICATED PARKING SPOT AND ONE GUEST PARKING SPOT TO PARK IN COMPLEX. HOA INCLUDES ALL OF THE AMMENITIES, WATER, SECURITY, SCAVENGER, PROFESSIONAL MANAGEMENT (ONLY BILLS ARE CABLE/ELECTRIC). MOVE IN NOW!
New
$299,900
9396 Landings Ln #506-DES, Des Plaines, IL 60016
2beds
--sqft
Condominium, Single Family Residence
Built in 1979
-- sqft lot
$-- Zestimate®
$--/sqft
$233/mo HOA
What's special
Gorgeous tiled showersDesigner lightingIn-unit washer and dryerPremium kohler fixturesWide-plank premium flooring throughoutStainless steel appliance packageBrass hardware
- --
- 26
- views
- 4
- saves
Zillow last checked:
Listing updated:
Listed by:
Megan Weber 847-209-8280,
Baird & Warner
Source: MRED as distributed by MLS GRID,MLS#: 12744791
Facts & features
Interior
Bedrooms & bathrooms
- Bedrooms: 2
- Bathrooms: 1
- Full bathrooms: 1
Rooms
- Room types: No additional rooms
Primary bedroom
- Features: Flooring (Hardwood), Bathroom (Full)
- Level: Main
- Area: 121 Square Feet
- Dimensions: 11X11
Bedroom 2
- Features: Flooring (Hardwood)
- Level: Main
- Area: 90 Square Feet
- Dimensions: 10X9
Dining room
- Level: Main
- Area: 200 Square Feet
- Dimensions: 20X10
Kitchen
- Features: Kitchen (Eating Area-Breakfast Bar, Updated Kitchen), Flooring (Hardwood)
- Level: Main
- Area: 200 Square Feet
- Dimensions: 20X10
Laundry
- Level: Main
- Area: 16 Square Feet
- Dimensions: 4X4
Heating
- Electric
Cooling
- Central Air
Appliances
- Included: Range, Microwave, Dishwasher, Refrigerator, Washer, Dryer, Disposal, Stainless Steel Appliance(s), Range Hood
- Laundry: Main Level
Features
- Elevator, Walk-In Closet(s), Open Floorplan
- Flooring: Hardwood
- Windows: Screens
- Basement: None
Interior area
- Total structure area: 0
Video & virtual tour
Property
Parking
- Total spaces: 2
- Parking features: Assigned, Unassigned, Yes, Owned
Accessibility
- Accessibility features: No Disability Access
Features
- Exterior features: Balcony
- Pool features: In Ground
Lot
- Features: Common Grounds
Details
- Parcel number: 09153071141027
- Special conditions: None
Construction
Type & style
- Home type: Condo
- Property subtype: Condominium, Single Family Residence
Materials
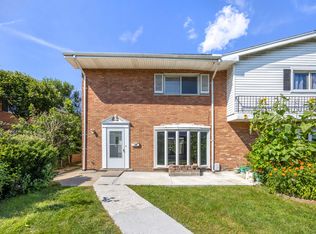
- Brick
Condition
- New construction: No
- Year built: 1979
- Major remodel year: 2025
Utilities & green energy
- Sewer: Public Sewer
- Water: Lake Michigan, Public
Community & HOA
HOA
- Has HOA: Yes
- Amenities included: Elevator in Residence, Exercise Room, Health Club, On Site Manager/Engineer, Park, Party Room, Sundeck, Pool, Receiving Room, Security Door Lock(s), Tennis Court(s), Clubhouse
- Services included: Water, Parking, Insurance, Security, Clubhouse, Exercise Facilities, Pool, Exterior Maintenance, Lawn Care, Scavenger, Snow Removal
- HOA fee: $233 monthly
Location
- Region: Des Plaines
Financial & listing details
- Date on market: 8/28/2026
- Ownership: Condo
Estimated market value
Not available
Estimated sales range
Not available
Not available
Price history
| Date | Event | Price |
|---|---|---|
| 6/11/2012 | Sold | $72,500-21.6% |
Source:  MRED as distributed by MLS GRID #08058222 Report a problem MRED as distributed by MLS GRID #08058222 Report a problem | ||
| 6/22/2009 | Sold | $92,500 |
Source: MRED as distributed by MLS GRID #07178823 Report a problem | ||
Public tax history
Tax history is unavailable.
Monthly payment
Est. payment
Payment breakdown
Explore the cost of this home by adjusting the details. Changes won't be saved.Climate risks
Neighborhood: 60016
Nearby schools
Schools provided by the listing agent
- District: 63
Source: MRED as distributed by MLS GRID. This data may not be complete. We recommend contacting the local school district to confirm school assignments for this home.
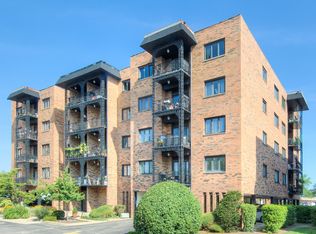

Similar homes
- $319,0002 bd2 ba1.4k sqft1327 Brown St Unit 508, Des Plaines, IL 60016New
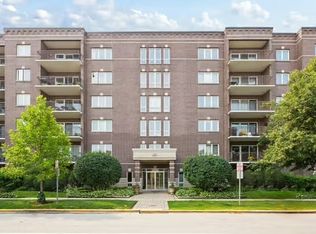 MLS ID #12745254, Gretchen Gullo, @properties Christie's International Real Estate. MRED as distributed by MLS GRID
 - $339,0002 bd2 ba1.4k sqft1327 Brown St Unit 303, Des Plaines, IL 60016New
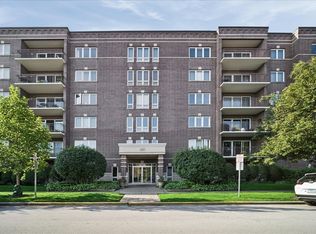 MLS ID #12741358, Claudiu Popescu, Baird & Warner. MRED as distributed by MLS GRID
 - $339,0002 bd2 ba1.4k sqft1330 Perry St APT 202, Des Plaines, IL 60016Price Change
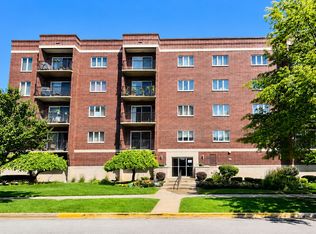 MLS ID #12740232, Ann Kikas, Kale Realty. MRED as distributed by MLS GRID
 - $325,0003 bd3 ba1.5k sqft8812 Dee Rd Unit A, Des Plaines, IL 60016New
 MLS ID #12741464, Michael Zapart, Compass. MRED as distributed by MLS GRID
