An unexpected job relocation presents a unique opportunity to make this charming all-brick Tudor in Euclid's desirable Edgecliff Beach neighborhood your own! Where classic character meets a location that's hard to beat, this home offers 4 bedrooms and 1 1/2 baths and features beautiful original hardwood floors, two fireplaces including a wood-burning fireplace, a sunporch with double doors—the perfect spot for morning coffee, a cozy reading area or simply relaxing and enjoying the view of the yard. In addition, you'll find a terrace off one of the bedrooms and a partially finished basement with recreational space and new LVT flooring. Outside, enjoy the private yard with beautiful mature landscaping, a concrete patio, two-car garage and storage shed. Significant improvements completed in 2026 include driveway concrete storm sewer drain work, basement waterproofing, dual sump pumps with battery backup, a whole-home dehumidifier on a dedicated circuit and plumbing improvements. All appliances stay, and the seller is offering a transferable home warranty through June 2027. One of the best features of this home is its exclusive access to the gated Edgecliff Beach Club, offering beach and pier access, pavilion, playground, basketball and bocce courts, community events and more. Enjoy a walkable neighborhood close to Downtown Euclid's shopping, restaurants, coffee shops, Beach Club Bistro, Sims Park, Henn Mansion and Shore Cultural Center, all while being approximately 15 minutes from Downtown Cleveland. A wonderful opportunity to enjoy a classic home, a true neighborhood feel and the lakefront lifestyle!
Pending
$224,000
94 E 217th St, Euclid, OH 44123
4beds
2,156sqft
Single Family Residence
Built in 1940
5,362 Square Feet Lot
$-- Zestimate®
$104/sqft
$-- HOA
What's special
All-brick tudorStorage shedTwo-car garageSunporch with double doorsAll appliances stayBeautiful original hardwood floors
- 34 days
- 500
- 43
Likely to sell faster than
Zillow last checked:
Listing updated:
Listed by:
Silva Weisinger 440-537-1149 sellitsilva@gmail.com,
RE/MAX Above & Beyond
Source: MLS Now,MLS#: 5248169 Originating MLS: Akron Cleveland Association of REALTORS
Facts & features
Interior
Bedrooms & bathrooms
- Bedrooms: 4
- Bathrooms: 2
- Full bathrooms: 1
- 1/2 bathrooms: 1
- Main level bathrooms: 1
Bedroom
- Description: Flooring: Wood
- Level: Second
- Dimensions: 14 x 10
Bedroom
- Description: Flooring: Carpet
- Level: Second
- Dimensions: 13 x 12
Bedroom
- Description: Flooring: Wood
- Level: Second
- Dimensions: 9 x 11
Bedroom
- Description: Flooring: Wood
- Level: Third
- Dimensions: 18 x 15
Dining room
- Description: Flooring: Wood
- Level: First
- Dimensions: 13 x 11
Eat in kitchen
- Level: First
- Dimensions: 13 x 10
Living room
- Description: Flooring: Wood
- Level: First
- Dimensions: 11 x 19
Heating
- Forced Air
Cooling
- Central Air
Appliances
- Included: Dryer, Dishwasher, Range, Washer
- Laundry: In Basement
Features
- Ceiling Fan(s)
- Basement: Partially Finished
- Number of fireplaces: 2
- Fireplace features: Wood Burning
Interior area
- Total structure area: 2,156
- Total interior livable area: 2,156 sqft
- Finished area above ground: 1,778
- Finished area below ground: 378
Video & virtual tour
Property
Parking
- Total spaces: 2
- Parking features: Detached, Garage
- Garage spaces: 2
Features
- Levels: Three Or More
- Stories: 3
- Patio & porch: Enclosed, Patio, Porch, Terrace
- Fencing: Back Yard,Partial,Privacy
- Has view: Yes
- View description: Neighborhood
- Waterfront features: Lake Privileges
Lot
- Size: 5,362 Square Feet
- Dimensions: 40 x 134
Details
- Additional structures: Shed(s)
- Parcel number: 64205053
Construction
Type & style
- Home type: SingleFamily
- Architectural style: Tudor
- Property subtype: Single Family Residence
Materials
- Brick
- Foundation: Block
- Roof: Asphalt,Fiberglass,Shingle
Condition
- Year built: 1940
Details
- Warranty included: Yes
Utilities & green energy
- Sewer: Public Sewer
- Water: Public
Community & HOA
Community
- Features: Lake, Playground, Park, Sidewalks
HOA
- Has HOA: No
Location
- Region: Euclid
Financial & listing details
- Price per square foot: $104/sqft
- Tax assessed value: $189,300
- Annual tax amount: $4,361
- Date on market: 10/2/2026
- Cumulative days on market: 35 days
- Listing terms: Cash,Conventional,FHA,VA Loan
Estimated market value
Not available
Estimated sales range
Not available
Not available
Price history
| Date | Event | Price |
|---|---|---|
| 10/19/2026 | Pending sale | $224,000$104/sqft |
Source:  MLS Now #5248169 Report a problem | ||
| 10/2/2026 | Listed for sale | $224,000+2.3%$104/sqft |
Source: MLS Now #5248169 Report a problem | ||
| 6/9/2026 | Sold | $219,000$102/sqft |
Source: MLS Now #5194486 Report a problem | ||
| 5/11/2026 | Pending sale | $219,000$102/sqft |
Source: MLS Now #5194486 Report a problem | ||
| 5/4/2026 | Price change | $219,000-1.7%$102/sqft |
Source: MLS Now #5194486 Report a problem | ||
| 4/10/2026 | Price change | $222,900-3%$103/sqft |
Source: MLS Now #5194486 Report a problem | ||
| 3/19/2026 | Listed for sale | $229,900+83.9%$107/sqft |
Source: MLS Now #5194486 Report a problem | ||
| 10/9/2009 | Sold | $125,000-3.5%$58/sqft |
Source: MLS Now #3059785 Report a problem | ||
| 8/16/2009 | Listed for sale | $129,500+8.4%$60/sqft |
Source: Howard Hanna #3059785 Report a problem | ||
| 12/4/1998 | Sold | $119,500$55/sqft |
Source: Public Record Report a problem | ||
Public tax history
| Year | Property taxes | Tax assessment |
|---|---|---|
| 2025 | $4,128 -4% | $66,260 |
| 2024 | $4,300 +10.7% | $66,260 +38.2% |
| 2023 | $3,884 +2.5% | $47,950 |
| 2022 | $3,790 -11.1% | $47,950 |
| 2021 | $4,262 -1.5% | $47,950 +8% |
| 2020 | $4,326 +8.4% | $44,380 |
| 2019 | $3,992 -3% | $44,380 |
| 2018 | $4,116 -6.6% | $44,380 +11.7% |
| 2017 | $4,410 +8.6% | $39,730 |
| 2016 | $4,061 | $39,730 |
| 2015 | $4,061 +1.1% | $39,730 |
| 2014 | $4,017 +3.6% | $39,730 |
| 2013 | $3,876 +4.6% | $39,730 |
| 2012 | $3,706 +1041.5% | $39,730 -7.6% |
| 2011 | $325 -90.1% | $43,020 |
| 2010 | $3,292 +6% | $43,020 |
| 2009 | $3,105 +2.2% | $43,020 -10% |
| 2008 | $3,037 +12.1% | $47,780 |
| 2007 | $2,710 +0% | $47,780 |
| 2006 | $2,709 -2.2% | $47,780 +4.8% |
| 2005 | $2,771 +12.4% | $45,610 |
| 2004 | $2,464 +5.4% | $45,610 |
| 2003 | $2,338 +4.4% | $45,610 +9% |
| 2002 | $2,239 -48.8% | $41,830 |
| 2001 | $4,371 -0.1% | $41,830 |
| 2000 | $4,375 | $41,830 |
Find assessor info on the county website
Monthly payment
Est. payment
Payment breakdown
Explore the cost of this home by adjusting the details. Changes won't be saved.Climate risks
Neighborhood: 44123
Nearby schools
Schools provided by the listing agent
- District: Euclid CSD - 1813
Source: MLS Now. This data may not be complete. We recommend contacting the local school district to confirm school assignments for this home.

Similar homes
- $194,9004 bd2 ba1.5k sqft235 E 211th St, Euclid, OH 44123For Sale
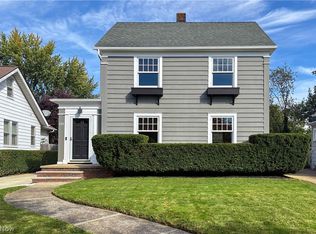 MLS ID #5253784, Joe Vaccaro, EXP Realty, LLC.. MLS Now
- $195,0003 bd2 ba1.5k sqft85 E 205th St, Euclid, OH 44123For Sale
 MLS ID #5249880, Cory McPherson, Keller Williams Chervenic Rlty. MLS Now
- $235,0004 bd2 ba1.8k sqft2119 Hampstead Rd, Cleveland Heights, OH 44118For Sale
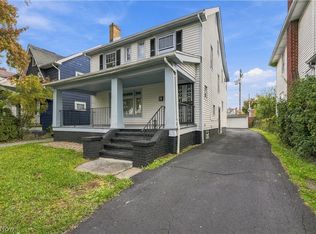 MLS ID #5258691, Anthony Dente, Plum Tree Realty, LLC. MLS Now
- $230,0003 bd3 ba1.5k sqft1347 Beaconfield Rd, Lyndhurst, OH 44124For Sale
 MLS ID #5256649, Czarina Caluya-Fini, Berkshire Hathaway HomeServices Stouffer Realty. MLS Now
