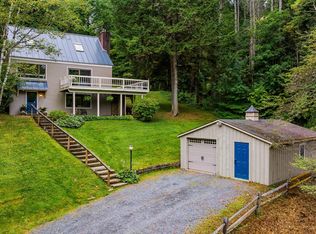
PRICE REDUCED!! Wonderful ranch style home that has way more than meets the eye! This well built home is situated on a .65 +/- acre in town lot and is full of quality features inside and out and just a short walk to Frost Park in Wilder, VT.. This home features single level living with three bedrooms, two baths, eat in kitchen, dining area and a beautiful 3 season sunroom just off the kitchen that allows for warm natural lighting and a great space for watching the birds and wildlife. A generously sized living room with vaulted ceilings and a large bay window helping to bring nature in from the outside. Many recent updates including all new stainless steel kitchen appliances, new en-suite bathroom and newer architectural shingle roof. Downstairs enjoy a wide open unfinished basement with many possibilities such as an exercise / weight room area, family room, home office, media center or just abundant extra storage. Outside you will find an oversized two car garage with extra ceiling height, tasteful landscaping and a very nice large level lawn for kids and pets to play. Plenty of space for lounging in the sun or grilling with family and friends. This home is conveniently located just minutes from the downtown White River Junction arts and theatre district, I89 & I91, Dartmouth Hitchcock Medical Center, Dartmouth College, VA Hospital, library, local schools, restaurants, shopping and more. An Excellent house to call Home!
Active under contract
Listed by: The Clerkin Agency, P.C. • Alex DeFelice
Price cut: $10K (8/3)
$529,900
94 James Street, Hartford, VT 05001
3beds
1,577sqft
Ranch
Built in 1986
0.65 Acres Lot
$513,100 Zestimate®
$336/sqft
$-- HOA
What's special
Dining areaNew en-suite bathroomNewer architectural shingle roofSingle level livingTwo bathsTasteful landscapingWarm natural lighting
- 71 days
- 10
- 0
Zillow last checked:
Listing updated:
Listed by:
Alex DeFelice,
The Clerkin Agency, P.C. 802-295-1355
Source: PrimeMLS,MLS#: 5099975
Facts & features
Interior
Bedrooms & bathrooms
- Bedrooms: 3
- Bathrooms: 2
- Full bathrooms: 1
- 3/4 bathrooms: 1
Heating
- Oil, Baseboard, Hot Water
Cooling
- None
Appliances
- Included: Dishwasher, Disposal, Dryer, Microwave, Electric Range, Refrigerator, Washer
- Laundry: 1st Floor Laundry
Features
- Ceiling Fan(s), Dining Area, Vaulted Ceiling(s)
- Flooring: Carpet, Laminate
- Basement: Concrete,Interior Stairs,Interior Access,Interior Entry
Interior area
- Total structure area: 2,921
- Total interior livable area: 1,577 sqft
- Finished area above ground: 1,577
- Finished area below ground: 0
Property
Parking
- Total spaces: 2
- Parking features: Paved
- Garage spaces: 2
Features
- Levels: One
- Stories: 1
- Patio & porch: Porch, Enclosed Porch
Lot
- Size: 0.65 Acres
- Features: Landscaped, Level, In Town, Near Shopping, Near Skiing, Neighborhood, Near Public Transit, Near Railroad, Near School(s)
Details
- Zoning description: R1
Construction
Type & style
- Home type: SingleFamily
- Architectural style: Ranch
- Property subtype: Ranch
Materials
- Wood Frame
- Foundation: Concrete
- Roof: Asphalt Shingle
Condition
- New construction: No
- Year built: 1986
Utilities & green energy
- Electric: Circuit Breakers
- Sewer: Public Sewer
- Utilities for property: Cable Available, Phone Available
Community & HOA
Location
- Region: White River Junction
Financial & listing details
- Price per square foot: $336/sqft
- Annual tax amount: $8,545
- Date on market: 7/15/2026
- Road surface type: Paved
Estimated market value
$513,100
$487,000 - $539,000
$2,814/mo
Price history
| Date | Event | Price |
|---|---|---|
| 8/3/2026 | Price change | $529,900-1.9%$336/sqft |
Source:  PrimeMLS #5099975 Report a problem PrimeMLS #5099975 Report a problem | ||
| 7/15/2026 | Listed for sale | $539,900$342/sqft |
Source: PrimeMLS #5099975 Report a problem | ||
Public tax history
Tax history is unavailable.
Monthly payment
Est. payment
Payment breakdown
Explore the cost of this home by adjusting the details. Changes won't be saved.Climate risks
Neighborhood: 05047
Nearby schools
Schools provided by the listing agent
- Elementary: Dothan Brook
- Middle: Hartford Memorial Middle
- High: Hartford High School
- District: Hartford School District
Source: PrimeMLS. This data may not be complete. We recommend contacting the local school district to confirm school assignments for this home.
- $463,100-- bd-- ba-- sqft94 James St, White River Junction, VT 05088Off Market
- $407,700-- bd-- ba-- sqft39 Kriskarli Dr, White River Junction, VT 05088Off Market
- $405,500-- bd-- ba-- sqft71 James St, White River Junction, VT 05088Off Market
- $522,9004 bd2 ba1.9k sqft59 Jamie, Hartford, VT 05047Off Market
Similar homes
- $495,0003 bd2 ba1.7k sqft470 Morgan Road, Hartford, VT 05059Active
 MLS ID #5101224, Carol Wood. PrimeMLS
 - $479,0002 bd2 ba1.5k sqft151 Dwight Road, Hartford, VT 05059Active
 MLS ID #5105944, Herb Hart. PrimeMLS
 - $480,0004 bd3 ba2.2k sqft301 Neal Road, Hartford, VT 05001Active
 MLS ID #5108008, Rowan Carroll. PrimeMLS
 - $485,0003 bd2 ba1.9k sqft96 Mill Street, Hartland, VT 05052Active
 MLS ID #5105791, Carol Shepherd. PrimeMLS
