Welcome to 94 Providence Blvd — a beautifully upgraded 4-bedroom, 2.5-bath home filled with custom features, smart technology and exceptional craftsmanship throughout. Step into the impressive two-story foyer featuring crown molding throughout, and elegant wood and metal railings. The spacious layout offers comfort and style with a wood-burning fireplace, built in floor to ceiling wall units, in-wall speakers, recessed lighting, while remote-controlled blinds in the Family Room fill the home with natural light. The Living Room includes a wall mounted TV. The gourmet kitchen showcases custom cabinetry, stainless steel appliances, a new skylight with solar powered shade, a Casablanca ceiling fan and a walk-in pantry. Modern KASA smart switches can be found throughout the home. Retreat to the oversized jetted tub in the luxurious primary bath for a spa-like experience. Professionally organized walk-in bedroom closets and a Casablanca ceiling fan can be found in the primary bedroom. All bedrooms have recessed lighting and all window treatments are included! Outdoor living is just as impressive with a 4-year-old Trex deck featuring a cedar gazebo complete with fan, screens and lighting - perfect for relaxing or entertaining. Additional upgrades include hardwired pathway and driveway lighting, a RING security system, custom double front doors, a Tesla wall charger in the garage, a WiFi-controlled sprinkler system, a fully insulated garage door, oversized gutters and downspouts, and a hot water heater installed in 2021. This meticulously maintained home combines timeless elegance with today’s modern conveniences and is truly move-in ready.
Pending
$949,900
94 Providence Blvd, Kendall Park, NJ 08824
4beds
--sqft
:
Get pre-qualified$6,436/mo
Single Family Residence
Built in 1992
10,572 Square Feet Lot
$957,700 Zestimate®
$--/sqft
$-- HOA
What's special
Wood-burning fireplaceFully insulated garage doorCrown molding throughoutRecessed lightingCasablanca ceiling fanWifi-controlled sprinkler systemGourmet kitchen
- 56 days |
- 163 |
- 1 |
Likely to sell faster than
Zillow last checked:
Listing updated:
Listed by:
Rich Abrams 609-750-7300,
Century 21 Abrams & Associates, Inc.
Source: Bright MLS,MLS#: NJMX2012326
Facts & features
Interior
Bedrooms & bathrooms
- Bedrooms: 4
- Bathrooms: 3
- Full bathrooms: 2
- 1/2 bathrooms: 1
- Main level bathrooms: 1
Basement
- Area: 0
Heating
- Forced Air, Natural Gas
Cooling
- Central Air, Natural Gas
Appliances
- Included: Gas Water Heater
Features
- Has basement: No
- Has fireplace: No
Interior area
- Total structure area: 0
- Finished area above ground: 0
- Finished area below ground: 0
Property
Parking
- Total spaces: 2
- Parking features: Garage Faces Front, Attached, Driveway
- Attached garage spaces: 2
- Has uncovered spaces: Yes
Accessibility
- Accessibility features: None
Features
- Levels: Two
- Stories: 2
- Pool features: None
Lot
- Size: 10,572 Square Feet
Details
- Additional structures: Above Grade, Below Grade
- Parcel number: 2100096 2100013
- Zoning: R-C3
- Special conditions: Standard
Construction
Type & style
- Home type: SingleFamily
- Architectural style: Colonial
- Property subtype: Single Family Residence
Materials
- Vinyl Siding
- Foundation: Slab
Condition
- New construction: No
- Year built: 1992
Utilities & green energy
- Sewer: Public Sewer
- Water: Public
Community & HOA
Community
- Subdivision: High Gate Manor
HOA
- Has HOA: No
Location
- Region: Kendall Park
- Municipality: SOUTH BRUNSWICK TWP
Financial & listing details
- Tax assessed value: $240,000
- Annual tax amount: $13,605
- Date on market: 5/30/2026
- Listing agreement: Exclusive Right To Sell
- Ownership: Fee Simple
Estimated market value
$957,700
$910,000 - $1.01M
$4,379/mo
Price history
| Date | Event | Price |
|---|---|---|
| 6/15/2026 | Pending sale | $949,900 |
Source:  Bright MLS #NJMX2012326 Report a problem Bright MLS #NJMX2012326 Report a problem | ||
| 6/3/2026 | Contingent | $949,900 |
Source: Bright MLS #NJMX2012326 Report a problem | ||
| 5/30/2026 | Listed for sale | $949,900+300% |
Source: Bright MLS #NJMX2012326 Report a problem | ||
| 9/5/1996 | Sold | $237,500 |
Source: Public Record Report a problem | ||
Public tax history
| Year | Property taxes | Tax assessment |
|---|---|---|
| 2025 | $12,857 | $240,000 |
| 2024 | $12,857 +3.7% | $240,000 |
| 2023 | $12,396 +3.1% | $240,000 |
| 2022 | $12,026 +0.4% | $240,000 |
| 2021 | $11,976 -2.6% | $240,000 |
| 2020 | $12,298 +2.5% | $240,000 |
| 2019 | $12,000 | $240,000 |
| 2018 | $12,000 +1.2% | $240,000 |
| 2017 | $11,854 +3.1% | $240,000 |
| 2016 | $11,494 +1.6% | $240,000 |
| 2015 | $11,309 +2.3% | $240,000 |
| 2014 | $11,050 +0.9% | $240,000 |
| 2013 | $10,956 +2.5% | $240,000 |
| 2012 | $10,690 +7% | $240,000 |
| 2011 | $9,986 +3.6% | $240,000 |
| 2010 | $9,641 +1.5% | $240,000 |
| 2009 | $9,494 | $240,000 |
| 2008 | -- | $240,000 |
| 2007 | -- | $240,000 |
| 2006 | -- | $240,000 |
| 2005 | -- | $240,000 |
| 2004 | $7,692 | $240,000 |
| 2003 | -- | $240,000 |
| 2002 | -- | $240,000 |
| 2001 | -- | $240,000 |
Find assessor info on the county website
Monthly payment
Est. payment
Payment breakdown
Explore the cost of this home by adjusting the details. Changes won't be saved.Climate risks
Neighborhood: High Gate
Nearby schools
GreatSchools rating
- 8/10Constable Elementary SchoolGrades: PK-5Distance: 0.3 mi
- 9/10Crossroads NorthGrades: 6-8Distance: 3.2 mi
- 7/10South Brunswick High SchoolGrades: 9-12Distance: 2.6 mi
Schools provided by the listing agent
- Elementary: Constable
- Middle: Crossroads North
- District: South Brunswick Township Public Schools
Source: Bright MLS. This data may not be complete. We recommend contacting the local school district to confirm school assignments for this home.
- $949,0004 bd3 ba2.3k sqft94 Providence Blvd, Kendall Park, NJ 08824For Sale
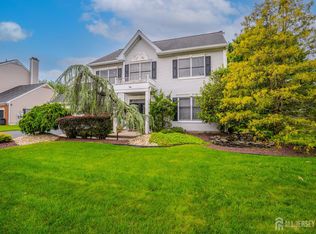
- $1,001,5005 bd3 ba3.8k sqft96 Providence Blvd, Kendall Park, NJ 08824Off Market
- $1,049,5005 bd3 ba2.9k sqft92 Providence Blvd, Kendall Park, NJ 08824Off Market
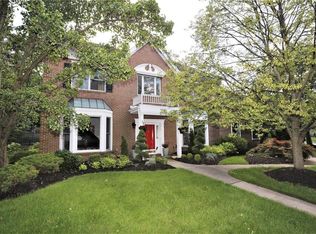
- $899,0004 bd3 ba-- sqft8 Tufts Ct, Kendall Park, NJ 08824For Sale
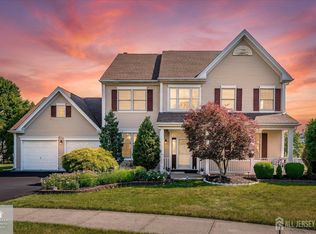
- $967,2004 bd3 ba2.4k sqft7 Tufts Ct, Kendall Park, NJ 08824Off Market
- $890,200-- bd-- ba-- sqft95 Providence Blvd, Kendall Park, NJ 08824Off Market
- $926,6004 bd3 ba2.3k sqft150 Providence Blvd, Kendall Park, NJ 08824Off Market
- $908,000-- bd-- ba-- sqft93 Providence Blvd, Kendall Park, NJ 08824Off Market
A local agent can set up tours, give advice and negotiate with sellers.
Similar homes
- $1,014,0004 bd3 ba2.7k sqft21 Drexel Hill Dr, Kendall Park, NJ 08824For Sale
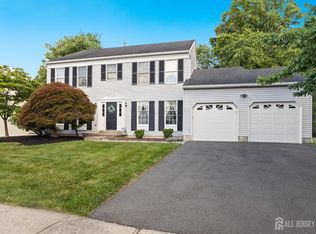
 MLS ID #2618036R, SUE NADWODNY. All Jersey MLS
 - $1,049,0004 bd4 ba3.9k sqft140 Bunker Hill Rd, Princeton, NJ 08540For Sale
 MLS ID #2614626R, PALLAVI MASIH. All Jersey MLS
 - $1,050,0004 bd3 ba2.2k sqft32 W Kincaid Dr, West Windsor, NJ 08550For Sale
 MLS ID #2701008R, RICHARD J. ABRAMS. All Jersey MLS
 - $960,0004 bd3 ba2.2k sqft14 Revere Rd, Monmouth Junction, NJ 08852For Sale
 MLS ID #2615137R, RICHARD J. ABRAMS. All Jersey MLS
 - $925,0004 bd3 ba2.4k sqft2 Devon Dr, East Brunswick, NJ 08816For SaleMLS ID #2700539R, MARY W. SABA. All Jersey MLS
- $925,0005 bd4 ba3k sqft18 Lockewood Ln, East Windsor, NJ 08520For Sale
 MLS ID #NJME2080896, Jody Siano, Keller Williams Premier. Bright MLS
 - $749,9994 bd3 ba1.9k sqft46 Lynn Ct, North Brunswick, NJ 08902For SaleMLS ID #2701493R, MUNA ATIEH. All Jersey MLS
- $969,9004 bd3 ba2.7k sqft12 Wycklow Dr, Robbinsville, NJ 08691For SaleMLS ID #NJME2080258, Stefanie Prettyman, Real Broker, LLC. Bright MLS
- $999,9995 bd3 ba3.4k sqft3 Donna St, Robbinsville, NJ 08691For SaleMLS ID #NJME2080072, Desiree Daniels, REMAX Welcome Home. Bright MLS
- $879,0004 bd3 ba3.2k sqft1444 Masoma Rd, North Brunswick, NJ 08902For SaleMLS ID #2700036R, ANDREW ZASTKO. All Jersey MLS
- $825,0004 bd3 ba2.8k sqft8 Amberfield Rd, Robbinsville, NJ 08691For SaleMLS ID #NJME2080834, Linda A Kinzinger, BHHS Fox & Roach - Princeton. Bright MLS
- $899,9004 bd3 ba2.6k sqft23 Aldingham Cir, East Brunswick, NJ 08816For SaleMLS ID #2616032R, JANE MUELLER. All Jersey MLS
- $799,0004 bd4 ba2.6k sqft8 Parkside Dr, North Brunswick, NJ 08902For SaleMLS ID #2617839R, SHARON HARMON. All Jersey MLS
- $889,9004 bd3 ba3.6k sqft51 Stonehedge Dr, East Windsor, NJ 08520For SaleMLS ID #NJME2079784, Christian Kreitz, Weichert Realtors - Westfield. Bright MLS
- $789,0004 bd3 ba2.3k sqft47 Buffalo Run, East Brunswick, NJ 08816For SaleMLS ID #2617941R, MARIA MODERNO. All Jersey MLS
- $825,0004 bd3 ba2.4k sqft2 Brookside Ct, East Brunswick, NJ 08816For SaleMLS ID #2615628R, JANE MUELLER. All Jersey MLS
- $985,0004 bd3 ba2.8k sqft313 Hale St, Pennington, NJ 08534For SaleMLS ID #NJME2078120, Michelle Needham, BHHS Fox & Roach - Princeton. Bright MLS
- $665,0003 bd3 ba1.9k sqft15 Lynn Ct, North Brunswick, NJ 08902For SaleMLS ID #2701346R, ANDREW ZASTKO. All Jersey MLS
- $859,9004 bd3 ba2.4k sqft12 Ellingham Ave, Monroe Township, NJ 08831For SaleMLS ID #2615788R, RICHARD J. ABRAMS. All Jersey MLS
- $715,0004 bd3 ba2.1k sqft1101 Cottonwood Ct, North Brunswick, NJ 08902For SaleMLS ID #2700321R, JAYAKRISHNAN MANIYIL. All Jersey MLS
