Beautiful, Spacious 4Bedrooms 3.5Baths Colonial Home Located in the Prestigious & Desirable Hidden Lake Community with View of the Lake. Full Finished Basement with a Full Bath in it. 4th Bedroom on 1st Floor, Each Bedroom on Upper Level has its Own Balcony. Large Eat-in Kitchen with Updated Cabinets, Granite Countertops, Stainless Steel Appliances, This Home offers the Perfect Blend of Comfort, Style, & Functionality Making it the Ideal Place to Create Memories for Years to Come! Centrally Located, NJ Transit Trains about 10 Min Away, NYC Buses Nearby, Near Shopping Centers, Gyms, Daycare, Medical Centers, Near Upcoming NJ Transit Train Station, Don't Miss Out on the Chance to Make This Your Dream Home.
Under contract
Price cut: $30K (7/9)
$799,000
8 Parkside Dr, North Brunswick, NJ 08902
4beds
2,693sqft
Single Family Residence
Built in 1983
0.36 Acres Lot
$793,600 Zestimate®
$297/sqft
$-- HOA
What's special
Large eat-in kitchenStainless steel appliancesUpdated cabinetsGranite countertopsView of the lake
- 81 days
- 160
- 4
Zillow last checked:
Listing updated:
Listed by:
SHARON HARMON 732-397-6281,
KELLER WILLIAMS ELITE REALTORS
Source: All Jersey MLS,MLS#: 2617839R
Facts & features
Interior
Bedrooms & bathrooms
- Bedrooms: 4
- Bathrooms: 4
- Full bathrooms: 3
- 1/2 bathrooms: 1
Primary bedroom
- Features: Two Sinks, Full Bath, Walk-In Closet(s)
Dining room
- Features: Formal Dining Room
Kitchen
- Features: Granite/Corian Countertops, Kitchen Exhaust Fan, Pantry, Eat-in Kitchen
Basement
- Area: 0
Heating
- Baseboard, Radiant, Forced Air
Cooling
- Central Air, Zoned
Appliances
- Included: Dishwasher, Dryer, Gas Range/Oven, Microwave, Refrigerator, Range, Oven, Washer, Kitchen Exhaust Fan, Gas Water Heater
Features
- Skylight, Vaulted Ceiling(s), 1 Bedroom, Kitchen, Laundry Room, Bath Half, Living Room, Dining Room, Family Room, 2 Bedrooms, 3 Bedrooms, 4 Bedrooms, Bath Full, Bath Main, None
- Flooring: Carpet, Ceramic Tile, See Remarks, Wood
- Windows: Skylight(s)
- Basement: Full, Finished, Bath Full, Daylight, Utility Room
- Number of fireplaces: 1
- Fireplace features: Gas, Wood Burning
Interior area
- Total structure area: 2,693
- Total interior livable area: 2,693 sqft
Video & virtual tour
Property
Parking
- Total spaces: 2
- Parking features: 2 Car Width, Garage, Attached, Built-In Garage, Detached
- Attached garage spaces: 2
- Has uncovered spaces: Yes
Features
- Levels: Two
- Stories: 2
- Patio & porch: Deck, Patio
- Exterior features: Deck, Patio
Lot
- Size: 0.36 Acres
- Dimensions: 111.00 x 0.00
- Features: Corner Lot, Waterview, Wooded
Details
- Parcel number: 14000041500084
- Zoning: R6
Construction
Type & style
- Home type: SingleFamily
- Architectural style: Colonial
- Property subtype: Single Family Residence
Materials
- Roof: Asphalt
Condition
- Year built: 1983
Utilities & green energy
- Gas: Natural Gas
- Sewer: Public Sewer
- Water: Public
- Utilities for property: Underground Utilities
Community & HOA
Location
- Region: North Brunswick
Financial & listing details
- Price per square foot: $297/sqft
- Tax assessed value: $233,800
- Annual tax amount: $14,814
- Date on market: 6/18/2026
- Ownership: Fee Simple
Estimated market value
$793,600
$754,000 - $833,000
$3,964/mo
Price history
| Date | Event | Price |
|---|---|---|
| 8/13/2026 | Contingent | $799,000$297/sqft |
Source:  All Jersey MLS #2617839R Report a problem All Jersey MLS #2617839R Report a problem | ||
| 7/9/2026 | Price change | $799,000-3.6%$297/sqft |
Source: All Jersey MLS #2617839R Report a problem | ||
| 6/19/2026 | Listed for sale | $829,000+122.8%$308/sqft |
Source: All Jersey MLS #2617839R Report a problem | ||
| 4/2/2001 | Sold | $372,000$138/sqft |
Source: Public Record Report a problem | ||
Public tax history
| Year | Property taxes | Tax assessment |
|---|---|---|
| 2025 | $14,814 | $233,800 |
| 2024 | $14,814 +1.8% | $233,800 |
| 2023 | $14,547 +3.5% | $233,800 |
| 2022 | $14,051 +2.4% | $233,800 |
| 2021 | $13,717 +1.4% | $233,800 |
| 2020 | $13,528 +4.2% | $233,800 |
| 2019 | $12,981 +32.3% | $233,800 |
| 2018 | $9,815 -21.4% | $233,800 |
| 2017 | $12,485 +1.7% | $233,800 |
| 2016 | $12,272 +1.1% | $233,800 |
| 2015 | $12,134 +1.7% | $233,800 |
| 2014 | $11,931 +1.8% | $233,800 |
| 2013 | $11,716 +3.9% | $233,800 |
| 2012 | $11,272 +4.4% | $233,800 |
| 2011 | $10,799 +4% | $233,800 |
| 2010 | $10,388 +2.1% | $233,800 |
| 2009 | $10,173 | $233,800 |
| 2008 | -- | $233,800 |
| 2007 | $34,121 +4.6% | $233,800 |
| 2006 | $32,626 +6.2% | $233,800 |
| 2005 | $30,733 +900% | $233,800 |
| 2004 | $3,073 | $233,800 +2.5% |
| 2003 | -- | $228,000 |
| 2002 | -- | $228,000 |
Find assessor info on the county website
Monthly payment
Est. payment
Payment breakdown
Explore the cost of this home by adjusting the details. Changes won't be saved.Climate risks
Neighborhood: 08902
- $1,009,7004 bd3 ba3.4k sqft4 Westlake Ct, North Brunswick, NJ 08902Off Market

- $733,000-- bd-- ba2.9k sqft3 Parkside Dr, North Brunswick, NJ 08902Off Market
- $711,000-- bd-- ba3.1k sqft1 Westlake Ct, North Brunswick, NJ 08902Off Market
- $842,400-- bd-- ba3.8k sqft6 Westlake Ct, North Brunswick, NJ 08902Off Market
Similar homes
- $825,0004 bd3 ba2.6k sqft154 Dutton St, Somerset, NJ 08873For Sale

 MLS ID #2704547R, PRIYANK TRIVEDI. All Jersey MLS
 - $629,0003 bd4 ba2k sqft2215 Polk Ave, North Brunswick, NJ 08902For Sale
 MLS ID #2704344R, ANDREW ZASTKO. All Jersey MLS
 - $849,9004 bd3 ba2.4k sqft6 Mount Ct, East Brunswick, NJ 08816For Sale
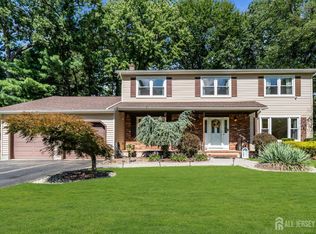 MLS ID #2704691R, CASEY GESUELLI. All Jersey MLS
 - $750,0004 bd3 ba2.1k sqft29 1st St, Somerset, NJ 08873For Sale
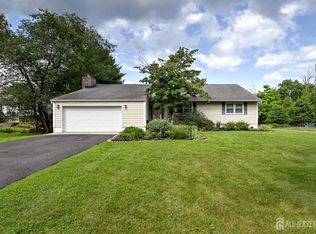 MLS ID #2702189R, PATRICK M. KELLY. All Jersey MLS
 - $849,9994 bd3 ba2.4k sqft1 Macintosh Ct, East Brunswick, NJ 08816For SaleMLS ID #2703641R, DANIEL MARIANO. All Jersey MLS
- $539,0003 bd4 ba1.6k sqft93 Riverbend Dr, North Brunswick, NJ 08902For SaleMLS ID #2704561R, POONACHA BOLLERA. All Jersey MLS
- $849,0005 bd4 ba2.2k sqft5 Yale Ct, East Brunswick, NJ 08816For SaleMLS ID #2703261R, DANIEL A. RAZZANO. All Jersey MLS
- $749,0003 bd3 ba2.4k sqft6 New Dover Rd, East Brunswick, NJ 08816For SaleMLS ID #2700922R, YEHUDA NEUSTADT. All Jersey MLS
- $800,0004 bd4 ba2.4k sqft64 Wolfpack Rd, Hamilton, NJ 08619For Sale
 MLS ID #NJME2082962, Pam Trapp, Coldwell Banker Residential Brokerage - Princeton. Bright MLS
 - $874,8884 bd3 ba2.3k sqft11 Lafayette Dr, Kendall Park, NJ 08824For SaleMLS ID #2700863R, HEATHER CASEY. All Jersey MLS
- $799,9905 bd3 ba2.7k sqft3 Leshin Ln, Hightstown, NJ 08520For SaleMLS ID #NJME2077914, Dan Seri, Public Trust Realty Group. Bright MLS
- $889,0004 bd4 ba2.1k sqft41 Calvert Ave W, Edison, NJ 08820For SaleMLS ID #2705002R, NANCY STEINGART. All Jersey MLS
- $649,5003 bd3 ba1.6k sqft16 Wilmot Rd, Sayreville, NJ 08872For SaleMLS ID #2705009R, JENISE BUCKALEW. All Jersey MLS
- $764,0005 bd3 ba2.8k sqft15 Wayne Way, East Windsor, NJ 08520For SaleMLS ID #NJME2082778, Fiona Bradshaw, Coldwell Banker Residential Brokerage - Flemington. Bright MLS
- $739,9004 bd2 ba2k sqft3 Packard Rd, East Brunswick, NJ 08816For SaleMLS ID #2616419R, JENISE BUCKALEW. All Jersey MLS
- $849,7454 bd3 ba2.4k sqft35 Beechwood Dr, Robbinsville, NJ 08691For SaleMLS ID #NJME2079732, Joan George, REMAX Welcome Home. Bright MLS
- $872,5004 bd3 ba3k sqft655 524th Rte, Allentown, NJ 08501For SaleMLS ID #2702123R, MICHAEL T. KUCZINSKI. All Jersey MLS
- $800,0004 bd3 ba2.6k sqft7 Pasteur Ct, East Windsor, NJ 08520For SaleMLS ID #2701305R, ROBERT DEKANSKI. All Jersey MLS
- $1,049,0004 bd4 ba3.9k sqft140 Bunker Hill Rd, Princeton, NJ 08540For SaleMLS ID #2614626R, PALLAVI MASIH. All Jersey MLS
- $849,0003 bd3 ba2.2k sqft1784 Old Trenton Rd, West Windsor, NJ 08550For SaleMLS ID #NJME2083358, Patricia Cirillo, DiDonato Realty Company Inc. Bright MLS
