Welcome to 8 Tufts Court! Nestled on a quiet cul-de-sac and situated on one of the largest 0.30-acre lot, this immaculate & beautifully updated 4-bedroom, 2.5-bath colonial offers the perfect blend of elegance, comfort, and modern upgrades in one of South Brunswick's most desirable neighborhoods. A welcoming two-story foyer with an upgraded front door and transom window fills the home with natural light. The elegant formal living and dining rooms are ideal for entertaining, while the cozy step down family room features a wood-burning fireplace with a marble surround, custom wood mantel, bay window, and ceiling fan. The updated kitchen is a chef's delight, boasting granite countertops, designer backsplash, granite center island, abundant updated cabinetry with soft-close drawers, under-cabinet lighting, two-tier Lazy Susan, walkin pantry, upgraded double sink with premium faucet, garbage disposal, soap dispenser, skylight, new gas cooktop with range hood, and new stainless steel refrigerator, dishwasher & microwave. The sunny breakfast area opens through sliding glass doors to the expanded deck and patio, creating seamless indoor-outdoor living. A Butler's pantry with second kitchen with new gas range and a laundry room with utility sink provide exceptional convenience. Upstairs, the luxurious primary suite features double-door entry, vaulted ceiling, dual closets, and a beautifully upgraded bath with Jacuzzi tub, separate shower, quartz double vanity, new lighting, and porcelain tile flooring. Three additional spacious bedrooms share an updated hall bath with double sinks, new vanity, new lighting. Step outside to enjoy the private backyard oasis with a newly rebuilt deck, patio, mature landscaping, colorful flower beds, and a dedicated vegetable garden perfect for gardening enthusiasts and outdoor gatherings. Additional improvements include a finished garage with electric heater, 4 car driveway fully repaved (2024), New HVAC and hot water heater (2022), and a roof approximately 10 years old. Whole house painted 2 years ago, Whole house UV Water filter & conditioner installed 2022. Located in the award-winning South Brunswick School District and close to parks, shopping, restaurants, major highways, and commuter routes, this move-in-ready home offers an exceptional lifestyle with space, quality, and timeless appeal. Don't miss this opportunity to own a meticulously maintained home in a premier cul-de-sac location!
Under contract
$899,000
8 Tufts Ct, Kendall Park, NJ 08824
4beds
--sqft
:
Get pre-qualified$6,091/mo
Single Family Residence
Built in 1991
0.31 Acres Lot
$859,000 Zestimate®
$--/sqft
$-- HOA
What's special
- 42 days |
- 2,077 |
- 87 |
Zillow last checked:
Listing updated:
Listed by:
SONIA BANOTA,
BETTER HOMES&GARDENS RE MATURO 732-240-1228
Source: All Jersey MLS,MLS#: 2617440R
Facts & features
Interior
Bedrooms & bathrooms
- Bedrooms: 4
- Bathrooms: 3
- Full bathrooms: 2
- 1/2 bathrooms: 1
Primary bedroom
- Features: Full Bath, Walk-In Closet(s)
Bathroom
- Features: Stall Shower and Tub, Two Sinks
Dining room
- Features: Formal Dining Room
Kitchen
- Features: 2nd Kitchen, Granite/Corian Countertops, Pantry, Eat-in Kitchen
Basement
- Area: 0
Heating
- Forced Air
Cooling
- Central Air
Appliances
- Included: Dishwasher, Dryer, Gas Range/Oven, Exhaust Fan, Microwave, Refrigerator, Range, Oven, Washer, Gas Water Heater
Features
- Blinds, High Ceilings, Skylight, Vaulted Ceiling(s), Entrance Foyer, Kitchen, Kitchen Second, Laundry Room, Bath Half, Living Room, Dining Room, Family Room, 4 Bedrooms, Bath Main, Bath Other, Attic
- Flooring: Carpet, Ceramic Tile, Wood
- Windows: Blinds, Skylight(s)
- Has basement: No
- Number of fireplaces: 1
- Fireplace features: Wood Burning
Interior area
- Total structure area: 0
Video & virtual tour
Property
Parking
- Total spaces: 2
- Parking features: 2 Car Width, Asphalt, Garage, Attached, Garage Door Opener
- Attached garage spaces: 2
- Has uncovered spaces: Yes
Features
- Levels: Two
- Stories: 2
- Patio & porch: Porch, Deck, Patio
- Exterior features: Open Porch(es), Deck, Patio, Sidewalk, Fencing/Wall, Storage Shed, Yard
- Fencing: Fencing/Wall
Lot
- Size: 0.31 Acres
- Dimensions: 140.00 x 180.00
- Features: Near Shopping, Cul-De-Sac, Near Public Transit
Details
- Additional structures: Shed(s)
- Parcel number: 21000962100012
- Zoning: R-C3
Construction
Type & style
- Home type: SingleFamily
- Architectural style: Colonial, Two Story
- Property subtype: Single Family Residence
Materials
- Roof: Asphalt
Condition
- Year built: 1991
Utilities & green energy
- Gas: Natural Gas
- Sewer: Public Sewer
- Water: Public
- Utilities for property: Electricity Connected, Natural Gas Connected
Community & HOA
Community
- Features: Sidewalks
Location
- Region: Kendall Park
Financial & listing details
- Tax assessed value: $235,300
- Annual tax amount: $12,814
- Date on market: 6/13/2026
- Ownership: Fee Simple
- Electric utility on property: Yes
Estimated market value
$859,000
$816,000 - $902,000
$4,051/mo
Price history
| Date | Event | Price |
|---|---|---|
| 7/13/2026 | Contingent | $899,000 |
Source:  All Jersey MLS #2617440R Report a problem All Jersey MLS #2617440R Report a problem | ||
| 6/13/2026 | Listed for sale | $899,000+41.6% |
Source: All Jersey MLS #2617440R Report a problem | ||
| 12/29/2021 | Sold | $635,000-2.3% |
Source: All Jersey MLS #2206649R Report a problem | ||
| 12/1/2021 | Pending sale | $649,900 |
Source:  Bright MLS #NJMX2001058 Report a problem Bright MLS #NJMX2001058 Report a problem | ||
| 11/23/2021 | Contingent | $649,900 |
Source: Bright MLS #NJMX2001058 Report a problem | ||
| 11/12/2021 | Listed for sale | $649,900 |
Source: Bright MLS #NJMX2001058 Report a problem | ||
Public tax history
| Year | Property taxes | Tax assessment |
|---|---|---|
| 2025 | $12,605 | $235,300 |
| 2024 | $12,605 +3.7% | $235,300 |
| 2023 | $12,153 +3.1% | $235,300 |
| 2022 | $11,791 +0.4% | $235,300 |
| 2021 | $11,741 -2.6% | $235,300 |
| 2020 | $12,057 +2.5% | $235,300 |
| 2019 | $11,765 | $235,300 |
| 2018 | $11,765 +1.2% | $235,300 |
| 2017 | $11,621 +3.1% | $235,300 |
| 2016 | $11,269 +1.6% | $235,300 |
| 2015 | $11,087 +2.3% | $235,300 |
| 2014 | $10,833 +0.9% | $235,300 |
| 2013 | $10,741 +2.5% | $235,300 |
| 2012 | $10,480 +7% | $235,300 |
| 2011 | $9,791 +3.6% | $235,300 |
| 2010 | $9,452 +1.5% | $235,300 |
| 2009 | $9,308 | $235,300 |
| 2008 | -- | $235,300 |
| 2007 | -- | $235,300 |
| 2006 | -- | $235,300 |
| 2005 | -- | $235,300 |
| 2004 | $7,541 | $235,300 |
| 2003 | -- | $235,300 |
| 2002 | -- | $235,300 |
| 2001 | -- | $235,300 |
Find assessor info on the county website
Monthly payment
Est. payment
Payment breakdown
Explore the cost of this home by adjusting the details. Changes won't be saved.Climate risks
Neighborhood: High Gate
Nearby schools
GreatSchools rating
- 8/10Constable Elementary SchoolGrades: PK-5Distance: 0.3 mi
- 9/10Crossroads NorthGrades: 6-8Distance: 3.2 mi
- 7/10South Brunswick High SchoolGrades: 9-12Distance: 2.6 mi
- $821,600-- bd-- ba-- sqft6 Tufts Ct, Kendall Park, NJ 08824Off Market
- $1,001,5005 bd3 ba3.8k sqft96 Providence Blvd, Kendall Park, NJ 08824Off Market
- $949,9004 bd3 ba-- sqft94 Providence Blvd, Kendall Park, NJ 08824Pending
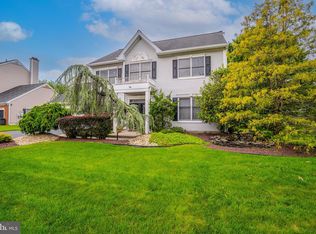
- $967,2004 bd3 ba2.4k sqft7 Tufts Ct, Kendall Park, NJ 08824Off Market
- $949,0004 bd3 ba2.3k sqft94 Providence Blvd, Kendall Park, NJ 08824For Sale
- $853,800-- bd-- ba2.3k sqft98 Providence Blvd, Kendall Park, NJ 08824Off Market
- $971,9004 bd2 ba2.6k sqft4 Tufts Ct, Kendall Park, NJ 08824Off Market
- $965,8004 bd2 ba2.4k sqft5 Tufts Ct, Kendall Park, NJ 08824Off Market
A local agent can set up tours, give advice and negotiate with sellers.
Similar homes
- $889,0004 bd3 ba2.3k sqft22 Stanford Dr, Kendall Park, NJ 08824For Sale

 MLS ID #NJMX2012640, Aruna Mota, Keller Williams Real Estate - Princeton. Bright MLS
 - $899,0004 bd3 ba2.4k sqft78 Henderson Rd, Kendall Park, NJ 08824For Sale

 MLS ID #2617215R, SWAGATA CHOWDHURY. All Jersey MLS
 - $1,049,0004 bd4 ba3.9k sqft140 Bunker Hill Rd, Princeton, NJ 08540For Sale
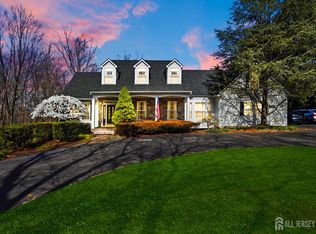 MLS ID #2614626R, PALLAVI MASIH. All Jersey MLS
 - $925,0004 bd3 ba2.4k sqft2 Devon Dr, East Brunswick, NJ 08816For Sale
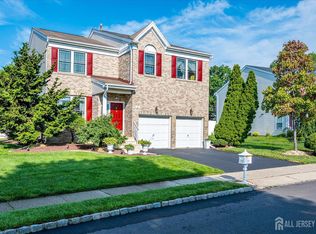 MLS ID #2700539R, MARY W. SABA. All Jersey MLS
 - $925,0005 bd4 ba3k sqft18 Lockewood Ln, East Windsor, NJ 08520For SaleMLS ID #NJME2080896, Jody Siano, Keller Williams Premier. Bright MLS
- $959,9004 bd3 ba2.6k sqft53 Wexford Dr, Monmouth Junction, NJ 08852For SaleMLS ID #NJMX2012408, Dawn Petrozzini, RE/MAX Preferred Professional-Hillsborough. Bright MLS
- $889,9004 bd3 ba3.6k sqft51 Stonehedge Dr, East Windsor, NJ 08520For SaleMLS ID #NJME2079784, Christian Kreitz, Weichert Realtors - Westfield. Bright MLS
- $889,0004 bd4 ba2.4k sqft14 Springwood Dr, Lawrence Township, NJ 08648For SaleMLS ID #NJME2080370, Nick DeLuca, KW Empower. Bright MLS
- $825,0004 bd3 ba2.8k sqft8 Amberfield Rd, Robbinsville, NJ 08691For SaleMLS ID #NJME2080834, Linda A Kinzinger, BHHS Fox & Roach - Princeton. Bright MLS
- $899,0004 bd3 ba2.7k sqft26 Carter Dr, Old Bridge, NJ 08857For SaleMLS ID #2612567R, RENEE DIPIERRO. All Jersey MLS
- $969,9004 bd3 ba2.7k sqft12 Wycklow Dr, Robbinsville, NJ 08691For SaleMLS ID #NJME2080258, Stefanie Prettyman, Real Broker, LLC. Bright MLS
- $789,0004 bd3 ba2.3k sqft47 Buffalo Run, East Brunswick, NJ 08816For SaleMLS ID #2617941R, MARIA MODERNO. All Jersey MLS
- $999,9995 bd3 ba3.4k sqft3 Donna St, Robbinsville, NJ 08691For SaleMLS ID #NJME2080072, Desiree Daniels, REMAX Welcome Home. Bright MLS
- $720,0004 bd4 ba2.5k sqft445 Paxson Ave, Hamilton, NJ 08690For SaleMLS ID #NJME2080692, Paul Carrado, Next Home The Real Estate Pros. Bright MLS
- $869,9004 bd3 ba2.4k sqft26 Brandywine Dr, Matawan, NJ 07747For SaleMLS ID #2618338R, GRAZIELLA CARUSO. All Jersey MLS
- $850,0004 bd3 ba2k sqft16 Coburn Rd, Pennington, NJ 08534For SaleMLS ID #NJME2080056, Darlene Mayernik, Keller Williams Premier. Bright MLS
- $1,135,0004 bd3 ba2.5k sqft15 Arnold Ln, Robbinsville, NJ 08691For SaleMLS ID #NJME2077460, John Terebey, EXP Realty, LLC. Bright MLS
- $825,0004 bd3 ba2.7k sqft4 Theresa Dr, Lawrence Township, NJ 08648For SaleMLS ID #NJME2078720, Beth Miller, BHHS Fox & Roach - Princeton. Bright MLS
- $845,0004 bd3 ba2.2k sqft2 Eagle Rd, Edison, NJ 08820For SaleMLS ID #2700487R, MARION MORAES. All Jersey MLS
- $1,088,0005 bd3 ba4.2k sqft1 Dorchester Ct, Princeton, NJ 08540For SaleMLS ID #NJME2078782, Donna Murray, BHHS Fox & Roach - Princeton. Bright MLS
