Welcome to 940 Brockton Lane in the highly sought-after Ferndale North neighborhood. Set on a beautiful lakeshore lot with serene views of Hadley Lake, this thoughtfully updated home offers 5 bedrooms, 4 bathrooms, and exceptional indoor and outdoor living spaces. Step inside to discover an open-concept main level featuring a spacious updated kitchen with access to the expansive deck, a stunning living room with a cozy brick-surround fireplace, formal dining room, private office, and sunroom with balcony access. (via two separate staircases) the upstairs holds the luxurious primary suite with a spa-like bath with double vanities, separate tub and shower, and generous his-and-hers closets with custom organization. Three additional bedrooms and a charming telephone booth complete the upper level. The walkout lower level is designed for entertaining with a large rec room, fireplace, second kitchen, additional bedroom, and full bath with a soaker tub. Outside, enjoy an entertainer's dream featuring multiple gathering spaces, an outdoor fireplace, TWO decks and patio areas, and beautifully landscaped access to the shores of Hadley Lake. New roof done in June 2026. Located just minutes from downtown Wayzata, enjoy award-winning dining, boutique shopping, scenic trails, and Lake Minnetonka.
Pending
Price cut: $50K (7/6)
$1,250,000
940 Brockton Ln N, Plymouth, MN 55447
5beds
4,052sqft
:
Get pre-qualified$7,536/mo
Single Family
Built in 1979
0.54 Acres Lot
$-- Zestimate®
$308/sqft
$-- HOA
What's special
Outdoor fireplaceCozy brick-surround fireplaceOpen-concept main levelPrivate officeSpacious updated kitchenFormal dining roomSeparate tub and shower
- 54 days |
- 1,420 |
- 39 |
Zillow last checked:
Listing updated:
Listed by:
Elizabeth C Ulrich 612-964-7184,
Compass,
Chelsey Danielson 612-327-1193
Source: NorthstarMLS as distributed by MLS GRID,MLS#: 7082184
Facts & features
Interior
Bedrooms & bathrooms
- Bedrooms: 5
- Bathrooms: 4
- Full bathrooms: 3
- 3/4 bathrooms: 1
Bedroom
- Level: Upper
- Area: 240 Square Feet
- Dimensions: 15x16
Bedroom 2
- Level: Upper
- Area: 110 Square Feet
- Dimensions: 10x11
Bedroom 3
- Level: Upper
- Area: 110 Square Feet
- Dimensions: 10x11
Bedroom 4
- Level: Upper
- Area: 110 Square Feet
- Dimensions: 11x10
Bedroom 5
- Level: Lower
- Area: 156 Square Feet
- Dimensions: 12x13
Other
- Level: Lower
- Area: 98 Square Feet
- Dimensions: 7x14
Dining room
- Level: Main
- Area: 195 Square Feet
- Dimensions: 15x13
Kitchen
- Level: Main
- Area: 377 Square Feet
- Dimensions: 13x29
Laundry
- Level: Upper
- Area: 35 Square Feet
- Dimensions: 5x7
Living room
- Level: Main
- Area: 288 Square Feet
- Dimensions: 18x16
Office
- Level: Main
- Area: 156 Square Feet
- Dimensions: 12x13
Recreation room
- Level: Lower
- Area: 1008 Square Feet
- Dimensions: 42x24
Sauna
- Level: Lower
- Area: 35 Square Feet
- Dimensions: 7x5
Sun room
- Level: Main
- Area: 108 Square Feet
- Dimensions: 12x9
Heating
- Forced Air, Fireplace(s)
Cooling
- Central Air
Appliances
- Included: Cooktop, Dishwasher, Disposal, Dryer, Humidifier, Microwave, Range, Refrigerator, Stainless Steel Appliance(s), Washer, Water Softener Owned
- Laundry: Laundry Room, Sink, Upper Level
Features
- Basement: Daylight,Finished,Full,Storage Space,Tile Shower,Walk-Out Access
- Number of fireplaces: 2
- Fireplace features: Brick, Family Room, Living Room
Interior area
- Total structure area: 4,346
- Total interior livable area: 4,052 sqft
- Finished area above ground: 2,759
- Finished area below ground: 1,293
Video & virtual tour
Property
Parking
- Total spaces: 2
- Parking features: Attached, Asphalt, Garage Door Opener
- Attached garage spaces: 2
- Has uncovered spaces: Yes
- Details: Garage Dimensions (24x27), Garage Door Height (7), Garage Door Width (9)
Accessibility
- Accessibility features: None
Features
- Levels: Two
- Stories: 2
- Patio & porch: Deck, Front Porch, Patio
- Has view: Yes
- View description: Lake
- Has water view: Yes
- Water view: Lake
- Waterfront features: Dock, Lake Front, Lake View, Lake Bottom(Sand, Soft, Weeds)
Lot
- Size: 0.54 Acres
- Features: Accessible Shoreline, Irregular Lot, Tree Coverage - Medium
Details
- Foundation area: 1587
- Parcel number: 3111822230021
- Zoning description: Residential-Single Family
Construction
Type & style
- Home type: SingleFamily
- Property subtype: Single Family
Materials
- Roof: Age 8 Years or Less
Condition
- New construction: No
- Year built: 1979
Utilities & green energy
- Gas: Natural Gas
- Sewer: City Sewer/Connected
- Water: City Water/Connected
Community & HOA
Community
- Subdivision: Ferndale North 3rd Add
HOA
- Has HOA: No
Location
- Region: Plymouth
Financial & listing details
- Price per square foot: $308/sqft
- Tax assessed value: $987,000
- Annual tax amount: $12,776
- Date on market: 6/17/2026
- Cumulative days on market: 48 days
Estimated market value
Not available
Estimated sales range
Not available
Not available
Price history
| Date | Event | Price |
|---|---|---|
| 7/23/2026 | Pending sale | $1,250,000$308/sqft |
Source:  NorthstarMLS as distributed by MLS GRID #7082184 Report a problem NorthstarMLS as distributed by MLS GRID #7082184 Report a problem | ||
| 7/6/2026 | Price change | $1,250,000-3.8%$308/sqft |
Source: NorthstarMLS as distributed by MLS GRID #7082184 Report a problem | ||
| 6/18/2026 | Listed for sale | $1,300,000+120.7%$321/sqft |
Source: NorthstarMLS as distributed by MLS GRID #7082184 Report a problem | ||
| 5/2/2001 | Sold | $589,000$145/sqft |
Source: Public Record Report a problem | ||
Public tax history
| Year | Property taxes | Tax assessment |
|---|---|---|
| 2025 | $11,025 +4.1% | $987,000 +10% |
| 2024 | $10,591 +8% | $897,000 -0.5% |
| 2023 | $9,803 +8.6% | $901,900 +8.9% |
| 2022 | $9,029 +5.7% | $828,000 +20% |
| 2021 | $8,539 +6.7% | $690,000 +4.5% |
| 2020 | $7,999 -6.3% | $660,000 +8.6% |
| 2019 | $8,539 +6.7% | $608,000 +2.7% |
| 2018 | $7,999 -4.6% | $592,000 -4.8% |
| 2017 | $8,386 +0.8% | $622,000 +4.5% |
| 2016 | $8,318 +2.3% | $595,000 -5% |
| 2015 | $8,131 -8.1% | $626,200 +12.6% |
| 2014 | $8,845 +8.5% | $556,000 -3.6% |
| 2013 | $8,155 +6.8% | $576,700 +3.2% |
| 2012 | $7,637 -2.4% | $558,900 -6.2% |
| 2011 | $7,825 -10.1% | $595,800 -13.9% |
| 2010 | $8,699 +2.2% | $691,700 -2.5% |
| 2009 | $8,512 +14.9% | $709,600 +13.5% |
| 2006 | $7,409 +14.4% | $625,300 +10.8% |
| 2005 | $6,474 +9.6% | $564,600 +12.5% |
| 2004 | $5,906 +6.8% | $502,000 +12% |
| 2002 | $5,529 -36.4% | $448,300 |
| 2001 | $8,692 | -- |
Find assessor info on the county website
Monthly payment
Est. payment
Payment breakdown
Explore the cost of this home by adjusting the details. Changes won't be saved.Climate risks
Neighborhood: 55447
Nearby schools
GreatSchools rating
- 9/10Gleason Lake Elementary SchoolGrades: K-5Distance: 1.1 mi
- 9/10Wayzata West Middle SchoolGrades: 6-8Distance: 0.9 mi
- 10/10Wayzata High SchoolGrades: 9-12Distance: 3.9 mi
- $1,115,8005 bd3 ba4.9k sqft930 Brockton Ln N, Plymouth, MN 55447Off Market
- $1,087,1005 bd3 ba2.6k sqft950 Brockton Ln N, Plymouth, MN 55447Off Market
- $1,085,1004 bd2 ba3.2k sqft920 Brockton Ln N, Plymouth, MN 55447Off Market
- $928,3005 bd4 ba3.4k sqft960 Brockton Ln N, Plymouth, MN 55447Off Market
- $964,5004 bd3 ba5.6k sqft915 Brockton Ln N, Plymouth, MN 55447Off Market
- $798,2005 bd2 ba3.3k sqft905 Brockton Ln N, Plymouth, MN 55447Off Market
- $1,064,0003 bd3 ba4.4k sqft19015 11th Ave N, Plymouth, MN 55447Off Market
- $928,5004 bd3 ba2.3k sqft1100 Ferndale Rd, Plymouth, MN 55447Off Market
A local agent can set up tours, give advice and negotiate with sellers.
Similar homes
- $1,199,0004 bd4 ba3.4k sqft2775 White Oak Cir, Long Lake, MN 55356For Sale
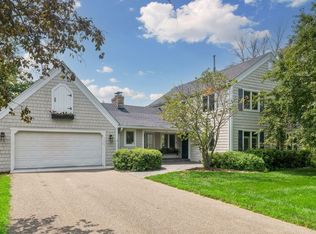
 MLS ID #7121173, John K McWhite, Coldwell Banker Realty - Lakes. NorthstarMLS as distributed by MLS GRID
 - $1,494,5005 bd4 ba4.8k sqft215 Hollander Rd, Wayzata, MN 55391For Sale
 MLS ID #7076649, Timothy C Lovett, Coldwell Banker Realty. NorthstarMLS as distributed by MLS GRID
 - $1,249,0004 bd4 ba3.5k sqft3620 James Ave, Deephaven, MN 55391For Sale
 MLS ID #7100712, Deno Sterzinger, Minnesota Premier Realty, Inc.. NorthstarMLS as distributed by MLS GRID
 - $1,199,0004 bd4 ba4.2k sqft1015 W Cove Ln, Mound, MN 55364For Sale
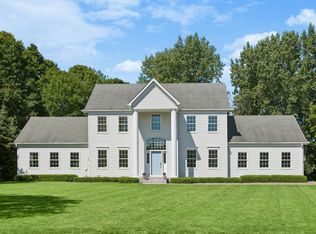 MLS ID #7100945, Mimi Ryerse, Edina Realty, Inc.. NorthstarMLS as distributed by MLS GRID
 - $1,395,0004 bd4 ba3.8k sqft18864 Heathcote Dr, Deephaven, MN 55391For SaleMLS ID #7110294, Dan Hollerman, Compass. NorthstarMLS as distributed by MLS GRID
- $1,250,0005 bd6 ba5.6k sqft612 Nelson Rd, Maple Plain, MN 55359For SaleMLS ID #7108658, Noah Goedker, eXp Realty. NorthstarMLS as distributed by MLS GRID
- $850,0005 bd5 ba4.2k sqft16215 37th Ave N, Plymouth, MN 55446For SaleMLS ID #7120298, Stephanie Houghton, First Impressions Home Group. NorthstarMLS as distributed by MLS GRID
- $925,0005 bd4 ba4.5k sqft15920 37th Ave N, Plymouth, MN 55446For SaleMLS ID #7111799, Jonathan Severson, Real Broker, LLC. NorthstarMLS as distributed by MLS GRID
- $1,450,0005 bd6 ba5.6k sqft3907 Wild Meadows Dr, Hamel, MN 55340For SaleMLS ID #7119114, Moe Mossa, Savvy Avenue, LLC. NorthstarMLS as distributed by MLS GRID
- $724,9005 bd4 ba3.4k sqft4215 Juneau Ln N, Plymouth, MN 55446For SaleMLS ID #7117810, Linda S Mulligan, RE/MAX Results. NorthstarMLS as distributed by MLS GRID
- $990,0005 bd2 ba2.4k sqft126 Circle A Dr S, Wayzata, MN 55391For SaleMLS ID #7109793, Mimi Ryerse, Edina Realty, Inc.. NorthstarMLS as distributed by MLS GRID
- $1,349,0005 bd5 ba5.2k sqft4270 Wild Meadows Dr, Hamel, MN 55340For SaleMLS ID #7108626, Andrew Spilseth, Compass. NorthstarMLS as distributed by MLS GRID
- $875,0005 bd3 ba4k sqft16010 45th Ave N, Plymouth, MN 55446For SaleMLS ID #7103335, Jim Schwarz, Lakes Sotheby's International. NorthstarMLS as distributed by MLS GRID
- $1,150,0006 bd5 ba5k sqft12001 Hilloway Rd W, Minnetonka, MN 55305For SaleMLS ID #7096776, Matthew S Baker, Coldwell Banker Realty - Lakes. NorthstarMLS as distributed by MLS GRID
- $1,195,0004 bd4 ba3.7k sqft7526 Turner Rd, Maple Plain, MN 55359For SaleMLS ID #7086149, Katheryn M Sawicki, Coldwell Banker Realty. NorthstarMLS as distributed by MLS GRID
- $989,9005 bd5 ba3.9k sqft1807 Timberline Trl, Minnetonka, MN 55305For SaleMLS ID #7081582, Joni Selle, Coldwell Banker Realty. NorthstarMLS as distributed by MLS GRID
- $1,350,0005 bd5 ba5.5k sqft6221 Willow Dr, Hamel, MN 55340For SaleMLS ID #7084337, Drew Hueler, Coldwell Banker Realty. NorthstarMLS as distributed by MLS GRID
- $1,700,0004 bd5 ba4.3k sqft2300 Bantas Point Rd, Wayzata, MN 55391For SaleMLS ID #7116194, Katherine L Johnson, Home Avenue Flat Fee Realty. NorthstarMLS as distributed by MLS GRID
- $725,0004 bd4 ba3.2k sqft3730 Urbandale Ln N, Plymouth, MN 55446PendingMLS ID #7092419, John D Schuster, Coldwell Banker Realty - Southwest Regional. NorthstarMLS as distributed by MLS GRID
- $916,0005 bd3 ba5k sqft725 Dickey Lake Dr, Long Lake, MN 55356Off Market
