MOTIVATED SELLER!!! $15k price reduction!! Welcome to this lovingly maintained 2-bedroom, 1.5-bath townhouse offering 1,320 square feet of comfortable, well-proportioned living space in one of Fort Walton Beach's most convenient locations -- tucked right between Eglin Air Force Base and Hurlburt Field. Whether you're active duty, a veteran, a DoD civilian, or simply someone who values an easy commute and a great community, this home is worth a serious look.
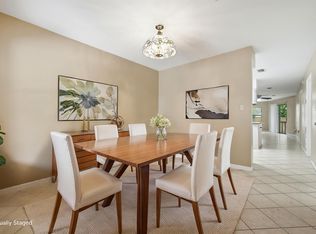
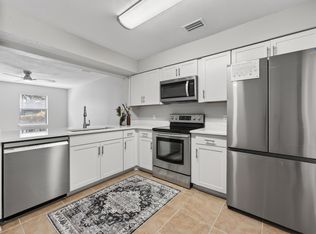
Inside, the main level flows from a welcoming living area into a functional kitchen, laundry room and a convenient half bath rounding out the first floor. Upstairs, two well-sized bedrooms share a full bath -- a layout that works beautifully whether you're settling in solo, sharing with a roommate, or setting up a guest room.
The big-ticket items are already handled. A durable metal roof (approx. 10 years old) offers lasting storm protection and long-term peace of mind -- a real asset on the Florida Panhandle. The HVAC system and water heater were both replaced in 2022, keeping things cool and efficient through those warm Gulf Coast summers without skipping a beat. This home has clearly been cared for.
**The fireplace is decorative only. Chimney was removed during metal roof install.
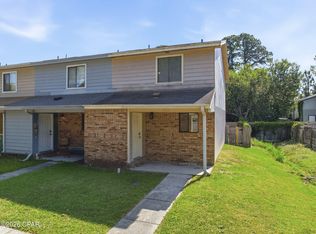
Step out back to a fully fenced yard -- private, low-maintenance, and ready for pets, entertaining, or just enjoying the Florida outdoors at your own pace.
And here's the bonus: no HOA! Just your home, your way. Add in easy access to base amenities for military and their families, the sugar-white beaches of the Emerald Coast, top-rated dining, and everyday shopping -- and you've got a location that's hard to beat. Schedule your showing today!
Pending
Price cut: $15K (5/29)
$195,000
940 Central Ave Unit 4, Fort Walton Beach, FL 32547
2beds
1,320sqft
:
Get pre-qualified$1,260/mo
Townhouse
Built in 1983
3,049 Square Feet Lot
$189,300 Zestimate®
$148/sqft
$-- HOA
What's special
Two well-sized bedroomsLaundry roomConvenient half bathFunctional kitchen
- 90 days |
- 29 |
- 0 |
Zillow last checked:
Listing updated:
Listed by:
Karen M McCauley 850-830-0411,
Realty ONE Group Emerald Coast
Source: ECAOR,MLS#: 1001565
Facts & features
Interior
Bedrooms & bathrooms
- Bedrooms: 2
- Bathrooms: 2
- Full bathrooms: 1
- 1/2 bathrooms: 1
Primary bedroom
- Level: Second
- Area: 154 Square Feet
- Dimensions: 14 x 11
Bedroom
- Level: Second
- Area: 120 Square Feet
- Dimensions: 12 x 10
Kitchen
- Level: First
- Area: 126 Square Feet
- Dimensions: 14 x 9
Living room
- Level: First
- Area: 323 Square Feet
- Dimensions: 19 x 17
Heating
- Central
Cooling
- Central Air
Appliances
- Included: Range Hood, Electric Water Heater
- Laundry: Washer/Dryer Hookup
Features
- Flooring: Laminate, Carpet
Interior area
- Total structure area: 1,320
- Total interior livable area: 1,320 sqft
Property
Features
- Stories: 2
- Patio & porch: Patio
- Exterior features: Private Yard
- Fencing: Privacy
Lot
- Size: 3,049 Square Feet
- Features: Cleared, Level
Details
- Parcel number: 351S24020900000040
- Zoning description: Resid Single Family
Construction
Type & style
- Home type: Townhouse
- Property subtype: Townhouse
Materials
- Brick, Vinyl Siding
- Roof: Metal
Condition
- Construction Complete
- New construction: No
- Year built: 1983
Utilities & green energy
- Water: Public
Community & HOA
Community
- Subdivision: BELL-BROOK ESTATES
Location
- Region: Fort Walton Beach
Financial & listing details
- Price per square foot: $148/sqft
- Tax assessed value: $162,167
- Annual tax amount: $404
- Date on market: 4/26/2026
Estimated market value
$189,300
$180,000 - $199,000
$1,646/mo
Price history
| Date | Event | Price |
|---|---|---|
| 6/25/2026 | Pending sale | $195,000$148/sqft |
Source:  ECAOR #1001565 Report a problem ECAOR #1001565 Report a problem | ||
| 5/29/2026 | Price change | $195,000-7.1%$148/sqft |
Source: ECAOR #1001565 Report a problem | ||
| 4/26/2026 | Listed for sale | $210,000+281.8%$159/sqft |
Source: ECAOR #1001565 Report a problem | ||
| 5/31/1996 | Sold | $55,000$42/sqft |
Source: Agent Provided Report a problem | ||
Public tax history
| Year | Property taxes | Tax assessment |
|---|---|---|
| 2025 | $404 +2.5% | $68,148 +2.9% |
| 2024 | $394 +1.7% | $66,227 +3% |
| 2023 | $388 +1.7% | $64,298 +3% |
| 2022 | $381 -0.8% | $62,425 +3% |
| 2021 | $384 +0.5% | $60,607 +1.4% |
| 2020 | $383 +0.6% | $59,770 +2.3% |
| 2019 | $380 +0.5% | $58,426 +1.9% |
| 2018 | $379 | $57,337 -0.1% |
| 2017 | $379 -0.9% | $57,408 +2.1% |
| 2016 | $382 +2.1% | $56,227 +0.7% |
| 2015 | $374 -1.1% | $55,836 +0.8% |
| 2014 | $379 | $55,393 +1.5% |
| 2013 | -- | $54,574 -2.5% |
| 2012 | -- | $55,968 -8.8% |
| 2011 | -- | $61,376 +1.5% |
| 2010 | -- | $60,469 +2.7% |
| 2009 | -- | $58,879 +0.1% |
| 2008 | -- | $58,820 +3% |
| 2007 | -- | $57,107 +2.5% |
| 2006 | -- | $55,714 +3% |
| 2005 | -- | $54,091 +3% |
| 2004 | -- | $52,516 +1.9% |
| 2003 | -- | $51,537 +2.4% |
| 2002 | -- | $50,329 +1.6% |
| 2001 | -- | $49,536 |
Find assessor info on the county website
Monthly payment
Est. payment
Payment breakdown
Explore the cost of this home by adjusting the details. Changes won't be saved.Climate risks
Neighborhood: Wright
Nearby schools
GreatSchools rating
- 2/10Longwood Elementary SchoolGrades: PK-5Distance: 2.7 mi
- 5/10W. C. Pryor Middle SchoolGrades: 6-8Distance: 0.6 mi
- 4/10Choctawhatchee Senior High SchoolGrades: 9-12Distance: 0.6 mi
Schools provided by the listing agent
- Elementary: Wright
- Middle: Pryor
- High: Choctawhatchee
Source: ECAOR. This data may not be complete. We recommend contacting the local school district to confirm school assignments for this home.
- $200,0002 bd2 ba1.3k sqft940 Central Ave UNIT 30, Fort Walton Beach, FL 32547Sold
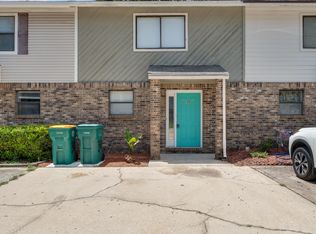
- $210,8002 bd3 ba1.5k sqft940 Central Ave UNIT 17, Fort Walton Beach, FL 32547Off Market

- $186,0002 bd2 ba1.3k sqft940 Central Ave UNIT 31, Fort Walton Beach, FL 32547Off Market
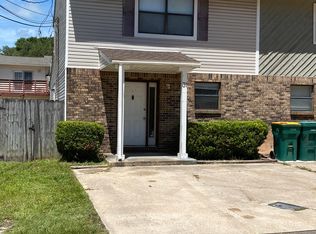
- $175,0003 bd2 ba1.3k sqft940 Central Ave UNIT 5, Fort Walton Beach, FL 32547Sold
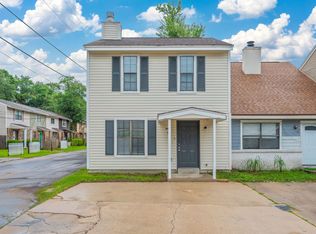
- $315,0002 bd2 ba2.2k sqft935 Holbrook Cir, Fort Walton Beach, FL 32547Sold
- $310,7002 bd-- ba1.7k sqft933 Holbrook Cir, Fort Walton Beach, FL 32547Off Market
- $139,3202 bd2 ba1.1k sqft940 Central Ave UNIT 3, Fort Walton Beach, FL 32547Off Market
- $349,5003 bd3 ba1.7k sqft937 Holbrook Cir, Fort Walton Beach, FL 32547For Sale
A local agent can set up tours, give advice and negotiate with sellers.
Similar homes
- $189,9992 bd3 ba1k sqft314 Olympia Ct, Fort Walton Beach, FL 32547For Sale

 MLS ID #1006647, Joshua D Legare, EXP Realty LLC. ECAOR
 - $195,5002 bd2 ba1k sqft87 Harris Rd NE, Fort Walton Beach, FL 32547For Sale
 MLS ID #999748, Mark R Gauthier, ERA American Real Estate. ECAOR
 - $199,9002 bd2 ba960 sqft696 Tyner St Unit 7, Fort Walton Beach, FL 32547For Sale
 MLS ID #1006028, Villy Filipova-Ellinger, World Impact Real Estate. ECAOR
 - $189,0002 bd1 ba1.2k sqft1325 Green Acres Blvd, Fort Walton Beach, FL 32547For Sale
 MLS ID #788774, Denise E Vickers. CPAR
 - $170,0002 bd2 ba896 sqft611 Center St Unit 10, Fort Walton Beach, FL 32547For SaleMLS ID #1006908, Mary L Rieger, All American Realty and Investment Group PLLC. ECAOR
- $215,0002 bd2 ba960 sqft506 Landview St Unit B, Fort Walton Beach, FL 32547For SaleMLS ID #996370, Paul A Domenech, Keller Williams Realty FWB. ECAOR
- $215,0002 bd2 ba968 sqft1325 Greendale Ave Unit 26, Fort Walton Beach, FL 32547For SaleMLS ID #996018, Joyce M Campbell, Coldwell Banker Realty. ECAOR
- $219,9002 bd2 ba1.2k sqft2412 Winter Park Ct, Fort Walton Beach, FL 32547For SaleMLS ID #1000642, The Lotus Group, Coldwell Banker Realty. ECAOR
- $205,0002 bd2 ba1.2k sqft13 Poulton Dr NW #C, Fort Walton Beach, FL 32548For SaleMLS ID #1002726, Dale L Carr, Keller Williams Realty Destin. ECAOR
- $165,0002 bd2 ba960 sqft618 Gap Creek Dr #6, Fort Walton Beach, FL 32547For SaleMLS ID #1006395, Camargo Group Camargo Group, Real Broker LLC. ECAOR
- $215,0003 bd2 ba1.1k sqft21 SW Wright Pkwy #C, Fort Walton Beach, FL 32548For SaleMLS ID #1001363, Karen M McCauley, Realty ONE Group Emerald Coast. ECAOR
- $270,0003 bd2 ba1.3k sqft1100 Crosswinds Lndg Unit 7, Fort Walton Beach, FL 32547For Sale
 MLS ID #1001494, Tonya Zimmern, LEVIN RINKE REALTY. Navarre Area BOR
 - $215,0001 bd2 ba808 sqft229 Carmel Dr Unit 1, Fort Walton Beach, FL 32547For SaleMLS ID #1005071, Yuliya Grabko, Realty ONE Group Emerald Coast. ECAOR
- $184,9003 bd2 ba1.2k sqft210 Pelham Rd Unit 220A, Fort Walton Beach, FL 32547For SaleMLS ID #993081, Kimberly J Nilles, ERA American Real Estate. ECAOR
- $259,0003 bd3 ba1.5k sqft1815 Whispering Oaks Ln, Fort Walton Beach, FL 32547For SaleMLS ID #1006388, Naomi L Akers, Dewise Realty LLC. ECAOR
- $244,8003 bd2 ba1.3k sqft1847 Whispering Oaks Ln, Fort Walton Beach, FL 32547For SaleMLS ID #997331, Jennifer N Amberg, Palm Island Realty. ECAOR
- $244,9003 bd2 ba1.5k sqft1803 Pointed Leaf Ln, Fort Walton Beach, FL 32547For SaleMLS ID #1003266, Calvina L Cutrell, Bastion Realty LLC. ECAOR
- $243,0003 bd3 ba1.4k sqft1847 Pointed Leaf Ln, Fort Walton Beach, FL 32547For SaleMLS ID #997186, Jamie L Schneider, Lucky Palms Realty. ECAOR
- $229,0002 bd1 ba1k sqft2525 Georgetown Ln, Fort Walton Beach, FL 32547For SaleMLS ID #1006137, Michelle Lally, Coldwell Banker Realty. ECAOR
- $279,0002 bd3 ba1.2k sqft443 Waterway Ln #443, Fort Walton Beach, FL 32547For SaleMLS ID #1005064, Kevin M Kramer, REV Realty. ECAOR
