Discover this move-in ready lakefront home in the sought-after Summerfield at Bayside Lakes community! Offering 2,281 sq. ft. of living space, this spacious home features an open and functional floor plan with multiple living areas, generous bedrooms, and abundant natural light. Major updates include a newer roof and newer impact windows and sliding glass doors for added value, energy efficiency, and storm protection. Step outside to the oversized screened lanai, perfect for entertaining, relaxing, or enjoying peaceful water views. Situated on a quiet cul-de-sac, this property combines privacy with convenient access to shopping, dining, parks, golf, top-rated schools, and I-95. If you're looking for space, updates, and waterfront living in one of Palm Bay's most desirable communities, this home is a must-see!
Pending
$350,000
940 Gardenbrook Ct SE, Palm Bay, FL 32909
4beds
2,281sqft
:
Get pre-qualified$2,303/mo
Single Family Residence
Built in 2003
10,018 Square Feet Lot
$-- Zestimate®
$153/sqft
$51/mo HOA
What's special
Generous bedroomsAbundant natural lightOversized screened lanaiSpacious homePeaceful water viewsQuiet cul-de-sacNewer roof
- 31 days |
- 430 |
- 12 |
Likely to sell faster than
Zillow last checked:
Listing updated:
Listed by:
Michael Carey Heissenbuttel 321-294-2289,
Keller Williams Realty Brevard,
Cole Bennett 321-516-4477,
Keller Williams Realty Brevard
Source: Space Coast AOR,MLS#: 1082040
Facts & features
Interior
Bedrooms & bathrooms
- Bedrooms: 4
- Bathrooms: 2
- Full bathrooms: 2
Heating
- Central
Cooling
- Central Air
Appliances
- Included: Dishwasher, Dryer, Gas Range, Gas Water Heater, Microwave, Plumbed For Ice Maker, Refrigerator, Washer
Features
- Ceiling Fan(s), Eat-in Kitchen, His and Hers Closets, Kitchen Island, Pantry, Primary Bathroom -Tub with Separate Shower
- Flooring: Tile, Wood
- Has fireplace: No
Interior area
- Total interior livable area: 2,281 sqft
Video & virtual tour
Property
Parking
- Total spaces: 2
- Parking features: Garage
- Garage spaces: 2
Features
- Levels: One
- Stories: 1
- Patio & porch: Covered, Patio, Porch, Rear Porch, Screened, Side Porch, Wrap Around
- Exterior features: Impact Windows, Storm Shutters
- Has view: Yes
- View description: Lake
- Has water view: Yes
- Water view: Lake
- Waterfront features: Lake Front
Lot
- Size: 10,018 Square Feet
- Features: Cul-De-Sac, Few Trees
Details
- Additional parcels included: 2960867
- Parcel number: 293720Rp00000.00016.00
- Special conditions: Standard
Construction
Type & style
- Home type: SingleFamily
- Architectural style: Traditional
- Property subtype: Single Family Residence
Materials
- Block, Concrete, Stucco
- Roof: Shingle
Condition
- New construction: No
- Year built: 2003
Utilities & green energy
- Sewer: Public Sewer
- Water: Public
- Utilities for property: Cable Available, Electricity Available, Electricity Connected, Sewer Available, Sewer Connected, Water Available, Water Connected
Community & HOA
Community
- Subdivision: Summerfield at Bayside Lakes Phase 1
HOA
- Has HOA: Yes
- Amenities included: Maintenance Grounds
- HOA fee: $611 annually
- HOA name: Summerfield at Bayside Lakes HOA
- HOA phone: 407-705-2190
Location
- Region: Palm Bay
Financial & listing details
- Price per square foot: $153/sqft
- Tax assessed value: $350,800
- Annual tax amount: $2,195
- Date on market: 7/9/2026
- Listing terms: Cash,Conventional,FHA,VA Loan
- Road surface type: Asphalt
Estimated market value
Not available
Estimated sales range
Not available
Not available
Price history
| Date | Event | Price |
|---|---|---|
| 7/16/2026 | Pending sale | $350,000$153/sqft |
Source: Space Coast AOR #1082040 Report a problem | ||
| 7/9/2026 | Listed for sale | $350,000-2.8%$153/sqft |
Source: Space Coast AOR #1082040 Report a problem | ||
| 5/2/2026 | Listing removed | $359,900$158/sqft |
Source: Space Coast AOR #1065810 Report a problem | ||
| 4/23/2026 | Price change | $359,900-8.9%$158/sqft |
Source: Space Coast AOR #1065810 Report a problem | ||
| 1/8/2026 | Listed for sale | $394,900+1310.4%$173/sqft |
Source: Space Coast AOR #1065810 Report a problem | ||
| 6/5/2002 | Sold | $28,000+1.8%$12/sqft |
Source: Public Record Report a problem | ||
| 3/13/2002 | Sold | $27,500$12/sqft |
Source: Public Record Report a problem | ||
Public tax history
| Year | Property taxes | Tax assessment |
|---|---|---|
| 2025 | $2,195 +2.7% | $157,840 +2.9% |
| 2024 | $2,138 +2.7% | $153,400 +3% |
| 2023 | $2,080 +4.5% | $148,940 +3% |
| 2022 | $1,991 -1.8% | $144,610 +3% |
| 2021 | $2,027 +2.1% | $140,400 +1.4% |
| 2020 | $1,985 -7.1% | $138,470 +2.3% |
| 2019 | $2,137 | $135,360 +1.9% |
| 2018 | $2,137 +2.5% | $132,840 +2.1% |
| 2017 | $2,084 -0.7% | $130,110 +2.1% |
| 2016 | $2,100 +9% | $127,440 +0.7% |
| 2015 | $1,927 -2.3% | $126,560 +0.8% |
| 2014 | $1,972 | $125,560 -4.5% |
| 2013 | -- | $131,490 +8.1% |
| 2012 | $1,929 -2.7% | $121,650 -1.7% |
| 2011 | $1,982 -19% | $123,800 -20% |
| 2010 | $2,448 -15.2% | $154,760 -15.7% |
| 2009 | $2,887 -1.9% | $183,590 -17.3% |
| 2008 | $2,943 -1.7% | $222,000 -9.8% |
| 2007 | $2,992 -4.1% | $246,000 +8.4% |
| 2005 | $3,120 -5.7% | $226,940 +34.6% |
| 2004 | $3,310 +470.1% | $168,570 +574.3% |
| 2003 | $580 +10.6% | $25,000 +11.1% |
| 2002 | $525 +0.6% | $22,500 |
| 2001 | $522 +2% | $22,500 |
| 2000 | $511 | $22,500 |
Find assessor info on the county website
Monthly payment
Est. payment
Payment breakdown
Explore the cost of this home by adjusting the details. Changes won't be saved.Climate risks
Neighborhood: 32909
Nearby schools
GreatSchools rating
- 6/10Westside Elementary SchoolGrades: PK-6Distance: 1.8 mi
- 3/10Southwest Middle SchoolGrades: 7-8Distance: 2.6 mi
- 3/10Bayside High SchoolGrades: 9-12Distance: 1.7 mi
Schools provided by the listing agent
- Elementary: Westside
- Middle: Southwest
- High: Bayside
Source: Space Coast AOR. This data may not be complete. We recommend contacting the local school district to confirm school assignments for this home.
- $504,6004 bd3 ba2.4k sqft932 Gardenbrook Ct SE, Palm Bay, FL 32909Off Market

- $463,2004 bd3 ba2.2k sqft948 Gardenbrook Ct SE, Palm Bay, FL 32909Off Market
- $380,5003 bd2 ba2.3k sqft924 Gardenbrook Ct SE, Palm Bay, FL 32909Off Market
- $385,3004 bd2 ba2.3k sqft933 Gardenbrook Ct SE, Palm Bay, FL 32909Off Market
- $475,0004 bd3 ba1.9k sqft956 Gardenbrook Ct SE, Palm Bay, FL 32909Sold
- $398,7003 bd3 ba2.1k sqft925 Gardenbrook Ct SE, Palm Bay, FL 32909Off Market
- $405,9004 bd2 ba1.9k sqft941 Gardenbrook Ct SE, Palm Bay, FL 32909Off Market
- $392,0004 bd2 ba2.2k sqft917 Gardenbrook Ct SE, Palm Bay, FL 32909Off Market
A local agent can set up tours, give advice and negotiate with sellers.
Similar homes
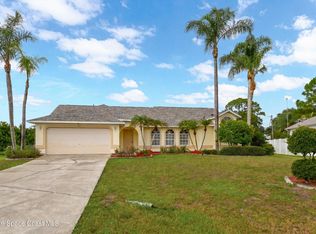
- $359,9004 bd2 ba2k sqft541 Tuttle Ct SE, Palm Bay, FL 32909For Sale
 MLS ID #1082094, Alfred T Jenkins. Space Coast AOR
 - $305,0003 bd2 ba1.5k sqft534 Davidson St SE, Palm Bay, FL 32909For Sale
 MLS ID #1084272, Margaret E. Reynolds. Space Coast AOR
 - $370,0004 bd2 ba2.2k sqft2811 Emerson Dr SE, Palm Bay, FL 32909For Sale
 MLS ID #1077405, Sheena Rayvon Patterson. Space Coast AOR
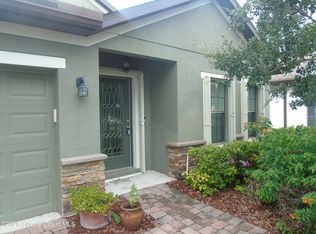
 - $320,0003 bd2 ba1.9k sqft980 Dillard Dr SE, Palm Bay, FL 32909For Sale
 MLS ID #1084505, Alfred T Jenkins. Space Coast AOR
 - $305,0004 bd3 ba2k sqft1921 Muirfield Way SE, Palm Bay, FL 32909For SaleMLS ID #1083165, Antoine Charles. Space Coast AOR
- $369,9003 bd2 ba2.1k sqft785 Parsons Cir SE, Palm Bay, FL 32909For SaleMLS ID #1075329, Miguel A Rios. Space Coast AOR
- $329,9003 bd2 ba1.6k sqft271 Hammock Rd SE, Palm Bay, FL 32909For SaleMLS ID #1081484, Crystal Coats. Space Coast AOR
- $349,9003 bd2 ba1.7k sqft938 Commerce Rd SE, Palm Bay, FL 32909For SaleMLS ID #1071635, Sharon L Maynard. Space Coast AOR
- $315,0004 bd2 ba1.6k sqft1100 Wabasso Ave SE, Palm Bay, FL 32909For SaleMLS ID #1079665, Eileen Whitfield. Space Coast AOR
- $395,0003 bd2 ba1.4k sqft1211 Rainbow Rd SE, Palm Bay, FL 32909For SaleMLS ID #1079781, Barbara Ann Wilson. Space Coast AOR
- $439,0003 bd2 ba2.4k sqft1860 Windbrook Dr SE, Palm Bay, FL 32909For SaleMLS ID #1081094, Andrea Kesin. Space Coast AOR
- $365,0004 bd3 ba2.7k sqft547 Trymore Dr SE, Palm Bay, FL 32909For SaleMLS ID #1075651, Debra Scheffter. Space Coast AOR
- $360,0004 bd2 ba1.8k sqft1563 Leeward Ave SE, Palm Bay, FL 32909For SaleMLS ID #1075599, Marina Witmer. Space Coast AOR
- $362,0003 bd2 ba1.8k sqft325 Abernathy Cir SE, Palm Bay, FL 32909For SaleMLS ID #1080782, Justin Parsons. Space Coast AOR
- $362,0004 bd2 ba2k sqft1478 Norbert Rd NE, Palm Bay, FL 32907For SaleMLS ID #1083260, Ginger Squires. Space Coast AOR
- $399,0004 bd2 ba2k sqft2614 Ramsdale Dr SE, Palm Bay, FL 32909For SaleMLS ID #1081854, Kimberly English. Space Coast AOR
- $350,0003 bd3 ba2k sqft3540 Plume Way SE, Palm Bay, FL 32909For SaleMLS ID #1075087, Brian J Donchess. Space Coast AOR
- $479,9004 bd3 ba2.3k sqft1401 Palau St SE, Palm Bay, FL 32909For SaleMLS ID #1083772, Vera L Koon. Space Coast AOR
- $400,0004 bd3 ba2.3k sqft236 Grouper Cir SE, Palm Bay, FL 32909For SaleMLS ID #1080009, Diana L Roca. Space Coast AOR
- $410,0004 bd3 ba2.2k sqft256 Brandy Creek Cir SE, Palm Bay, FL 32909For SaleMLS ID #1079048, Margarett Klein. Space Coast AOR
