Welcome to this well-maintained second-tier lake home in the gated Lake Timberline community in Bonne Terre, Missouri, offering stunning first-tier lake views and access to a private, amenity-rich lake lifestyle. This 3-bedroom, 2-bath home combines comfort, functionality, and scenic surroundings, making it ideal for full-time living, a weekend retreat, or a secondary home near the lake.
Inside, the home features vaulted ceilings in the kitchen and living room, creating an open, airy layout filled with natural light. The main living space is designed for both everyday living and entertaining, with a seamless flow between the kitchen, dining, and living areas. Large windows and the sliding glass door enhance the sense of space while capturing the natural beauty of the surrounding community.
The primary living areas are positioned to maximize comfort and usability, while all three bedrooms offer practical space for family, guests, or a home office setup. Two full bathrooms provide convenience and flexibility for a variety of living arrangements.
Step outside to the 12x12 covered deck complete with a ceiling fan, creating an inviting outdoor living space that can be enjoyed throughout the seasons. Whether you're having your morning coffee, hosting guests, or unwinding in the evening, this space is designed to take full advantage of the peaceful setting and lake views.
Located within the gated Lake Timberline Community, this property includes access to 12 private lakes, offering opportunities for boating, fishing, kayaking, and swimming. Residents also enjoy multiple public beaches, The Paddle Club, The Hill Top, a playground, and scenic ATV trails throughout the community. The neighborhood is known for its natural beauty, recreational options, and a setting that supports both relaxation and an active outdoor lifestyle.
Despite the private and tranquil environment, the home is conveniently located approximately 10–15 minutes from shopping, dining, and everyday conveniences in Bonne Terre, Missouri, providing easy access to essentials while maintaining the feel of a lake retreat.
Lake Timberline is a gated community, and access is restricted. Entry is not permitted without a scheduled appointment.
This property offers a unique opportunity to enjoy lake community living with scenic views, functional living space, and access to a wide range of amenities. Schedule your private showing to experience everything this Lake Timberline home has to offer.
Active
Listed by: Hall Way Realty • Shanna Hall
Price cut: $15K (5/15)
$300,000
9404 Plateau Dr, Bonne Terre, MO 63628
3beds
1,340sqft
:
Get pre-qualified$1,963/mo
Single Family Residence
Built in 2024
0.88 Acres Lot
$298,900 Zestimate®
$224/sqft
$39/mo HOA
What's special
Stunning first-tier lake viewsInviting outdoor living space
- 116 days |
- 572 |
- 26 |
Zillow last checked:
Listing updated:
Listed by:
Shanna Hall 314-703-1311,
Hall Way Realty
Source: MARIS,MLS#: 26011930 Originating MLS: St. Louis Association of REALTORS
Originating MLS: St. Louis Association of REALTORSFacts & features
Interior
Bedrooms & bathrooms
- Bedrooms: 3
- Bathrooms: 2
- Full bathrooms: 2
- Main level bathrooms: 2
- Main level bedrooms: 3
Primary bedroom
- Features: Floor Covering: Carpeting
- Level: Main
- Area: 182
- Dimensions: 14x13
Bedroom
- Features: Floor Covering: Carpeting
- Level: Main
- Area: 156
- Dimensions: 13x12
Bedroom
- Features: Floor Covering: Carpeting
- Level: Main
- Area: 156
- Dimensions: 13x12
Primary bathroom
- Features: Floor Covering: Luxury Vinyl Plank
- Level: Main
- Area: 45
- Dimensions: 9x5
Bathroom
- Features: Floor Covering: Luxury Vinyl Plank
- Level: Main
- Area: 45
- Dimensions: 9x5
Basement
- Features: Floor Covering: Concrete
- Level: Basement
- Area: 1566
- Dimensions: 54x29
Dining room
- Features: Floor Covering: Luxury Vinyl Plank
- Level: Main
- Area: 77
- Dimensions: 11x7
Kitchen
- Features: Floor Covering: Luxury Vinyl Plank
- Level: Main
- Area: 110
- Dimensions: 11x10
Laundry
- Features: Floor Covering: Luxury Vinyl Plank
- Level: Main
- Area: 30
- Dimensions: 6x5
Living room
- Features: Floor Covering: Luxury Vinyl Plank
- Level: Main
- Area: 323
- Dimensions: 19x17
Heating
- Forced Air, Electric
Cooling
- Central Air, Electric
Appliances
- Included: Dishwasher, Disposal, Dryer, Free-Standing Electric Range, Refrigerator, Washer, Electric Water Heater, Water Softener
- Laundry: Laundry Closet, Main Level
Features
- Dining/Living Room Combo, High Ceilings, Kitchen/Dining Room Combo, Open Floorplan, Vaulted Ceiling(s), Walk-In Closet(s)
- Flooring: Carpet, Luxury Vinyl
- Doors: Panel Door(s), Sliding Doors
- Windows: Double Pane Windows, ENERGY STAR Qualified Windows, Tilt-In Windows
- Basement: Walk-Out Access
- Has fireplace: No
Interior area
- Total structure area: 1,340
- Total interior livable area: 1,340 sqft
- Finished area above ground: 1,340
Property
Parking
- Total spaces: 2
- Parking features: Attached, Garage
- Attached garage spaces: 2
Features
- Levels: One
- Patio & porch: Covered, Deck, Patio, Porch
- Has view: Yes
- View description: Lake, Trees/Woods, Water
- Water view: Lake,Water
- Waterfront features: Beach Access, Lake, Lake Front, Lake Privileges
- Body of water: Lake Primrose
Lot
- Size: 0.88 Acres
- Dimensions: 133 x 189
- Features: Adjoins Common Ground, Back Yard, Cleared, Corner Lot, Views
Details
- Parcel number: 026023030040002.00
- Special conditions: Standard
Construction
Type & style
- Home type: SingleFamily
- Architectural style: Ranch
- Property subtype: Single Family Residence
Materials
- Vinyl Siding
- Foundation: Concrete Perimeter
- Roof: Architectural Shingle
Condition
- New Construction
- New construction: Yes
- Year built: 2024
Details
- Builder name: Huff Construction
Utilities & green energy
- Electric: Ameren
- Sewer: Septic Tank
- Water: Well
- Utilities for property: Electricity Connected
Community & HOA
Community
- Features: Fishing, Gated, Lake, Park, Playground, Trail(s)
- Subdivision: Lake Timberline
HOA
- Has HOA: Yes
- Amenities included: Association Management, Beach Access, Boating, Gated, Lake, Picnic Area, Playground, Powered Boats Allowed, Recreation Facilities, Security
- Services included: Maintenance Grounds, Maintenance Parking/Roads, Common Area Maintenance, Management, Recreational Facilities, Security, Trash
- HOA fee: $463 annually
- HOA name: Lake Timberline
Location
- Region: Bonne Terre
Financial & listing details
- Price per square foot: $224/sqft
- Tax assessed value: $3,400
- Annual tax amount: $2,266
- Date on market: 4/2/2026
- Cumulative days on market: 116 days
- Listing terms: Cash,Conventional,FHA,USDA Loan,VA Loan
- Ownership: Private
- Electric utility on property: Yes
Estimated market value
$298,900
$284,000 - $314,000
$1,679/mo
Price history
| Date | Event | Price |
|---|---|---|
| 6/24/2026 | Listed for sale | $300,000$224/sqft |
Source:  MARIS #26011930 Report a problem MARIS #26011930 Report a problem | ||
| 6/17/2026 | Pending sale | $300,000$224/sqft |
Source: MARIS #26011930 Report a problem | ||
| 5/15/2026 | Price change | $300,000-4.8%$224/sqft |
Source: MARIS #26011930 Report a problem | ||
| 5/7/2026 | Price change | $315,000-1.6%$235/sqft |
Source: MARIS #26011930 Report a problem | ||
| 5/1/2026 | Price change | $320,000-1.5%$239/sqft |
Source: MARIS #26011930 Report a problem | ||
| 4/2/2026 | Listed for sale | $325,000$243/sqft |
Source: MARIS #26011930 Report a problem | ||
Public tax history
| Year | Property taxes | Tax assessment |
|---|---|---|
| 2024 | $35 | $650 |
| 2023 | -- | -- |
| 2022 | -- | -- |
| 2021 | -- | -- |
| 2020 | -- | -- |
| 2019 | -- | -- |
| 2018 | -- | -- |
| 2017 | -- | -- |
| 2016 | -- | $1,090 |
| 2015 | -- | $1,090 |
| 2014 | -- | $1,090 +67.7% |
| 2013 | -- | $650 |
| 2012 | -- | $650 |
| 2011 | -- | $650 |
Find assessor info on the county website
Monthly payment
Est. payment
Payment breakdown
Explore the cost of this home by adjusting the details. Changes won't be saved.Climate risks
Neighborhood: Lake Timberline
Nearby schools
GreatSchools rating
- NANorth County Primary SchoolGrades: PK-2Distance: 5.5 mi
- 3/10North Co. Middle SchoolGrades: 7-8Distance: 8.7 mi
- 3/10North Co. Sr. High SchoolGrades: 9-12Distance: 6.3 mi
Schools provided by the listing agent
- Elementary: North County Parkside Elem.
- Middle: North Co. Middle
- High: North Co. Sr. High
Source: MARIS. This data may not be complete. We recommend contacting the local school district to confirm school assignments for this home.
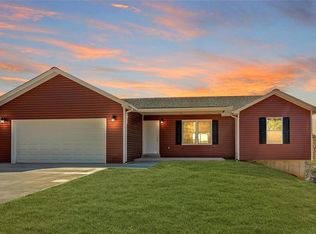
- $--3 bd2 ba1.3k sqft9404 Plateau, Bonne Terre, MO 63628Sold
- $2,050-- bd-- ba-- sqft1620 Primrose Dr, Bonne Terre, MO 63628Off Market
- $207,4003 bd2 ba1.7k sqft9410 Plateau Dr, Bonne Terre, MO 63628Off Market
- $2,510-- bd-- ba-- sqft9403 Plateau Dr, Bonne Terre, MO 63628Off Market
- $1,900-- bd-- ba-- sqft9401 Beach Dr, Bonne Terre, MO 63628Off Market
- $1,540-- bd-- ba-- sqft9407 Plateau Dr, Bonne Terre, MO 63628Off Market
- $1,790-- bd-- ba-- sqft9411 Plateau Dr, Bonne Terre, MO 63628Off Market
- $15,510-- bd-- ba-- sqft9418 Plateau Dr, Bonne Terre, MO 63628Off Market
A local agent can set up tours, give advice and negotiate with sellers.
Similar homes
- $329,0004 bd2 ba1.8k sqft8117 Berry Rd, Bonne Terre, MO 63628For Sale
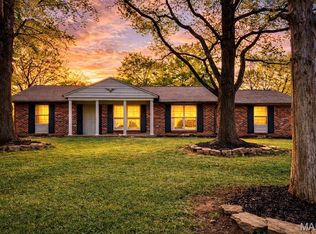
 MLS ID #26022489, Kayla Boyd, Triple Creek Realty LLC. MARIS
 - $300,0003 bd2 ba1.7k sqft1485 Rue Riviera, Bonne Terre, MO 63628For Sale
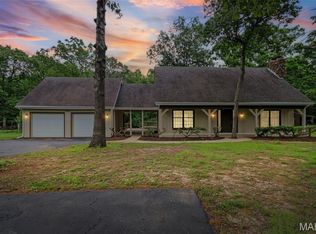 MLS ID #26037498, Patricia Weaver, Nettwork Global. MARIS
 - $239,9003 bd2 ba932 sqft1513 Charmaine Ct, Bonne Terre, MO 63628For Sale
 MLS ID #26049748, Candace L Glore, Coldwell Banker Hulsey. MARIS
 - $270,0003 bd2 ba1k sqft9339 Skyline Dr, Bonne Terre, MO 63628New Construction
 MLS ID #26036124, Matthew A Herbst, Triple Creek Realty LLC. MARIS
 - $315,0004 bd3 ba1.9k sqft842 Ridgeview Dr, Bonne Terre, MO 63628For SaleMLS ID #26023857, Donyel M Burns, Keller Williams Realty Platinum. MARIS
- $--3 bd2 ba1.1k sqft103 N B St, Bonne Terre, MO 63628AuctionAuction.com 1
- $325,0004 bd2 ba1.6k sqft407 N Division St, Bonne Terre, MO 63628For SaleMLS ID #26039213, Regina Harbison, Nettwork Global. MARIS
- $339,0003 bd2 ba1.3k sqft416 Trenton Dr, De Soto, MO 63020For SaleMLS ID #26047869, Amy L Kent, Faith Land & Homes Realty. MARIS
- $285,0003 bd2 ba1.4k sqft9934 Thurman Oaks Rd, Valles Mines, MO 63087For SaleMLS ID #26033214, Natalia Hibbert, Midwest Real Estate. MARIS
- $284,9004 bd2 ba1.4k sqft1809 Saint Francois Rd, Bonne Terre, MO 63628For SaleMLS ID #26037715, Misty M Whetstone, Hearth 2 Home LLC. MARIS
- $275,0003 bd2 ba1.3k sqft3710 Indigo Bunting Ln, Bismarck, MO 63624New ConstructionMLS ID #26044093, Charlotte A Crow, Patton Properties. MARIS
- $195,0003 bd3 ba1.6k sqft1149 Riverwoods Dr, Desloge, MO 63628For SaleMLS ID #26047073, Dominic J Franke, Homebound Realty LLC. MARIS
- $239,9002 bd2 ba988 sqft14048 Trails End Dr, De Soto, MO 63020For SaleMLS ID #26047383, Cort Dietz, RE/MAX Best Choice. MARIS
- $315,0003 bd3 ba1.8k sqft3220 Baisch Dr, De Soto, MO 63020For SaleMLS ID #26031802, Jennifer R Jones, Rooted Real Estate & Auction Co.. MARIS
- $297,5004 bd3 ba1.3k sqft212 Gran Vista Dr, Festus, MO 63028For SaleMLS ID #26045899, Marybeth W Wallace, Realty Executives of St. Louis. MARIS
- $265,0003 bd2 ba1.4k sqft608 Monroe St, Desloge, MO 63601New ConstructionMLS ID #26049684, Jonathan Minerick, HomeCoin.com. MARIS
- $184,9003 bd1 ba1.3k sqft409 A St, Bonne Terre, MO 63628For SaleMLS ID #26044241, Carla M DuVall, RE/MAX Best Choice. MARIS
- $309,9004 bd3 ba1.9k sqft601 Boyne St, De Soto, MO 63020For SaleMLS ID #26046152, Jeannie Baumgartner, Epique Realty. MARIS
- $184,9003 bd1 ba1.1k sqft612 N Division St, Bonne Terre, MO 63628For SaleMLS ID #26043418, Jennifer Pueschner, Freedom Realty MO, LLC. MARIS
- $304,2003 bd2 ba1.2k sqft713 Blake Dr, Hillsboro, MO 63050New ConstructionMLS ID #26049069, Rhonda S Overberg, RE/MAX Best Choice St. Louis. MARIS
