Welcome home!! This well-maintained home sits on a spacious .33-acre lot, offering both comfort and room to enjoy the outdoors. The exterior features great curb appeal with updated paint, a 2-car garage, and mature trees providing shade and privacy.
Inside, you’ll find beautiful hardwood floors throughout the main level and a stunning updated kitchen with white cabinetry, granite countertops, subway tile backsplash, stainless steel appliances—perfect for everyday living and entertaining.
The home also features updated bathrooms, adding a fresh, modern touch to your daily routine.
Step outside to a large deck overlooking the fully fenced backyard, ideal for gatherings, pets, or simply relaxing in your own private space.
With a functional layout and thoughtful updates throughout, this home is truly move-in ready and offers the perfect blend of indoor comfort and outdoor living. Schedule your showing today!!
Active
$254,900
9405 E 84th St, Raytown, MO 64138
3beds
1,560sqft
Single Family Residence
Built in 1965
0.32 Acres Lot
$-- Zestimate®
$163/sqft
$-- HOA
What's special
- 1 day
- 222
- 22
Zillow last checked:
Listing updated:
Listed by:
Becky Morales 816-729-6858,
EXP Realty LLC
Source: Heartland MLS as distributed by MLS GRID,MLS#: 2644464
Facts & features
Interior
Bedrooms & bathrooms
- Bedrooms: 3
- Bathrooms: 3
- Full bathrooms: 2
- 1/2 bathrooms: 1
Primary bedroom
- Features: Wood Floor
- Level: First
Bedroom 2
- Features: Wood Floor
- Level: First
Bedroom 3
- Features: Wood Floor
- Level: First
Primary bathroom
- Features: Luxury Vinyl
- Level: First
Bathroom 1
- Features: Ceramic Tiles
- Level: First
Basement
- Features: Carpet, Ceramic Tiles, Fireplace
- Level: Basement
Dining room
- Features: Wood Floor
- Level: First
Half bath
- Features: Ceramic Tiles
- Level: Basement
Kitchen
- Features: Granite Counters, Wood Floor
- Level: First
Living room
- Features: Wood Floor
- Level: First
Heating
- Forced Air
Cooling
- Electric
Appliances
- Included: Dishwasher, Microwave, Refrigerator, Electric Range
- Laundry: In Basement
Features
- Basement: Finished,Full
- Number of fireplaces: 1
- Fireplace features: Basement
Interior area
- Total structure area: 1,560
- Total interior livable area: 1,560 sqft
- Finished area above ground: 1,100
- Finished area below ground: 460
Property
Parking
- Total spaces: 2
- Parking features: Attached
- Attached garage spaces: 2
Features
- Patio & porch: Deck
- Fencing: Metal
Lot
- Size: 0.32 Acres
- Features: Level, Many Trees
Details
- Parcel number: 50210030400000000
Construction
Type & style
- Home type: SingleFamily
- Architectural style: Traditional
- Property subtype: Single Family Residence
Materials
- Shingle Siding
- Roof: Composition
Condition
- Year built: 1965
Utilities & green energy
- Sewer: Public Sewer
- Water: Public
Community & HOA
Community
- Subdivision: Milwood
HOA
- Has HOA: No
Location
- Region: Raytown
Financial & listing details
- Price per square foot: $163/sqft
- Tax assessed value: $136,210
- Annual tax amount: $2,350
- Date on market: 10/8/2026
- Listing terms: Cash,Conventional,FHA,VA Loan
- Ownership: Private
Estimated market value
Not available
Estimated sales range
Not available
Not available
Price history
| Date | Event | Price |
|---|---|---|
| 10/8/2026 | Listed for sale | $254,900+116.9%$163/sqft |
Source:  Heartland MLS as distributed by MLS GRID #2644464 Report a problem Heartland MLS as distributed by MLS GRID #2644464 Report a problem | ||
| 7/31/2015 | Sold | -- |
Source: Heartland MLS as distributed by MLS GRID #1943341 Report a problem | ||
| 6/11/2015 | Listed for sale | $117,500$75/sqft |
Source: Keller Williams Key Partners #1943341 Report a problem | ||
Public tax history
| Year | Property taxes | Tax assessment |
|---|---|---|
| 2025 | $2,350 -6.6% | $25,880 -7.2% |
| 2024 | $2,517 +0.7% | $27,898 |
| 2023 | $2,500 +35.8% | $27,898 +42.5% |
| 2022 | $1,841 -0.3% | $19,571 |
| 2021 | $1,847 -1.2% | $19,571 -0.3% |
| 2020 | $1,870 +0.5% | $19,624 |
| 2019 | $1,860 | $19,624 +16.8% |
| 2018 | $1,860 +17.5% | $16,801 |
| 2017 | $1,583 +5.9% | $16,801 +2.6% |
| 2016 | $1,495 +2.1% | $16,380 +3% |
| 2014 | $1,464 +0.1% | $15,903 |
| 2013 | $1,462 +0.1% | $15,903 |
| 2012 | $1,461 -3.5% | $15,903 |
| 2011 | $1,514 +1.5% | $15,903 -3.2% |
| 2010 | $1,492 -8.2% | $16,435 |
| 2009 | $1,624 +12.3% | $16,435 -16% |
| 2008 | $1,447 +2.7% | $19,566 |
| 2007 | $1,408 +6.8% | $19,566 +3% |
| 2006 | $1,319 +10.3% | $18,996 |
| 2005 | $1,196 +0% | $18,996 +15% |
| 2004 | $1,196 +11.6% | $16,518 |
| 2003 | $1,071 +0.1% | $16,518 +15% |
| 2002 | $1,070 +10.3% | $14,363 |
| 2001 | $970 | $14,363 |
Find assessor info on the county website
Monthly payment
Est. payment
Payment breakdown
Explore the cost of this home by adjusting the details. Changes won't be saved.Climate risks
Neighborhood: 64138
Nearby schools
Schools provided by the listing agent
- Elementary: Spring Valley
- Middle: Raytown
- High: Raytown South
Source: Heartland MLS as distributed by MLS GRID. This data may not be complete. We recommend contacting the local school district to confirm school assignments for this home.
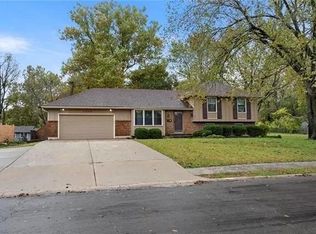
Similar homes
- $--3 bd2 ba1.7k sqft9301 E 80th Ter, Raytown, MO 64138Auction
 Auction.com 2
 - $215,0003 bd2 ba1.5k sqft8614 Evanston Ave, Raytown, MO 64138For Sale
 MLS ID #2646385, Maria Koch, Keller Williams Realty Partners Inc.. Heartland MLS as distributed by MLS GRID
 - $265,0003 bd3 ba1.7k sqft9509 E 79th St, Raytown, MO 64138For Sale
 MLS ID #2643273, Matthew Webb, Keller Williams Realty Partners Inc.. Heartland MLS as distributed by MLS GRID
 - $250,0003 bd3 ba2k sqft8726 Tennessee Ave, Kansas City, MO 64138For Sale
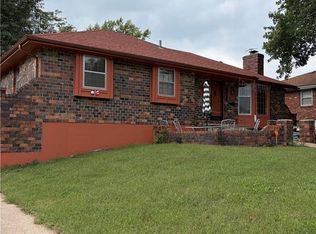 MLS ID #2644372, Richard Clark, Berkshire Hathaway HomeServices All-Pro. Heartland MLS as distributed by MLS GRID
