Designed for modern lifestyles, this new two-story Heather townhome features a seamless open-concept layout on the first floor. The entry flows into the spacious Great Room, dining room and modern kitchen, which opens to a charming porch for indoor-outdoor enjoyment. Upstairs, a versatile loft provides flexible space surrounded by three bedrooms, including the generous owner's suite, offering a private retreat with an en-suite bathroom and a walk-in closet. Prices, dimensions and features may vary and are subject to change. Photos are for illustrative purposes only.
Pending
Listed by: Lennar Sales Corp. • Erik Granquist
Price increase: $40K (8/1)
$764,950
9405 Paradise Lake Rd #NN1, Snohomish, WA 98296
3beds
1,773sqft
Townhouse, Single Family Residence
Built in 2026
2,461 Square Feet Lot
$761,600 Zestimate®
$431/sqft
$128/mo HOA
What's special
Modern kitchenWalk-in closetDining roomSpacious great roomSeamless open-concept layout
- 50 days
- 8
- 0
Zillow last checked:
Listing updated:
Listed by:
Erik Granquist,
Lennar Sales Corp.
Source: NWMLS as distributed by MLS GRID,MLS#: 2561291
Facts & features
Interior
Bedrooms & bathrooms
- Bedrooms: 3
- Bathrooms: 3
- Full bathrooms: 2
- 1/2 bathrooms: 1
- Main level bathrooms: 1
Bedroom
- Level: Second
Bedroom
- Level: Second
Bathroom full
- Level: Second
Heating
- 90%+ High Efficiency, Forced Air, Electric
Cooling
- Heat Pump
Appliances
- Included: Dishwasher, Disposal, Refrigerator, Dishwasher(s), Garbage Disposal, Refrigerator(s)
Features
- Loft
- Flooring: Laminate
- Basement: None
- Has fireplace: No
- Fireplace features: Electric
Interior area
- Total structure area: 1,773
- Total interior livable area: 1,773 sqft
Video & virtual tour
Property
Parking
- Total spaces: 4
- Parking features: Attached Garage
- Has attached garage: Yes
- Covered spaces: 2
- Uncovered spaces: 2
Features
- Levels: Multi/Split
- Patio & porch: Second Primary Bedroom, Loft, Walk-In Closet(s)
Lot
- Size: 2,461 Square Feet
- Features: Paved
- Topography: Level
Details
- Parcel number: 00012
- Zoning description: Jurisdiction: City
- Special conditions: Standard
Construction
Type & style
- Home type: Townhouse
- Architectural style: Townhouse
- Property subtype: Townhouse, Single Family Residence
Materials
- Cement Planked, Cement Plank
- Foundation: Poured Concrete
- Roof: Composition
Condition
- Under Construction
- New construction: Yes
- Year built: 2026
- Major remodel year: 2026
Details
- Builder name: Lennar
Utilities & green energy
- Electric: Company: Snohomish County PUD
- Sewer: Sewer Connected, Company: Cross Valley Water District
- Water: Community, Company: Cross Valley Water District
- Utilities for property: Xfinity, Ziply
Community & HOA
Community
- Features: CCRs
- Subdivision: Maltby
HOA
- HOA fee: $128 monthly
Location
- Region: Snohomish
Financial & listing details
- Price per square foot: $431/sqft
- Annual tax amount: $5,000
- Date on market: 7/28/2026
- Cumulative days on market: 51 days
- Listing terms: Conventional,FHA,VA Loan
- Inclusions: Dishwasher(s), Garbage Disposal, Refrigerator(s)
Estimated market value
$761,600
$716,000 - $815,000
$3,492/mo
Price history
| Date | Event | Price |
|---|---|---|
| 8/3/2026 | Pending sale | $764,950$431/sqft |
Source:  NWMLS as distributed by MLS GRID #2561291 Report a problem NWMLS as distributed by MLS GRID #2561291 Report a problem | ||
| 8/1/2026 | Price change | $764,950+5.5%$431/sqft |
Source:  Lennar Homes Report a problem Lennar Homes Report a problem | ||
| 7/28/2026 | Listed for sale | $724,950$409/sqft |
Source: Lennar Homes Report a problem | ||
Public tax history
Tax history is unavailable.
Monthly payment
Est. payment
Payment breakdown
Explore the cost of this home by adjusting the details. Changes won't be saved.Climate risks
Neighborhood: 98296
Nearby schools
Schools provided by the listing agent
- Elementary: Maltby Elem
- Middle: Hidden River Mid
- High: Monroe High
Source: NWMLS as distributed by MLS GRID. This data may not be complete. We recommend contacting the local school district to confirm school assignments for this home.
- $699,9503 bd4 ba1.6k sqft9405 Paradise Lake Rd #GG1, Snohomish, WA 98296Pending

- $754,9503 bd3 ba1.7k sqft9405 Paradise Lake Rd #LL1, Snohomish, WA 98296Pending

- $709,9503 bd4 ba1.6k sqft9405 Paradise Lake Rd #JJ1, Snohomish, WA 98296Pending
- $719,9503 bd4 ba1.6k sqft9405 Paradise Lake Rd #JJ6, Snohomish, WA 98296Pending

Similar homes
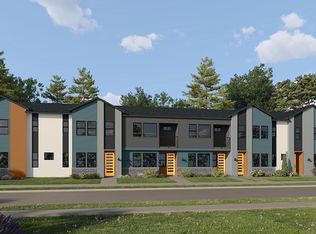
- from $754,9503 bd3 ba1.7k sqftHeather Plan, Snohomish Garden Townhomes : Horizon Collection, Snohomish, WA 98296New Construction
 Lennar Homes
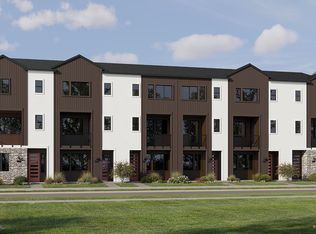
 - from $729,9503 bd4 ba1.6k sqftPoppy Plan, Snohomish Garden Townhomes : Summit Collection, Snohomish, WA 98296New Construction
 Lennar Homes
 - $719,9004 bd4 ba1.8k sqftMoray At Maltby Village, Snohomish, WA 98296Active
 NWMLS as distributed by MLS GRID
 - $729,9004 bd4 ba1.8k sqftMoray At Maltby Village, Snohomish, WA 98296Active
 NWMLS as distributed by MLS GRID
