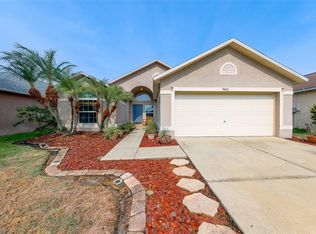
Under contract-accepting backup offers. Welcome to this adorable 3 bedroom, 2 bath home, located within the Sheldon Chase neighborhood of Pebblebrook, just south of Citrus Park Drive/nearby Westchase. This beautifully renovated home is ideal for entertaining family and friends with the open layout, an outdoor covered-screened lanai, and a fenced yard! The inviting foyer leads you into the formal living and dining rooms, which feature ceramic plank tile flooring, plantation shutters in the living room, and vaulted ceilings extending from the formal area to the kitchen and family room. The newly remodeled kitchen (2023) offers a remodeled plan open to the family room, with recessed directional lighting, new beautiful grey upper and lower cabinets, new modern marble accent countertops, a new 4-burner built-in cooktop, a new SS stackable LG convection/microwave and oven, a spacious storage pantry room or optional W&D closet/mudroom, a new water filter/softener system installed (2025), a new Kohler undermount sink with a Gimily swan faucet, and a breakfast bar open to the family room. The master suite features a vaulted ceiling, a large walk in closet, and picture window. The fully updated master en suite (2023) includes a newly remodeled walk-in shower with glass enclosure, modern shaker style cabinets, marble countertops with dual vanities, and plank style ceramic tile flooring. Two additional bedrooms with new laminate flooring (2025) are located on the opposite side of the main family room, with a full bath and linen closet. Additional upgrades/features include: a relatively new A/C unit, a new Vivint home security system with cameras and a Google Nest Smart thermostat (both new in 2025), a new roof installed (2025), Technology: EV charging station (May 2025), a new 60-gallon electric hot water heater and a French drain in the backyard (both in 2022). Easy access to the highway, Tampa airport, local shopping, and dining. For outdoor activities, there are local parks, biking and walking trails, and much more to explore.
Under contract
Price cut: $10K (6/26)
$445,000
9405 POSEN PLACE, TAMPA, FL 33635
3beds
1,580sqft
:
Get pre-qualified$3,062/mo
Single Family Residence
Built in 1995
5,000 Square Feet Lot
$-- Zestimate®
$282/sqft
$39/mo HOA
What's special
Fenced yardModern shaker style cabinetsOutdoor covered-screened lanaiOpen layoutRecessed directional lightingSpacious storage pantry roomCeramic plank tile flooring
- 51 days |
- 164 |
- 4 |
Zillow last checked:
Listing updated:
Listed by:
Huong Tran 813-767-8289,
CHARLES RUTENBERG REALTY INC 727-538-9200
Source: Stellar MLS,MLS#: TB8519041 Originating MLS: Suncoast Tampa
Originating MLS: Suncoast Tampa
Facts & features
Interior
Bedrooms & bathrooms
- Bedrooms: 3
- Bathrooms: 2
- Full bathrooms: 2
Primary bedroom
- Features: Walk-In Closet(s)
- Level: First
Family room
- Level: First
Kitchen
- Features: Pantry
- Level: First
Living room
- Level: First
Heating
- Central
Cooling
- Central Air
Appliances
- Included: Cooktop, Disposal, Dryer, Microwave, Range, Range Hood, Refrigerator, Washer, Water Softener
- Laundry: In Garage
Features
- Ceiling Fan(s), Kitchen/Family Room Combo, Walk-In Closet(s)
- Flooring: Ceramic Tile, Laminate
- Has fireplace: No
Interior area
- Total structure area: 2,218
- Total interior livable area: 1,580 sqft
Video & virtual tour
Property
Parking
- Total spaces: 2
- Parking features: Garage - Attached
- Attached garage spaces: 2
Features
- Levels: One
- Stories: 1
- Exterior features: Sidewalk
Lot
- Size: 5,000 Square Feet
Details
- Parcel number: U22281707PC0000000010.0
- Zoning: PD
- Special conditions: None
Construction
Type & style
- Home type: SingleFamily
- Property subtype: Single Family Residence
Materials
- Block, Stucco, Wood Frame
- Foundation: Slab
- Roof: Shingle
Condition
- New construction: No
- Year built: 1995
Utilities & green energy
- Sewer: Public Sewer
- Water: Public
- Utilities for property: Public
Community & HOA
Community
- Pet fee: $0 monthly
- Subdivision: SHELDON CHASE
HOA
- Has HOA: Yes
- HOA fee: $39 monthly
- HOA name: Robert Kessler
- HOA phone: 813-879-1139
Location
- Region: Tampa
Financial & listing details
- Price per square foot: $282/sqft
- Tax assessed value: $344,976
- Annual tax amount: $6,204
- Date on market: 6/13/2026
- Cumulative days on market: 49 days
- Ownership: Fee Simple
- Total actual rent: 0
- Road surface type: Paved
Estimated market value
Not available
Estimated sales range
Not available
Not available
Price history
| Date | Event | Price |
|---|---|---|
| 7/8/2026 | Contingent | $445,000$282/sqft |
Source:  Stellar MLS #TB8519041 Report a problem Stellar MLS #TB8519041 Report a problem | ||
| 7/6/2026 | Pending sale | $445,000$282/sqft |
Source: Stellar MLS #TB8519041 Report a problem | ||
| 6/26/2026 | Price change | $445,000-2.2%$282/sqft |
Source: Stellar MLS #TB8519041 Report a problem | ||
| 6/13/2026 | Listed for sale | $455,000+11%$288/sqft |
Source: Stellar MLS #TB8519041 Report a problem | ||
| 6/10/2026 | Listing removed | $2,550$2/sqft |
Source: Zillow Rentals Report a problem | ||
| 5/20/2026 | Listed for rent | $2,550$2/sqft |
Source: Zillow Rentals Report a problem | ||
| 4/9/2024 | Sold | $410,000-3.5%$259/sqft |
Source: Stellar MLS #U8233231 Report a problem | ||
| 3/8/2024 | Pending sale | $424,900$269/sqft |
Source: Stellar MLS #U8233231 Report a problem | ||
| 3/5/2024 | Listed for sale | $424,900+84.7%$269/sqft |
Source: Stellar MLS #U8233231 Report a problem | ||
| 9/3/2020 | Sold | $230,000+72.9%$146/sqft |
Source: Public Record Report a problem | ||
| 5/10/2002 | Sold | $133,000+27.3%$84/sqft |
Source: Public Record Report a problem | ||
| 10/23/1998 | Sold | $104,500+8.7%$66/sqft |
Source: Public Record Report a problem | ||
| 1/2/1996 | Sold | $96,100$61/sqft |
Source: Public Record Report a problem | ||
Public tax history
| Year | Property taxes | Tax assessment |
|---|---|---|
| 2025 | $6,204 +52.3% | $344,976 +10.3% |
| 2024 | $4,073 +3.9% | $312,753 +34.4% |
| 2023 | $3,922 +5.1% | $232,764 +3% |
| 2022 | $3,730 +1.6% | $225,984 +3% |
| 2021 | $3,672 | $219,402 |
Find assessor info on the county website
Monthly payment
Est. payment
Payment breakdown
Explore the cost of this home by adjusting the details. Changes won't be saved.Climate risks
Neighborhood: Town 'n' Country
Nearby schools
GreatSchools rating
- 5/10Davis Elementary SchoolGrades: PK-5Distance: 1.5 mi
- 3/10Davidsen Middle SchoolGrades: 6-8Distance: 1.5 mi
- 6/10Alonso High SchoolGrades: 9-12Distance: 1.4 mi
- $360,4003 bd2 ba1.3k sqft9407 Posen Pl, Tampa, FL 33635Off Market
- $392,4003 bd2 ba1.5k sqft9409 Posen Pl, Tampa, FL 33635Off Market
- $410,5003 bd2 ba1.7k sqft9326 Crandon Ln, Tampa, FL 33635Off Market

- $407,0003 bd2 ba1.3k sqft9401 Posen Pl, Tampa, FL 33635Sold

- $364,2003 bd2 ba1.3k sqft9401 S Posen Pl, Tampa, FL 33635Off Market
- $387,5003 bd2 ba1.5k sqft9324 Crandon Ln, Tampa, FL 33635Off Market
- $378,9003 bd2 ba1.5k sqft9328 Crandon Ln, Tampa, FL 33635Off Market
- $390,7003 bd2 ba1.8k sqft9330 Crandon Ln, Tampa, FL 33635Off Market
A local agent can set up tours, give advice and negotiate with sellers.
Similar homes
- $430,0003 bd2 ba1.7k sqft8422 POYDRAS LANE, TAMPA, FL 33635For Sale
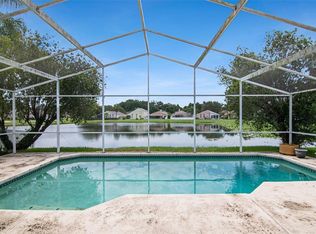
 MLS ID #TB8533824, Lance Willard LLC, CHARLES RUTENBERG REALTY INC. Stellar MLS
 - $465,0004 bd3 ba1.7k sqft8512 HEYWARD ROAD, TAMPA, FL 33635For Sale
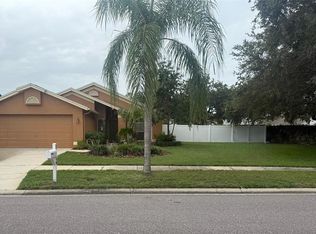
 MLS ID #TB8530669, Frank Fundora, PEOPLE'S CHOICE REALTY SVC LLC. Stellar MLS
 - $460,0003 bd2 ba1.5k sqft10216 CHARLESTON CORNER ROAD, TAMPA, FL 33635For Sale
 MLS ID #TB8509212, Shannon Saleh, REDFIN CORPORATION. Stellar MLS
 - $425,0003 bd2 ba1.4k sqft11516 WHISPERING HOLLOW DRIVE, TAMPA, FL 33635For Sale
 MLS ID #W7885982, Brenda Brewer-Jones, SANDPEAK REALTY. Stellar MLS
 - $475,0004 bd3 ba1.7k sqft10238 CHARLESTON CORNER ROAD, TAMPA, FL 33635For SaleMLS ID #TB8513603, Lisa Ulgenalp, CENTURY 21 COASTAL ALLIANCE. Stellar MLS
- $434,9003 bd2 ba1.3k sqft8739 OSAGE DRIVE, TAMPA, FL 33634For SaleMLS ID #O6418853, Robert Salmons, ENTERA REALTY LLC. Stellar MLS
- $449,9003 bd2 ba988 sqft8253 GREENLEAF CIRCLE, TAMPA, FL 33615For SaleMLS ID #TB8526212, Jennifer Mitchell, MIHARA & ASSOCIATES INC.. Stellar MLS
- $440,0003 bd2 ba1.3k sqft7906 WOODVINE CIRCLE, TAMPA, FL 33615For SaleMLS ID #TB8518197, Lea Haverstock, LE REAL ESTATE GROUP. Stellar MLS
- $449,0003 bd2 ba1.3k sqft7003 LARIMER COURT, TAMPA, FL 33615For SaleMLS ID #TB8531600, Giselle McNab, EXP REALTY LLC. Stellar MLS
- $415,0004 bd2 ba1.4k sqft8848 OAK CIRCLE, TAMPA, FL 33615For SaleMLS ID #TB8528307, Nelson Blanco, RE FLORIDA HOMES. Stellar MLS
- $565,0003 bd2 ba1.4k sqft7102 HOLLOWELL DRIVE, TAMPA, FL 33634For SaleMLS ID #TB8535180, Rocio Smith Lora, FRIENDS REALTY LLC. Stellar MLS
- $434,0003 bd3 ba1.2k sqft10114 BRIARWICK COURT, TAMPA, FL 33615For SaleMLS ID #TB8518261, Asley Garcia, LANTES REAL ESTATE LLC. Stellar MLS
- $439,5003 bd2 ba1.2k sqft9409 LONSDALE COURT, TAMPA, FL 33615For SaleMLS ID #TB8502569, Cindy Lopera, LPT REALTY, LLC. Stellar MLS
- $630,0005 bd3 ba2.3k sqft11318 POCKET BROOK DRIVE, TAMPA, FL 33635For SaleMLS ID #C7529007, Josiah Tripp, NEXTHOME COAST2COAST. Stellar MLS
- $350,0003 bd2 ba961 sqft9403 AFTON COURT, TAMPA, FL 33615For SaleMLS ID #TB8534425, Chandler Thompson, FRANK ALBERT REALTY. Stellar MLS
- $425,0003 bd2 ba1.2k sqft6713 WILLOW SPRING COURT, TAMPA, FL 33615For SaleMLS ID #TB8522957, David Garcia, FRIENDS REALTY LLC. Stellar MLS
- $585,0003 bd3 ba2.2k sqft11123 CLAYRIDGE DRIVE, TAMPA, FL 33635For SaleMLS ID #TB8530137, Nicole Smith, MADISON HEIGHTS REALTY GROUP. Stellar MLS
- $419,9903 bd3 ba1.5k sqft10119 CHIMNEY HILL COURT, TAMPA, FL 33615For SaleMLS ID #TB8498491, Keegan Siegfried, LPT REALTY, LLC. Stellar MLS
- $414,9004 bd2 ba1.7k sqft7010 COBBLEWOOD COURT, TAMPA, FL 33615For SaleMLS ID #TB8513832, Don Suda, TAMPA BAY PREMIER REALTY. Stellar MLS
- $408,0004 bd2 ba2k sqft6711 GLEN FOREST COURT, TAMPA, FL 33615For SaleMLS ID #TB8532701, Juan Corredor Home, KELLER WILLIAMS SOUTH SHORE. Stellar MLS
