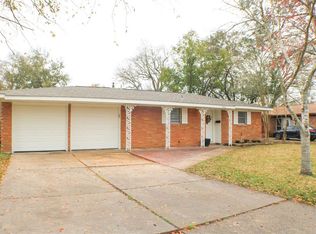
Beautifully updated 3-bedroom, 2-bath home featuring spacious living & dining areas, inside laundry room & covered patio. Tons of updates provide peace of mind & modern appeal, including foundation work in 2016, windows, AC ductwork, plenum, grilles & blown-in attic insulation replaced/updated in 2026. Garage doors repaired/updated in 2026. Remodeled interior features freshly painted walls, doors, trim & ceilings, updated bath vanities, fixtures & lighting, remote-controlled ceiling fans & 4 new smoke/carbon monoxide detectors, all completed in 2026. Kitchen updated in 2017 with replaced cabinets, granite countertops & tile flooring. Cooktop replaced in 2024 & dishwasher replaced in 2026. Window & patio blinds replaced in 2026. A well-maintained home with extensive recent improvements, ready for its next owner!
Pending
$189,500
9405 Vicksburg Ave, Texas City, TX 77591
3beds
1,198sqft
Single Family Residence
Built in 1972
7,474 Square Feet Lot
$187,500 Zestimate®
$158/sqft
$-- HOA
What's special
- 9 days
- 304
- 35
Likely to sell faster than
Zillow last checked:
Listing updated:
Listed by:
Barbara Miller TREC #0610249 713-447-2570,
Keller Williams Horizons
Source: HAR,MLS#: 17021865
Facts & features
Interior
Bedrooms & bathrooms
- Bedrooms: 3
- Bathrooms: 2
- Full bathrooms: 2
Rooms
- Room types: Family Room, Utility Room
Primary bedroom
- Level: First
- Area: 196
- Dimensions: 14X14
Bedroom
- Level: First
- Area: 110
- Dimensions: 11X10
Bedroom
- Level: First
- Area: 100
- Dimensions: 10X10
Dining room
- Level: First
- Area: 100
- Dimensions: 10X10
Family room
- Level: First
- Area: 195
- Dimensions: 15X13
Kitchen
- Level: First
- Area: 63
- Dimensions: 9X7
Heating
- Natural Gas
Cooling
- Ceiling Fan(s), Electric
Appliances
- Included: Disposal, Refrigerator, Electric Oven, Electric Cooktop, Dishwasher
- Laundry: Electric Dryer Hookup, Washer Hookup
Features
- En-Suite Bath, Walk-In Closet(s)
- Flooring: Tile
- Windows: Insulated/Low-E windows, Window Coverings
Interior area
- Total structure area: 1,198
- Total interior livable area: 1,198 sqft
Property
Parking
- Total spaces: 2
- Parking features: Attached, Garage Door Opener, Double-Wide Driveway
- Attached garage spaces: 2
Features
- Stories: 1
- Patio & porch: Covered, Patio/Deck
- Fencing: Back Yard
Lot
- Size: 7,474 Square Feet
- Features: Cleared, Subdivided, 0 Up To 1/4 Acre
Details
- Parcel number: 752900020004000
Construction
Type & style
- Home type: SingleFamily
- Architectural style: Traditional
- Property subtype: Single Family Residence
Materials
- Brick
- Foundation: Slab
- Roof: Composition
Condition
- New construction: No
- Year built: 1972
Utilities & green energy
- Sewer: Public Sewer
- Water: Public
Green energy
- Energy efficient items: Attic Vents, Thermostat
Community & HOA
Community
- Subdivision: Westland Terrace
Location
- Region: Texas City
Financial & listing details
- Price per square foot: $158/sqft
- Tax assessed value: $190,350
- Annual tax amount: $4,316
- Date on market: 8/21/2026
- Listing terms: Cash,Conventional,FHA,VA Loan
- Road surface type: Concrete
Estimated market value
$187,500
$178,000 - $197,000
$1,890/mo
Price history
| Date | Event | Price |
|---|---|---|
| 8/29/2026 | Pending sale | $189,500$158/sqft |
Source:  HAR #17021865 Report a problem HAR #17021865 Report a problem | ||
| 8/21/2026 | Listed for sale | $189,500$158/sqft |
Source: HAR #17021865 Report a problem | ||
| 3/13/2018 | Listing removed | $1,475$1/sqft |
Source: Neptune Properties #83601754 Report a problem | ||
| 3/3/2018 | Price change | $1,475-6.3%$1/sqft |
Source: Neptune Properties #83601754 Report a problem | ||
| 2/5/2018 | Price change | $1,575-7.4%$1/sqft |
Source: Neptune Properties #83601754 Report a problem | ||
| 12/30/2017 | Price change | $1,700-5.6%$1/sqft |
Source: Neptune Properties #83601754 Report a problem | ||
| 12/7/2017 | Listed for rent | $1,800$2/sqft |
Source: Neptune Properties #83601754 Report a problem | ||
| 3/1/2004 | Sold | -- |
Source: Public Record Report a problem | ||
| 5/13/2002 | Sold | -- |
Source: Public Record Report a problem | ||
Public tax history
| Year | Property taxes | Tax assessment |
|---|---|---|
| 2025 | $2,119 +3.2% | $190,350 +5.1% |
| 2024 | $2,053 -3.8% | $181,180 -2.8% |
| 2023 | $2,135 +14.5% | $186,440 +18% |
| 2022 | $1,864 +20.3% | $158,020 +25.5% |
| 2021 | $1,549 +47.4% | $125,890 +53% |
| 2020 | $1,052 -15.3% | $82,270 -12.7% |
| 2019 | $1,241 -52.9% | $94,210 +2.6% |
| 2018 | $2,637 | $91,860 -1.2% |
| 2017 | $2,637 +7.3% | $92,940 +4.4% |
| 2016 | $2,457 +44.6% | $89,000 +31% |
| 2015 | $1,700 -0.4% | $67,950 |
| 2014 | $1,706 | $67,950 |
| 2013 | -- | $67,950 |
| 2012 | -- | $67,950 |
| 2011 | -- | $67,950 |
| 2010 | -- | $67,950 |
| 2009 | -- | $67,950 -8.8% |
| 2008 | -- | $74,530 |
| 2007 | -- | $74,530 |
| 2006 | -- | $74,530 +9.7% |
| 2005 | -- | $67,950 |
| 2004 | -- | $67,950 +8.4% |
| 2003 | -- | $62,690 |
| 2002 | -- | $62,690 |
| 2001 | -- | $62,690 |
Find assessor info on the county website
Monthly payment
Est. payment
Payment breakdown
Explore the cost of this home by adjusting the details. Changes won't be saved.Climate risks
Neighborhood: 77591
Nearby schools
Schools provided by the listing agent
- Elementary: Simms Elementary
- Middle: La Marque Middle School
- High: La Marque High School
Source: HAR. This data may not be complete. We recommend contacting the local school district to confirm school assignments for this home.
- $174,4003 bd2 ba1.1k sqft9417 Vicksburg Ave, Texas City, TX 77591Off Market

- $209,3003 bd2 ba1.6k sqft9401 Vicksburg Ave, Texas City, TX 77591Off Market

- $235,0004 bd2 ba1.9k sqft9501 Vicksburg Ave, Texas City, TX 77591Off Market

- $181,9003 bd2 ba1.3k sqft9318 Gettysburg Ave, Texas City, TX 77591Off Market
Similar homes
- $207,5003 bd2 ba1.6k sqft9305 Gettysburg Ave, Texas City, TX 77591For Sale
 MLS ID #74562624, Elisa Hrachovina, Oak Story Realty, LLC.. HAR
 - $197,0003 bd2 ba1k sqft316 S Noble Rd, Texas City, TX 77591For Sale
 MLS ID #33870584, Aime Guerra, Logos Investment Properties & Real Estate. HAR
 - $185,0003 bd2 ba1.2k sqft7313 Whippoorwill Ln, Texas City, TX 77591For Sale By Owner

- $190,0003 bd2 ba1.2k sqft7318 Hummingbird Ln, Texas City, TX 77591For Sale
 MLS ID #70702916, Rocio Moore, Moore Realty & Associates. HAR
