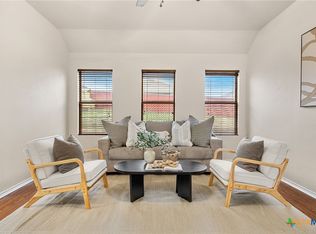
WELCOME HOME! This one-owner home is ready to welcome you with an expansive corner lot, stone and brick facade, vaulted ceilings, granite counters, stainless-matching appliances, center island, breakfast bar AND the perfect owner's suite! Plenty of square footage, including an office or flex-space and an extra half bath make this Home an even better option. Schedule your personal showing soon!
Pending
$275,000
9407 Cricket Dr, Killeen, TX 76542
3beds
2,237sqft
:
Get pre-qualified$1,982/mo
Single Family Residence
Built in 2017
9,600 Square Feet Lot
$275,100 Zestimate®
$123/sqft
$-- HOA
What's special
Office or flex-spaceGranite countersStainless-matching appliancesExpansive corner lotStone and brick facadeExtra half bathVaulted ceilings
- 34 days |
- 468 |
- 38 |
Likely to sell faster than
Zillow last checked:
Listing updated:
Listed by:
Ramon Alvarez ramon@ramonalvarez.realtor,
All City Real Estate
Source: Central Texas MLS,MLS#: 618696 Originating MLS: Williamson County Association of REALTORS
Originating MLS: Williamson County Association of REALTORSFacts & features
Interior
Bedrooms & bathrooms
- Bedrooms: 3
- Bathrooms: 3
- Full bathrooms: 2
- 1/2 bathrooms: 1
Heating
- Central, Electric
Cooling
- Central Air, Electric, 1 Unit
Appliances
- Included: Double Oven, Dishwasher, Electric Cooktop, Electric Water Heater, Disposal, Refrigerator, Water Heater, Some Electric Appliances, Built-In Oven, Cooktop, Microwave
- Laundry: Electric Dryer Hookup, Inside, Main Level, Laundry Room
Features
- All Bedrooms Down, Attic, Ceiling Fan(s), Double Vanity, Garden Tub/Roman Tub, High Ceilings, Home Office, Low Flow Plumbing Fixtures, Primary Downstairs, Main Level Primary, Open Floorplan, Pull Down Attic Stairs, Recessed Lighting, Separate Shower, Smart Thermostat, Vaulted Ceiling(s), Walk-In Closet(s), Breakfast Bar, Bedroom on Main Level, Granite Counters, Kitchen Island
- Flooring: Carpet, Ceramic Tile, Carpet Free
- Windows: Double Pane Windows
- Attic: Pull Down Stairs,Partially Floored
- Has fireplace: No
- Fireplace features: None
Interior area
- Total interior livable area: 2,237 sqft
Video & virtual tour
Property
Parking
- Total spaces: 2
- Parking features: Attached, Door-Single, Garage Faces Front, Garage, Garage Door Opener, Driveway Level
- Attached garage spaces: 2
- Has uncovered spaces: Yes
Accessibility
- Accessibility features: Level Lot, Low Pile Carpet
Features
- Levels: One
- Stories: 1
- Patio & porch: Covered, Patio, Porch
- Exterior features: Covered Patio, Porch, Private Yard
- Pool features: None
- Spa features: None
- Fencing: Back Yard,Perimeter,Privacy,Wood
- Has view: Yes
- View description: None
- Body of water: None
Lot
- Size: 9,600 Square Feet
- Dimensions: 80 x 120
Details
- Additional structures: Outbuilding
- Parcel number: 409477
- Zoning description: R1
Construction
Type & style
- Home type: SingleFamily
- Architectural style: Ranch,Traditional
- Property subtype: Single Family Residence
Materials
- Brick, Masonry, Radiant Barrier, Stone Veneer
- Foundation: Slab
- Roof: Composition,Shingle
Condition
- Resale
- Year built: 2017
Utilities & green energy
- Sewer: Public Sewer
- Water: Public
- Utilities for property: Cable Available, Fiber Optic Available, High Speed Internet Available, Phone Available, Trash Collection Public, Underground Utilities, Water Available
Green energy
- Energy efficient items: Appliances, Windows
Community & HOA
Community
- Features: Trails/Paths, Curbs, Gutter(s), Street Lights, Sidewalks
- Security: Smoke Detector(s)
- Subdivision: Splawn Ranch Subdivision Phase Four Section One
HOA
- Has HOA: No
Location
- Region: Killeen
Financial & listing details
- Price per square foot: $123/sqft
- Tax assessed value: $300,550
- Date on market: 7/4/2026
- Cumulative days on market: 35 days
- Listing agreement: Exclusive Right To Sell
- Listing terms: Cash,Conventional,FHA,VA Loan
- Road surface type: Asphalt, Paved
Estimated market value
$275,100
$261,000 - $289,000
$1,996/mo
Price history
| Date | Event | Price |
|---|---|---|
| 7/31/2026 | Pending sale | $275,000$123/sqft |
Source:  Central Texas MLS #618696 Report a problem Central Texas MLS #618696 Report a problem | ||
| 7/16/2026 | Contingent | $275,000$123/sqft |
Source: Central Texas MLS #618696 Report a problem | ||
| 7/4/2026 | Listed for sale | $275,000$123/sqft |
Source: Central Texas MLS #618696 Report a problem | ||
| 3/8/2018 | Sold | -- |
Source: Central Texas MLS #333360 Report a problem | ||
Public tax history
| Year | Property taxes | Tax assessment |
|---|---|---|
| 2025 | -- | $300,550 +1.1% |
| 2024 | -- | $297,421 +15.3% |
| 2023 | -- | $257,876 +10% |
| 2022 | -- | $234,433 +10% |
| 2021 | -- | $213,121 +10% |
| 2020 | $4,325 -4.1% | $193,746 +0.6% |
| 2019 | $4,509 +2.5% | $192,547 +13.9% |
| 2018 | $4,400 +1385.9% | $169,002 +1308.4% |
| 2017 | $296 | $12,000 |
| 2016 | $296 -0.1% | $12,000 |
| 2015 | $296 | $12,000 +66.7% |
| 2012 | -- | $7,200 |
| 2011 | -- | $7,200 |
| 2010 | -- | $7,200 |
| 2009 | -- | $7,200 |
Find assessor info on the county website
Monthly payment
Est. payment
Payment breakdown
Explore the cost of this home by adjusting the details. Changes won't be saved.Climate risks
Neighborhood: Splawn Ranch
Nearby schools
GreatSchools rating
- 3/10Alice W. Douse Elementary SchoolGrades: PK-5Distance: 0.6 mi
- 4/10Charles E. Patterson Middle SchoolGrades: 6-8Distance: 1.1 mi
- 6/10Chaparral High SchoolGrades: 9-12Distance: 2.3 mi
Schools provided by the listing agent
- District: Killeen ISD
Source: Central Texas MLS. This data may not be complete. We recommend contacting the local school district to confirm school assignments for this home.
- $260,1004 bd2 ba2k sqft9405 Cricket Dr, Killeen, TX 76542Off Market

- $---- bd-- ba-- sqft207 Splawn Ranch Rd, Killeen, TX 76542Off Market
- $241,300-- bd-- ba1.5k sqft9408 Zayden Dr, Killeen, TX 76542Off Market
- $277,700-- bd-- ba2.1k sqft9406 Zayden Dr, Killeen, TX 76542Off Market

- $237,2004 bd2 ba1.4k sqft9403 Cricket Dr, Killeen, TX 76542Off Market
- $225,000-- bd-- ba1.7k sqft106 Splawn Ranch Dr, Killeen, TX 76542Off Market
- $252,6003 bd2 ba1.8k sqft104 Splawn Ranch Rd, Killeen, TX 76542Off Market
- $248,900-- bd-- ba1.8k sqft108 Splawn Ranch Dr, Killeen, TX 76542Off Market
A local agent can set up tours, give advice and negotiate with sellers.
A local lender can help you make sure your offer is ready when you are.
Similar homes
- $280,0004 bd3 ba1.9k sqft9702 Adeel Dr, Killeen, TX 76542Active

 MLS ID #621427, Reganne Queen, Real Broker, LLC. Central Texas MLS
 - $315,0003 bd3 ba2.5k sqft9507 Zayden Dr, Killeen, TX 76542Active
 MLS ID #619692, Tara Moger, Rosal Realty Experts. Central Texas MLS
 - $279,9994 bd2 ba2.6k sqft9909 Diana Dr, Killeen, TX 76542Active
 MLS ID #609400, Sol C. Nieves, Realty Of America, LLC. Central Texas MLS
 - $287,0004 bd2 ba1.8k sqft203 Ken Dr, Killeen, TX 76542Active
 MLS ID #619181, Katie Strange, Two Lakes Real Estate. Central Texas MLS
 - $260,0003 bd2 ba1.5k sqft307 Paddock Ln, Killeen, TX 76542ActiveMLS ID #607333, Keishla M. Gonzalez- Hernandez, Keller Williams Realty C. P.. Central Texas MLS
- $275,0004 bd4 ba2k sqft3211 Malmaison Rd, Killeen, TX 76542ActiveMLS ID #617183, Blanca Flores, Keller Williams City-View. Central Texas MLS
- $289,0004 bd2 ba2.1k sqft6208 Sulfur Spring Dr, Killeen, TX 76542ActiveMLS ID #618905, Stephen Harris, All City Real Estate Ltd. Co. Central Texas MLS
- $299,9003 bd2 ba2.4k sqft6001 Graphite Dr, Killeen, TX 76542ActiveMLS ID #620076, Melissa Reyes, Redbird Realty Llc. Central Texas MLS
- $239,0003 bd2 ba1.4k sqft9618 Malkier Dr, Killeen, TX 76542ActiveMLS ID #621749, Jayci Humphrey, All City Real Estate Ltd. Co. Central Texas MLS
- $279,9004 bd2 ba1.9k sqft6405 Deorsam Loop, Killeen, TX 76542ActiveMLS ID #588005, Jennifer Rowe, Sweetwaters Realty Llc. Central Texas MLS
- $291,9003 bd2 ba2.1k sqft6101 Cobalt Ln, Killeen, TX 76542ActiveMLS ID #606255, Robert Herrings, Century 21 Premier Realtors. Central Texas MLS
- $310,0004 bd3 ba2.8k sqft9302 Bowfield Dr, Killeen, TX 76542ActiveMLS ID #620161, Brett Swinton, Levi Rodgers Real Estate Group. Central Texas MLS
- $282,0004 bd2 ba1.7k sqft2803 Inspiration Dr, Killeen, TX 76549ActiveMLS ID #621137, Vernon MacHardy, Coldwell Banker Realty. Central Texas MLS
- $299,0004 bd3 ba2k sqft9605 Shimla Dr, Killeen, TX 76542ActiveMLS ID #613378, Sandra Porter, All City Real Estate Ltd. Co. Central Texas MLS
- $284,0004 bd3 ba2k sqft6309 Brushy Creek Dr, Killeen, TX 76549ActiveMLS ID #619066, Katie Strange, Two Lakes Real Estate. Central Texas MLS
- $285,0004 bd2 ba2.3k sqft6213 Melanie Dr, Killeen, TX 76542ActiveMLS ID #619210, Luke Farmer, Gold Medal Realty. Central Texas MLS
- $289,9003 bd2 ba1.8k sqft6209 Alabaster Dr, Killeen, TX 76542ActiveMLS ID #612530, Jeromiah Lizama, Century 21 Premier Realtors. Central Texas MLS
- $287,8995 bd3 ba2.4k sqft5306 Shawn Dr, Killeen, TX 76542ActiveMLS ID #615347, Arricka Price, All City Real Estate Ltd. Co. Central Texas MLS
- $239,9004 bd3 ba2.1k sqft604 Perseus Dr, Killeen, TX 76542ActiveMLS ID #612846, Susan King, Coldwell Banker Realty. Central Texas MLS
- $324,9004 bd3 ba2.8k sqft9013 Bowfield Dr, Killeen, TX 76542ActiveMLS ID #619598, Asad Shaikh, Nexthome Southern Skies Realty. Central Texas MLS
