Tremendous value and privacy at this well cared for home. Just minutes from I-5 yet you feel like you have your own retreat. Many updates, including new vinyl plank flooring throughout, make this home warm and inviting. Right from the entry, natural light streams through oversized south facing windows in the living room and kitchen. Freshly updated bay window compliments an efficient kitchen layout. Vaulted ceilings and fresh paint give the living room a fresh and open feel. Windows feature high end blackout shutter shades to block out the light when needed. Huge trex deck looks over a fully fenced yard, garden space and backs up to a greenbelt for extra privacy. Private cul de sac and gated entry give this home extra safety. Detached 2 car garage. Pre inspected with many repairs completed, don't miss this one!
Pending
Listed by: Real Broker LLC • Dale Kellett
$565,000
9408 1st Drive SE, Everett, WA 98208
2beds
1,092sqft
Single Family Residence
Built in 1986
5,227 Square Feet Lot
$563,500 Zestimate®
$517/sqft
$45/mo HOA
What's special
- 20 days
- 494
- 20
Likely to sell faster than
Zillow last checked:
Listing updated:
Listed by:
Dale Kellett,
Real Broker LLC
Source: NWMLS as distributed by MLS GRID,MLS#: 2570824
Facts & features
Interior
Bedrooms & bathrooms
- Bedrooms: 2
- Bathrooms: 2
- Full bathrooms: 1
- 3/4 bathrooms: 1
- Main level bathrooms: 2
- Main level bedrooms: 2
Primary bedroom
- Level: Main
Bedroom
- Level: Main
Bathroom full
- Level: Main
Bathroom three quarter
- Level: Main
Entry hall
- Level: Main
Kitchen with eating space
- Level: Main
Living room
- Level: Main
Heating
- Fireplace, Wall Furnace, Electric, Wood
Cooling
- None
Appliances
- Included: Dishwasher, Dryer, Microwave, Refrigerator, Stove(s)/Range(s), Washer, Dishwasher(s), Dryer(s), Microwave(s), Refrigerator(s), Washer(s), Water Heater: Electric, Water Heater Location: Closet
Features
- Bath Off Primary, Ceiling Fan(s)
- Flooring: Ceramic Tile, Vinyl Plank
- Windows: Dbl Pane/Storm Window
- Basement: None
- Number of fireplaces: 1
- Fireplace features: Wood Burning, Main Level: 1, Fireplace
Interior area
- Total structure area: 1,092
- Total interior livable area: 1,092 sqft
Property
Parking
- Total spaces: 4
- Parking features: Detached Garage
- Has garage: Yes
- Covered spaces: 2
- Uncovered spaces: 2
Features
- Levels: One
- Stories: 1
- Entry location: Main
- Patio & porch: Bath Off Primary, Ceiling Fan(s), Dbl Pane/Storm Window, Fireplace, Vaulted Ceiling(s), Water Heater
- Has view: Yes
- View description: Territorial
Lot
- Size: 5,227 Square Feet
- Features: Cul-De-Sac, Paved, Cable TV, Deck, Fenced-Fully, High Speed Internet
- Topography: Partial Slope
- Residential vegetation: Garden Space
Details
- Parcel number: 00741400003300
- Special conditions: Standard
Construction
Type & style
- Home type: SingleFamily
- Architectural style: 1 Story
- Property subtype: Single Family Residence
Materials
- Wood Siding
- Foundation: Poured Concrete
- Roof: Composition
Condition
- Year built: 1986
Utilities & green energy
- Electric: Company: PUD
- Sewer: Sewer Connected, Company: City of Everett
- Water: Public, Company: City of Everett
Community & HOA
Community
- Features: Athletic Court, Park, Playground
- Subdivision: Everett Mall
HOA
- Services included: Common Area Maintenance, Road Maintenance
- HOA fee: $45 monthly
- HOA phone: 425-339-1160
Location
- Region: Everett
Financial & listing details
- Price per square foot: $517/sqft
- Tax assessed value: $547,300
- Annual tax amount: $4,187
- Date on market: 8/18/2026
- Cumulative days on market: 22 days
- Listing terms: Conventional,FHA,VA Loan
- Inclusions: Dishwasher(s), Dryer(s), Microwave(s), Refrigerator(s), Stove(s)/Range(s), Washer(s)
Estimated market value
$563,500
$535,000 - $592,000
$2,134/mo
Price history
| Date | Event | Price |
|---|---|---|
| 8/30/2026 | Pending sale | $565,000$517/sqft |
Source:  NWMLS as distributed by MLS GRID #2570824 Report a problem NWMLS as distributed by MLS GRID #2570824 Report a problem | ||
| 8/19/2026 | Listed for sale | $565,000+44.9%$517/sqft |
Source: NWMLS as distributed by MLS GRID #2570824 Report a problem | ||
| 9/11/2020 | Sold | $390,000+4%$357/sqft |
Source: NWMLS as distributed by MLS GRID #1643560 Report a problem | ||
| 8/17/2020 | Pending sale | $375,000$343/sqft |
Source: Windermere Real Estate/Shoreline #1643560 Report a problem | ||
| 8/12/2020 | Listed for sale | $375,000+130.1%$343/sqft |
Source: Windermere Real Estate/Shoreline #1643560 Report a problem | ||
| 9/19/2001 | Sold | $163,000$149/sqft |
Source: NWMLS as distributed by MLS GRID #21079943 Report a problem | ||
Public tax history
| Year | Property taxes | Tax assessment |
|---|---|---|
| 2025 | $4,259 +1.7% | $547,300 +5% |
| 2024 | $4,187 +4.5% | $521,400 +3.4% |
| 2023 | $4,006 -4.4% | $504,400 -6.8% |
| 2022 | $4,191 +17.7% | $541,200 +36% |
| 2021 | $3,560 +10.6% | $398,000 +14.6% |
| 2020 | $3,219 +7.5% | $347,200 +3.5% |
| 2019 | $2,994 | $335,600 +10.3% |
| 2018 | -- | $304,300 +34.9% |
| 2017 | $2,578 +16.7% | $225,500 +6.1% |
| 2016 | $2,209 | $212,600 +7.9% |
| 2015 | $2,209 +8.5% | $197,000 +15.9% |
| 2013 | $2,035 | $170,000 |
| 2012 | -- | -- |
| 2011 | -- | -- |
| 2010 | -- | -- |
| 2009 | -- | -- |
| 2008 | -- | -- |
| 2007 | -- | -- |
| 2002 | -- | -- |
| 2001 | $1,676 +4% | $114,200 |
| 2000 | $1,612 | $114,200 |
Find assessor info on the county website
Monthly payment
Est. payment
Payment breakdown
Explore the cost of this home by adjusting the details. Changes won't be saved.Climate risks
Neighborhood: Cascade View
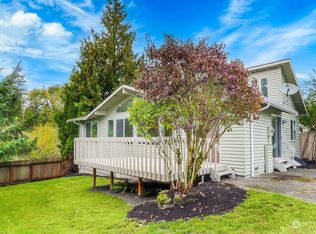
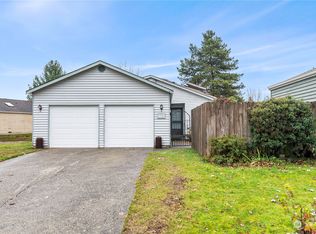

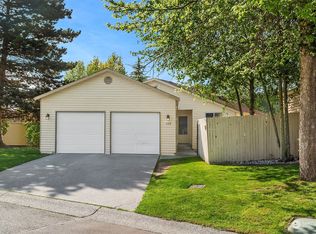
Similar homes
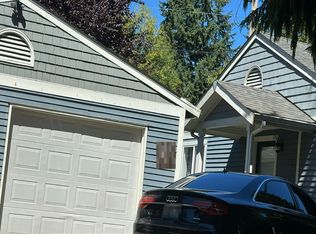
- $555,0004 bd2 ba1.1k sqft9307 3rd Place SE, Everett, WA 98208Active
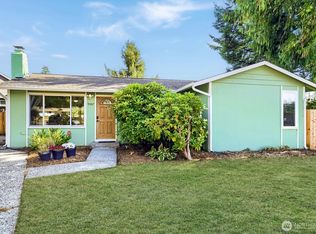 MLS ID #2579782, Ann Casey. NWMLS as distributed by MLS GRID
 - $--3 bd2 ba1.2k sqft7 E McGill Ave, Everett, WA 98208Auction
 Auction.com 2
 - $599,5003 bd2 ba1.2k sqft1930 75th Street SE, Everett, WA 98203Active
 MLS ID #2579465, Chris C. Nye. NWMLS as distributed by MLS GRID
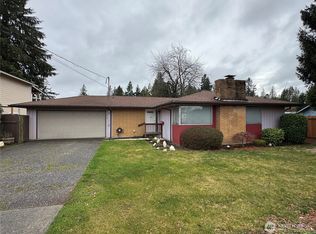
 - $599,0003 bd2 ba1.4k sqft8930 7th Avenue SE, Everett, WA 98208Active
 MLS ID #2556914, Tim Phan. NWMLS as distributed by MLS GRID
