Rare opportunity to own a beautifully maintained tri-level with basement on two useable acres in one of Boise' increasingly hard-to-find acreage settings. This property offers the perfect blend of privacy, flexibility, and country-style living.Tucked among mature trees and expansive green space, the grounds are truly special featuring raised garden beds, established orchard, grapes, pollinator garden, and wide open lawn space creating the ideal setting to live, grow, gather and create. Inside, the home offers timeless character and thoughtful updates throughout with hardwood flooring, spacious living areas, abundant natural light and flexible spaces for everyday living, hobbies, work or multi-generational needs. The custom library wall and cozy lower-level fireplace create warm, inviting spaces full of personality and charm. The detached shop is a standout feature complete with kitchen area, gas cooktop, heater, workbench space, greenhouse and endless potential for projects, entertaining, hobbies or small-scale homesteading pursuits. Covered patio spaces and peaceful outdoor views invite year-round enjoyment. More than a home, this is a legacy-style property designed for gathering, growing, and putting down roots. A special chance to enjoy space, self-sufficiency and a slower pace of life - all while staying connected to everything Boise has to offer.
Pending
$1,050,000
9409 W Burnett Dr, Boise, ID 83709
4beds
2baths
2,592sqft
:
Get pre-qualified$6,309/mo
Single Family Residence
Built in 1960
2 Acres Lot
$-- Zestimate®
$405/sqft
$-- HOA
What's special
Cozy lower-level fireplaceCustom library wallThoughtful updates throughoutTimeless characterPollinator gardenRaised garden bedsPeaceful outdoor views
- 66 days |
- 130 |
- 1 |
Zillow last checked:
Listing updated:
Listed by:
Julie Primrose Main:208-639-0656,
Boise Premier Real Estate,
Richard Primrose 208-559-4281,
Boise Premier Real Estate
Source: IMLS,MLS#: 98987147
Facts & features
Interior
Bedrooms & bathrooms
- Bedrooms: 4
- Bathrooms: 2
Primary bedroom
- Level: Upper
Bedroom 2
- Level: Upper
Bedroom 3
- Level: Upper
Bedroom 4
- Level: Upper
Heating
- Heated, Forced Air, Natural Gas, Ductless/Mini Split
Cooling
- Central Air, Ductless/Mini Split
Appliances
- Included: Water Heater, Gas Water Heater, Tank Water Heater, Dishwasher, Oven/Range Freestanding, Other, Washer, Dryer
Features
- Kitchen, Sink, Workbench, Bath-Master, Family Room, Double Vanity, Laminate Counters, Number of Baths Upper Level: 2
- Flooring: Concrete, Hardwood, Carpet, Vinyl
- Has basement: No
- Number of fireplaces: 1
- Fireplace features: One
Interior area
- Total structure area: 2,592
- Total interior livable area: 2,592 sqft
- Finished area above ground: 2,040
- Finished area below ground: 552
Video & virtual tour
Property
Parking
- Total spaces: 2
- Parking features: Garage Door Access, Attached, RV Access/Parking
- Attached garage spaces: 2
Accessibility
- Accessibility features: Bathroom Bars
Features
- Levels: Tri-Level w/ Below Grade
- Patio & porch: Covered Patio/Deck
- Fencing: Full,Wire
- Waterfront features: Irrigation Canal/Ditch
Lot
- Size: 2 Acres
- Dimensions: 458 x 190
- Features: 1 - 4.99 AC, Garden, Horses, Chickens, Auto Sprinkler System, Drip Sprinkler System, Full Sprinkler System, Manual Sprinkler System, Irrigation Sprinkler System
Details
- Additional structures: Shop
- Parcel number: R1171001100
- Zoning: R1
- Horses can be raised: Yes
Construction
Type & style
- Home type: SingleFamily
- Property subtype: Single Family Residence
Materials
- Insulation, Brick, Frame, Wood Siding
- Roof: Composition
Condition
- Year built: 1960
Utilities & green energy
- Electric: 220 Volts
- Sewer: Septic Tank
- Water: Well
- Utilities for property: Electricity Connected, Water Connected, Cable Connected, Broadband Internet
Community & HOA
Community
- Subdivision: Burnett Harvey
Location
- Region: Boise
Financial & listing details
- Price per square foot: $405/sqft
- Tax assessed value: $698,500
- Annual tax amount: $3,816
- Date on market: 5/21/2026
- Listing terms: Cash,Conventional,FHA,VA Loan
- Ownership: Fee Simple
- Electric utility on property: Yes
Estimated market value
Not available
Estimated sales range
Not available
Not available
Price history
Price history is unavailable.
Public tax history
| Year | Property taxes | Tax assessment |
|---|---|---|
| 2025 | $3,796 -10.4% | $698,500 -1.9% |
| 2024 | $4,237 +16.9% | $712,300 -2.6% |
| 2023 | $3,626 +4.8% | $731,500 +3.9% |
| 2022 | $3,461 +3% | $704,000 +25.9% |
| 2021 | $3,360 -2.7% | $559,000 +22.5% |
| 2020 | $3,454 +12.5% | $456,200 +2.2% |
| 2019 | $3,069 +12.9% | $446,300 +15.7% |
| 2018 | $2,718 +114.3% | $385,600 +13.1% |
| 2017 | $1,268 | $340,800 +10.3% |
| 2016 | $1,268 | $309,100 +6.4% |
| 2015 | $1,268 +12.2% | $290,400 +19.7% |
| 2012 | $1,130 -40.2% | $242,700 +5.5% |
| 2011 | $1,890 -0.7% | $230,100 -5.6% |
| 2010 | $1,903 -2.6% | $243,800 |
| 2009 | $1,954 +99.1% | $243,800 -14.8% |
| 2007 | $981 -16.8% | $286,200 +31.6% |
| 2006 | $1,180 +40.9% | $217,400 +29.5% |
| 2003 | $838 +6% | $167,900 +1.2% |
| 2002 | $790 +17.4% | $165,900 +1.8% |
| 2001 | $673 | $163,000 |
Find assessor info on the county website
Monthly payment
Est. payment
Payment breakdown
Explore the cost of this home by adjusting the details. Changes won't be saved.Climate risks
Neighborhood: Southwest Ada County
Nearby schools
GreatSchools rating
- 6/10Maple Grove Elementary SchoolGrades: PK-6Distance: 0.5 mi
- 4/10West Junior High SchoolGrades: 7-9Distance: 0.8 mi
- 7/10Borah Senior High SchoolGrades: 9-12Distance: 2.6 mi
Schools provided by the listing agent
- Elementary: Maple Grove
- Middle: West Boise Jr
- High: Borah
- District: Boise School District #1
Source: IMLS. This data may not be complete. We recommend contacting the local school district to confirm school assignments for this home.
- $676,1004 bd2 ba-- sqft9409 Burnett Dr, Boise, ID 83709Off Market
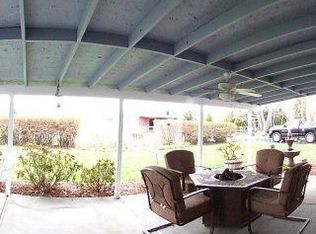
- $802,0006 bd1 ba1.8k sqft9505 W Burnett Dr, Boise, ID 83709Off Market
- $1,021,6003 bd3 ba1.6k sqft9401 W Burnett Dr, Boise, ID 83709Off Market
- $--4 bd4 ba3.7k sqft9408 W Burnett Dr, Boise, ID 83709Sold

- $349,300-- bd-- ba-- sqft9503 W Burnett Dr, Boise, ID 83709Off Market
- $743,9004 bd2 ba2.3k sqft9625 W Burnett Dr, Boise, ID 83709Off Market
- $850,8005 bd3 ba2.7k sqft9500 W Burnett Dr, Boise, ID 83709Off Market
- $702,5004 bd2 ba2.5k sqft9630 W Roan Meadows Ct, Boise, ID 83709Off Market
A local agent can set up tours, give advice and negotiate with sellers.
A local lender can help you make sure your offer is ready when you are.
Similar homes
- $849,9004 bd2 ba2.2k sqft2590 S Cloverdale Rd, Boise, ID 83709Active
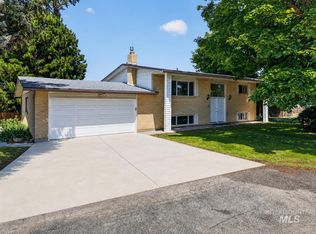 MLS ID #98992324, Jeff Christianson, exp Realty, LLC. IMLS
 - $1,250,0005 bd4 ba3.5k sqft10325 W Roan Meadows Dr, Boise, ID 83709Active
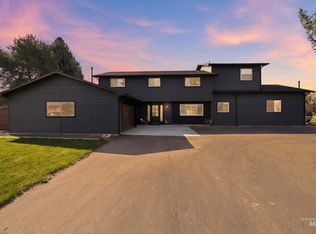 MLS ID #98979432, Gregory Davis, Element Group Realty LLC. IMLS
 - $799,9003 bd2 ba1.7k sqft9710 W Coleen Dr, Boise, ID 83709Active
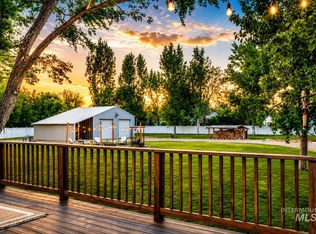 MLS ID #98988582, Laurel Hamblin, Boise Premier Real Estate. IMLS
 - $899,0005 bd3 ba3.5k sqft406 S Bitteroot Dr, Boise, ID 83709Active
 MLS ID #98993585, Jill Darlingday, Silvercreek Realty Group. IMLS
 - $629,9005 bd3 ba2.8k sqft6701 W Grunder St, Boise, ID 83709ActiveMLS ID #98987646, Eric Hofer, Silvercreek Realty Group. IMLS
- $648,5005 bd3 ba2.5k sqft10808 W Reutzel Dr, Boise, ID 83709ActiveMLS ID #98988366, Leah Morgan, Coldwell Banker Tomlinson. IMLS
- $789,0005 bd3 ba2.8k sqft8023 W Madronawood Ct, Boise, ID 83709ActiveMLS ID #98988651, Scott Taylor, Boise Premier Real Estate. IMLS
- $1,299,0003 bd2 ba2k sqft11650 W Columbia Rd, Boise, ID 83709ActiveMLS ID #98967575, Jeanie Rae, Coldwell Banker Tomlinson. IMLS
- $584,9004 bd3 ba2.5k sqft9973 W Arabian Dr, Boise, ID 83709ActiveMLS ID #98989327, Leah Morgan, Coldwell Banker Tomlinson. IMLS
- $899,9006 bd3 ba2.4k sqft4167 N Columbine St, Boise, ID 83713ActiveMLS ID #98990813, Amy Steelhammer, Keller Williams Realty Boise. IMLS
- $959,9003 bd3 ba2.8k sqft6144 E Deer Flat Rd, Kuna, ID 83634ActiveMLS ID #98984875, Elizabeth Hume, Group One Sotheby's Int'l Realty. IMLS
- $899,0004 bd3 ba2.1k sqft13070 N Horseshoe Bend Rd, Boise, ID 83714ActiveMLS ID #98990249, Patricia Eckebrecht, Boise Premier Real Estate. IMLS
- $554,9904 bd4 ba2.6k sqft9066 W Brookview Ct, Boise, ID 83709ActiveMLS ID #98982459, Jamie Robb, Homes of Idaho. IMLS
- $789,9996 bd3 ba3.3k sqft7967 S Rafael Way, Boise, ID 83709ActiveMLS ID #98984861, Jeff Christianson, exp Realty, LLC. IMLS
- $649,9005 bd2 ba2.2k sqft7201 W Maxwell Dr, Boise, ID 83704ActiveMLS ID #98989672, Jessica Perryman, Silvercreek Realty Group. IMLS
- $814,9005 bd3 ba2.8k sqft8155 W Burntree Ct, Boise, ID 83704ActiveMLS ID #98992993, Jennifer Lecompte, Keller Williams Realty Boise. IMLS
- $649,0004 bd2 ba2.5k sqft3417 N Kelly Way, Boise, ID 83704ActiveMLS ID #98984138, Patricia Eckebrecht, Boise Premier Real Estate. IMLS
- $844,9003 bd3 ba2.2k sqft1807 S Linder Rd, Meridian, ID 83642ActiveMLS ID #98987273, Stan Buscher, 208 Real Estate. IMLS
- $825,0005 bd4 ba3.2k sqft7475 W Cherrywood Dr, Boise, ID 83704ActiveMLS ID #98989810, Julie Primrose, Boise Premier Real Estate. IMLS
- $879,0004 bd3 ba2.6k sqft2333 E Table Rock Rd, Boise, ID 83712ActiveMLS ID #98992492, Robert Renteria, Keller Williams Realty Boise. IMLS
