Located north of Racetrack Rd, there is convenient access to grocery stores, restaurants and other shopping. Buyer to verify all pertinent information including square footage and acreage.
Property is being sold AS IS.
For sale
$270,000
941 Ashley Ln Unit B, Fort Walton Beach, FL 32547
2beds
1,342sqft
:
Get pre-qualified$1,726/mo
Townhouse
Built in 1986
1,742 Square Feet Lot
$-- Zestimate®
$201/sqft
$-- HOA
What's special
- 4 days |
- 83 |
- 0 |
Likely to sell faster than
Zillow last checked:
Listing updated:
Listed by:
Natalia Sevciuc 850-687-5555,
Stars Realty
Source: ECAOR,MLS#: 1008195
Facts & features
Interior
Bedrooms & bathrooms
- Bedrooms: 2
- Bathrooms: 2
- Full bathrooms: 2
Primary bedroom
- Level: Second
- Area: 195 Square Feet
- Dimensions: 13 x 15
Bedroom
- Level: Second
- Area: 100 Square Feet
- Dimensions: 10 x 10
Dining room
- Level: First
- Area: 54 Square Feet
- Dimensions: 9 x 6
Kitchen
- Level: First
- Area: 143 Square Feet
- Dimensions: 13 x 11
Laundry
- Level: First
- Area: 40 Square Feet
- Dimensions: 8 x 5
Living room
- Level: First
- Area: 187 Square Feet
- Dimensions: 17 x 11
Heating
- Central
Cooling
- Central Air, Ceiling Fan(s)
Appliances
- Included: Dishwasher, Electric Water Heater
Features
- Pantry, Natural Woodwork
- Flooring: Laminate, Carpet
Interior area
- Total structure area: 1,342
- Total interior livable area: 1,342 sqft
Property
Parking
- Total spaces: 2
Features
- Stories: 2
- Patio & porch: Patio
- Exterior features: Private Yard
Lot
- Size: 1,742 Square Feet
- Dimensions: 21 x 95
Details
- Parcel number: 351S24225000000020
- Zoning description: Resid Single Family
Construction
Type & style
- Home type: Townhouse
- Property subtype: Townhouse
Materials
- Frame, Stone, Wood Siding, Trim Wood
- Roof: Shingle
Condition
- Construction Complete
- New construction: No
- Year built: 1986
Utilities & green energy
- Water: Public
Community & HOA
Community
- Subdivision: SHANGRA WOODS 1ST ADDN
Location
- Region: Fort Walton Beach
Financial & listing details
- Price per square foot: $201/sqft
- Tax assessed value: $176,334
- Annual tax amount: $2,391
- Date on market: 7/22/2026
- Road surface type: Paved
Estimated market value
Not available
Estimated sales range
Not available
Not available
Price history
| Date | Event | Price |
|---|---|---|
| 7/22/2026 | Listed for sale | $270,000+20%$201/sqft |
Source:  ECAOR #1008195 Report a problem ECAOR #1008195 Report a problem | ||
| 5/3/2022 | Sold | $225,000+19%$168/sqft |
Source:  Navarre Area BOR #894596 Report a problem Navarre Area BOR #894596 Report a problem | ||
| 4/4/2022 | Pending sale | $189,000$141/sqft |
Source: Navarre Area BOR #894596 Report a problem | ||
| 3/31/2022 | Listed for sale | $189,000+52.4%$141/sqft |
Source: Navarre Area BOR #894596 Report a problem | ||
| 3/11/2020 | Sold | $124,000-1.6%$92/sqft |
Source: ECAOR #838091 Report a problem | ||
| 1/31/2020 | Pending sale | $126,000$94/sqft |
Source: Coldwell Banker Realty - Fort Walton Beach #838091 Report a problem | ||
| 1/25/2020 | Listed for sale | $126,000$94/sqft |
Source: Coldwell Banker Realty - Fort Walton Beach #838091 Report a problem | ||
| 1/15/2020 | Pending sale | $126,000$94/sqft |
Source: Coldwell Banker Realty - Fort Walton Beach #838091 Report a problem | ||
| 1/10/2020 | Listed for sale | $126,000+47.4%$94/sqft |
Source: Coldwell Banker Residential Re #838091 Report a problem | ||
| 7/3/2014 | Sold | $85,500-4.9%$64/sqft |
Source: Public Record Report a problem | ||
| 3/13/2014 | Listed for sale | $89,900+13.8%$67/sqft |
Source: Keller Williams Realty- Emerald Coast #700897 Report a problem | ||
| 3/8/2004 | Sold | $79,000$59/sqft |
Source: Public Record Report a problem | ||
Public tax history
| Year | Property taxes | Tax assessment |
|---|---|---|
| 2025 | $2,391 +0.7% | $176,334 +0.8% |
| 2024 | $2,373 -0.2% | $175,001 +2.6% |
| 2023 | $2,378 +24% | $170,542 +21% |
| 2022 | $1,918 +12.1% | $140,954 +31.2% |
| 2021 | $1,710 +15.9% | $107,410 +13.7% |
| 2020 | $1,475 +12.9% | $94,484 +10.5% |
| 2019 | $1,306 +9.9% | $85,505 +14.8% |
| 2018 | $1,189 | $74,476 +10.4% |
| 2017 | $1,189 +8.6% | $67,451 +5.5% |
| 2016 | $1,094 +6% | $63,961 -3.3% |
| 2015 | $1,033 -5.5% | $66,146 +7.8% |
| 2014 | $1,093 | $61,332 +7.2% |
| 2013 | -- | $57,203 -2.2% |
| 2012 | -- | $58,500 -10.5% |
| 2011 | -- | $65,396 -16.5% |
| 2010 | -- | $78,327 -10.7% |
| 2009 | -- | $87,724 -9.6% |
| 2008 | -- | $97,006 +26.1% |
| 2007 | -- | $76,945 +2.5% |
| 2006 | -- | $75,068 +3% |
| 2005 | -- | $72,882 +23.2% |
| 2004 | -- | $59,135 +4.1% |
| 2003 | -- | $56,788 +5.6% |
| 2002 | -- | $53,782 +4.8% |
| 2001 | -- | $51,336 |
Find assessor info on the county website
Monthly payment
Est. payment
Payment breakdown
Explore the cost of this home by adjusting the details. Changes won't be saved.Climate risks
Neighborhood: 32547
Nearby schools
GreatSchools rating
- 2/10Longwood Elementary SchoolGrades: PK-5Distance: 2.6 mi
- 5/10W. C. Pryor Middle SchoolGrades: 6-8Distance: 0.5 mi
- 4/10Choctawhatchee Senior High SchoolGrades: 9-12Distance: 0.5 mi
Schools provided by the listing agent
- Elementary: Kenwood
- Middle: Pryor
- High: Choctawhatchee
Source: ECAOR. This data may not be complete. We recommend contacting the local school district to confirm school assignments for this home.
- $180,0002 bd2 ba1k sqft941 Ashley Ln UNIT D, Fort Walton Beach, FL 32547Sold

- $185,0002 bd2 ba1.2k sqft941 Ashley Ln UNIT A, Fort Walton Beach, FL 32547Off Market

- $148,7272 bd1 ba1k sqft941 Ashley Ln UNIT C, Fort Walton Beach, FL 32547Off Market
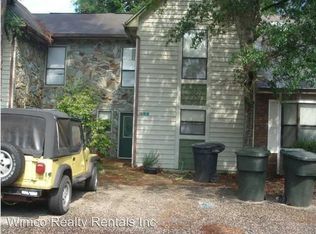
- $186,7002 bd1 ba1.3k sqft941 Ashley Ln UNIT E, Fort Walton Beach, FL 32547Off Market
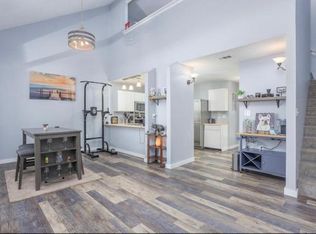
- $160,8002 bd2 ba1k sqft941 Ashley Ln UNIT F, Fort Walton Beach, FL 32547Off Market
- $220,7002 bd2 ba1.3k sqft941 Ashley Ln, Fort Walton Beach, FL 32547Off Market
- $215,8002 bd3 ba1.4k sqft932 McFarlan Ave, Fort Walton Beach, FL 32547Off Market
- $192,2003 bd2 ba1.5k sqft934 McFarlan Ave, Fort Walton Beach, FL 32547Off Market
A local agent can set up tours, give advice and negotiate with sellers.
Similar homes
- $189,9992 bd3 ba1k sqft314 Olympia Ct, Fort Walton Beach, FL 32547For Sale

 MLS ID #1006647, Joshua D Legare, EXP Realty LLC. ECAOR
 - $300,0003 bd3 ba1.4k sqft107 Tooke St, Fort Walton Beach, FL 32547For Sale
 MLS ID #1006263, James E Nabors, NBI Properties Inc. ECAOR
 - $319,9003 bd2 ba1.3k sqft625 Emerald Ln, Fort Walton Beach, FL 32547For Sale
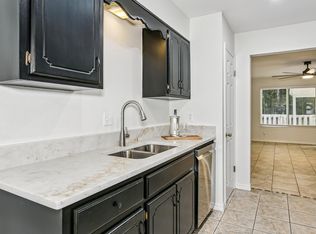 MLS ID #1004824, Melinda Vazquez, Coldwell Banker Realty. ECAOR
 - $225,0002 bd3 ba1.1k sqft852 Dunwoody Pl, Fort Walton Beach, FL 32547For Sale
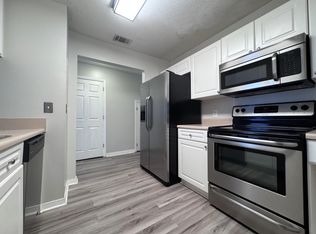
 MLS ID #1006547, Pamela Prestridge, Southern Shores Realty. Navarre Area BOR
 - $299,7002 bd2 ba1k sqft1199 Witshire Ct, Fort Walton Beach, FL 32547For SaleMLS ID #1006898, Lisa Morgan, World Impact Real Estate. ECAOR
- $250,0004 bd2 ba1.6k sqft679 Anderson Dr, Fort Walton Beach, FL 32547For SaleMLS ID #1005626, Johnnette J Acree, Coldwell Banker Realty. ECAOR
- $299,9003 bd2 ba1.4k sqft1010 Aspen Ct, Fort Walton Beach, FL 32547For SaleMLS ID #685631, Dawn Burt, KELLER WILLIAMS SUCCESS REALTY. PAR
- $219,9002 bd2 ba1.2k sqft2412 Winter Park Ct, Fort Walton Beach, FL 32547For SaleMLS ID #1000642, The Lotus Group, Coldwell Banker Realty. ECAOR
- $250,0003 bd1 ba1.2k sqft750 Mayflower Ave, Fort Walton Beach, FL 32547For SaleMLS ID #1001281, Rufina Marte Candelario, Century 21 AllPoints Realty. ECAOR
- $290,0004 bd2 ba1.8k sqft713 Bob Sikes Blvd, Fort Walton Beach, FL 32547For SaleMLS ID #1004312, Nelmar Chen, Coldwell Banker Realty. ECAOR
- $--4 bd2 ba1.4k sqft208 Combs Manor Ct NW, Fort Walton Beach, FL 32548AuctionAuction.com 2
- $319,0002 bd3 ba1.1k sqft4 Forest Breeze Ct, Fort Walton Beach, FL 32547For SaleMLS ID #1007453, David Yates, Keller Williams Realty Destin. ECAOR
- $320,0003 bd3 ba1.2k sqft2521 Georgetown Ln, Fort Walton Beach, FL 32547For SaleMLS ID #1007486, Adam B Griffin, Griffin Real Estate Group. ECAOR
- $177,0002 bd2 ba968 sqft1325 Greendale Ave Unit 40, Fort Walton Beach, FL 32547For SaleMLS ID #1005603, Belinda K Holbert, Exit Realty Anchor South. ECAOR
- $315,0003 bd2 ba1.1k sqft657 Jerrells Ave, Fort Walton Beach, FL 32547For SaleMLS ID #1006112, Nikki Segraves Wood, ERA American Real Estate. ECAOR
- $332,0003 bd2 ba1.3k sqft48 Woodham Ave, Fort Walton Beach, FL 32547For SaleMLS ID #1007617, Karrie J Rose, Keller Williams Realty Destin. ECAOR
- $299,9003 bd2 ba1.1k sqft418 Heritage Way, Fort Walton Beach, FL 32547For SaleMLS ID #992553, Steve Koleno, Beycome of Florida LLC. Navarre Area BOR
- $170,0002 bd2 ba896 sqft611 Center St Unit 10, Fort Walton Beach, FL 32547For SaleMLS ID #1006908, Mary L Rieger, All American Realty and Investment Group PLLC. ECAOR
- $225,0003 bd2 ba1.1k sqft1210 Jay St, Fort Walton Beach, FL 32547For SaleMLS ID #999594, Anita L Williams, The Realty Firm Inc. ECAOR
- $210,0002 bd3 ba1.2k sqft225 Carmel Dr Unit 21, Fort Walton Beach, FL 32547For SaleMLS ID #970523, MY850, World Impact Real Estate. ECAOR
