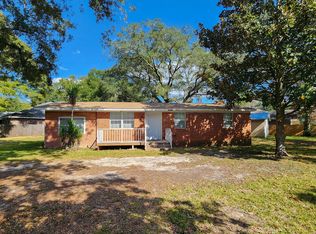
Welcome home to this beautifully maintained, move-in ready home in the desirable Northridge Creek community! A charming covered front porch, accented by a beautiful crape myrtle, creates a warm first impression. Inside, you'll love the open concept layout with tray ceilings, a spacious family room with a gas fireplace, and a kitchen featuring stainless steel appliance and a breakfast bar - perfect for entertaining. Tile and wood flooring flow throughout the main living areas. The split bedroom floor plan offers privacy for guests, while the generous primary suite includes private access to the screened porch and an ensuite bath with a walk in shower with built in seating as well as the walk in closet. Relax on the screened porch overlooking a private, fenced backyard with mature trees. Roof replaced in 2014, HVAC 2015. Hurricane Shutters. Two car garage, spacious laundry room, low annual HOA, plus a community gazebo and boardwalk just a short stroll away. This community has 117 single family homes. All information and dimensions are to be verified by the buyer prior to closing.
For sale
$299,700
1199 Witshire Ct, Fort Walton Beach, FL 32547
2beds
1,048sqft
:
Get pre-qualified$1,916/mo
Single Family Residence
Built in 2001
3,484 Square Feet Lot
$-- Zestimate®
$286/sqft
$-- HOA
What's special
Gas fireplaceBreakfast barSpacious laundry roomMature treesBeautiful crape myrtleSpacious family roomCharming covered front porch
- 24 days |
- 785 |
- 85 |
Likely to sell faster than
Zillow last checked:
Listing updated:
Listed by:
Lisa Morgan 850-259-1902,
World Impact Real Estate
Source: ECAOR,MLS#: 1006898
Facts & features
Interior
Bedrooms & bathrooms
- Bedrooms: 2
- Bathrooms: 2
- Full bathrooms: 2
Primary bedroom
- Level: First
- Area: 192 Square Feet
- Dimensions: 16 x 12
Bedroom
- Level: First
- Area: 120 Square Feet
- Dimensions: 12 x 10
Dining room
- Level: First
- Area: 120 Square Feet
- Dimensions: 12 x 10
Family room
- Level: First
- Area: 320 Square Feet
- Dimensions: 20 x 16
Garage
- Level: First
- Area: 420 Square Feet
- Dimensions: 21 x 20
Screened porch
- Level: First
- Area: 144 Square Feet
- Dimensions: 12 x 12
Heating
- Natural Gas
Cooling
- Central Air, Ceiling Fan(s)
Appliances
- Included: Dishwasher, Disposal, Microwave, Gas Water Heater
- Laundry: Washer/Dryer Hookup
Features
- Breakfast Bar, Vaulted Ceiling(s), Split Bedroom
- Flooring: Tile, Carpet
- Windows: Double Pane Windows
- Attic: Pull Down Stairs
- Has fireplace: Yes
- Fireplace features: Gas
- Common walls with other units/homes: No Common Walls
Interior area
- Total structure area: 1,048
- Total interior livable area: 1,048 sqft
Property
Parking
- Total spaces: 2
- Parking features: Garage - Attached
- Attached garage spaces: 2
Features
- Stories: 1
- Patio & porch: Screened
- Exterior features: Private Yard, Lawn Pump, Sprinkler System
- Fencing: Privacy
Lot
- Size: 3,484 Square Feet
- Dimensions: 40 x 95
- Features: Covenants, Interior Lot, Level, Restrictions
Details
- Parcel number: 341S241885000A0190
- Lease amount: $0
- Zoning description: Resid Single Family
Construction
Type & style
- Home type: SingleFamily
- Architectural style: Contemporary
- Property subtype: Single Family Residence
Materials
- Siding Brick Some, Stucco
- Foundation: Slab
- Roof: Composition
Condition
- Construction Complete
- New construction: No
- Year built: 2001
Utilities & green energy
- Water: Public
Community & HOA
Community
- Features: Pavillion/Gazebo
- Security: Smoke Detector(s)
- Subdivision: NORTH RIDGE CREEK S/D
HOA
- Has HOA: Yes
- Services included: Maintenance Grounds
Location
- Region: Fort Walton Beach
Financial & listing details
- Price per square foot: $286/sqft
- Tax assessed value: $247,148
- Annual tax amount: $1,138
- Date on market: 7/3/2026
- Road surface type: Paved
Estimated market value
Not available
Estimated sales range
Not available
Not available
Price history
| Date | Event | Price |
|---|---|---|
| 7/3/2026 | Listed for sale | $299,700+143.3%$286/sqft |
Source:  ECAOR #1006898 Report a problem ECAOR #1006898 Report a problem | ||
| 2/28/2001 | Sold | $123,200$118/sqft |
Source: Public Record Report a problem | ||
Public tax history
| Year | Property taxes | Tax assessment |
|---|---|---|
| 2025 | $1,138 +9.9% | $147,862 +6.4% |
| 2024 | $1,036 +3.9% | $139,005 +3% |
| 2023 | $997 +3.9% | $134,956 +3% |
| 2022 | $960 +1.1% | $131,025 +3% |
| 2021 | $949 +1.4% | $127,209 +1.4% |
| 2020 | $936 +2.2% | $125,453 +2.3% |
| 2019 | $916 +1.7% | $122,632 +1.9% |
| 2018 | $901 | $120,345 +2.1% |
| 2017 | $901 +2.6% | $117,870 +2.1% |
| 2016 | $878 +1.1% | $115,446 +0.7% |
| 2015 | $869 -1.3% | $114,643 +0.8% |
| 2014 | $880 | $113,733 +1.5% |
| 2013 | -- | $112,052 +1.7% |
| 2012 | -- | $110,179 +3% |
| 2011 | -- | $106,970 +1.5% |
| 2010 | -- | $105,389 +2.7% |
| 2009 | -- | $102,618 +0.1% |
| 2008 | -- | $102,515 +3% |
| 2007 | -- | $99,529 +2.5% |
| 2006 | -- | $97,101 +3% |
| 2005 | -- | $94,273 +3% |
| 2004 | -- | $91,527 +1.9% |
| 2003 | -- | $89,820 +2.4% |
| 2002 | -- | $87,715 +265.5% |
| 2001 | -- | $24,000 |
Find assessor info on the county website
Monthly payment
Est. payment
Payment breakdown
Explore the cost of this home by adjusting the details. Changes won't be saved.Climate risks
Neighborhood: Wright
Nearby schools
GreatSchools rating
- 2/10Longwood Elementary SchoolGrades: PK-5Distance: 2.8 mi
- 5/10W. C. Pryor Middle SchoolGrades: 6-8Distance: 1.2 mi
- 4/10Choctawhatchee Senior High SchoolGrades: 9-12Distance: 1.1 mi
Schools provided by the listing agent
- Elementary: Longwood
- Middle: Pryor
- High: Choctawhatchee
Source: ECAOR. This data may not be complete. We recommend contacting the local school district to confirm school assignments for this home.
- $412,1004 bd2 ba1.7k sqft1197 Witshire Ct, Fort Walton Beach, FL 32547Off Market
- $370,4003 bd2 ba1.5k sqft1201 Witshire Ct, Fort Walton Beach, FL 32547Off Market
- $343,4003 bd2 ba1.2k sqft1195 Witshire Ct, Fort Walton Beach, FL 32547Off Market
- $377,1003 bd2 ba1.3k sqft1203 Witshire Ct, Fort Walton Beach, FL 32547Off Market

- $371,1003 bd2 ba1.5k sqft1193 Witshire Ct, Fort Walton Beach, FL 32547Off Market
- $400,7003 bd2 ba1.9k sqft1194 Witshire Ct, Fort Walton Beach, FL 32547Off Market
- $390,8003 bd2 ba1.6k sqft1196 Witshire Ct, Fort Walton Beach, FL 32547Off Market
- $455,0003 bd3 ba2.2k sqft1819 Scirocco Loop, Fort Walton Beach, FL 32547Sold
A local agent can set up tours, give advice and negotiate with sellers.
Similar homes
- $325,0003 bd2 ba1.3k sqft1200 Forest Heights Rd, Fort Walton Beach, FL 32547For Sale
 MLS ID #990125, Dane M Aho, RE/MAX Gulf Coast Realty. ECAOR
 - $320,0003 bd3 ba1.2k sqft2521 Georgetown Ln, Fort Walton Beach, FL 32547For Sale
 MLS ID #1007486, Adam B Griffin, Griffin Real Estate Group. ECAOR
 - $315,0003 bd2 ba1.1k sqft657 Jerrells Ave, Fort Walton Beach, FL 32547For Sale
 MLS ID #1006112, Nikki Segraves Wood, ERA American Real Estate. ECAOR
 - $300,0003 bd3 ba1.4k sqft107 Tooke St, Fort Walton Beach, FL 32547For Sale
 MLS ID #1006263, James E Nabors, NBI Properties Inc. ECAOR
 - $319,9003 bd2 ba1.1k sqft911 Lawton Ct, Fort Walton Beach, FL 32547For SaleMLS ID #1003691, Crystal L Watkins, Compass. ECAOR
- $300,0003 bd3 ba1.4k sqft1816 Stable Lane B9 Fort, Fort Walton Beach, FL 32547For SaleMLS ID #1008034, Jennifer M Carty, JC Coastal Real Estate. ECAOR
- $332,0003 bd2 ba1.3k sqft48 Woodham Ave, Fort Walton Beach, FL 32547For SaleMLS ID #1007617, Karrie J Rose, Keller Williams Realty Destin. ECAOR
- $355,0003 bd2 ba1.4k sqft1838 Brick Cir, Fort Walton Beach, FL 32547For SaleMLS ID #1004691, Lee R Barr, World Impact Real Estate. ECAOR
- $329,9003 bd2 ba1.4k sqft1708 Colonial Ct, Fort Walton Beach, FL 32547For SaleMLS ID #998178, Casey M Tetman, Equity & Trust Realty Inc. ECAOR
- $297,9003 bd3 ba1.5k sqft105 Duloft St, Fort Walton Beach, FL 32547For SaleMLS ID #1007427, Deborah A Morton, Bay Living Inc. ECAOR
- $360,0003 bd2 ba1.5k sqft723 Clark Dr, Fort Walton Beach, FL 32547For SaleMLS ID #1007052, Adam B Griffin, Griffin Real Estate Group. ECAOR
- $359,9004 bd2 ba1.4k sqft705 Powell Dr NE, Fort Walton Beach, FL 32547For SaleMLS ID #1006206, Your House Team, RE/MAX Agency One. ECAOR
- $259,0003 bd3 ba1.5k sqft1815 Whispering Oaks Ln, Fort Walton Beach, FL 32547For SaleMLS ID #1006388, Naomi L Akers, Dewise Realty LLC. ECAOR
- $319,9003 bd2 ba1.3k sqft625 Emerald Ln, Fort Walton Beach, FL 32547For SaleMLS ID #1004824, Melinda Vazquez, Coldwell Banker Realty. ECAOR
- $329,0003 bd3 ba1.3k sqft2235 Monahan Ct, Fort Walton Beach, FL 32547For SaleMLS ID #991880, Mark J Pfeiler, Innerscope Realty LLC. ECAOR
- $229,0002 bd1 ba1k sqft2525 Georgetown Ln, Fort Walton Beach, FL 32547For SaleMLS ID #1006137, Michelle Lally, Coldwell Banker Realty. ECAOR
- $309,9003 bd2 ba1.1k sqft409 Adam St NW, Fort Walton Beach, FL 32548For SaleMLS ID #998822, Abbott Martin Group, EXP Realty LLC. ECAOR
- $299,9993 bd2 ba1.4k sqft320 Stacy Cir, Fort Walton Beach, FL 32548For SaleMLS ID #1004146, Dane M Aho, RE/MAX Gulf Coast Realty. ECAOR
- $225,0002 bd3 ba1.1k sqft852 Dunwoody Pl, Fort Walton Beach, FL 32547For Sale
 MLS ID #1006547, Pamela Prestridge, Southern Shores Realty. Navarre Area BOR
 - $244,9003 bd2 ba1.5k sqft1803 Pointed Leaf Ln, Fort Walton Beach, FL 32547For SaleMLS ID #1003266, Calvina L Cutrell, Bastion Realty LLC. ECAOR
