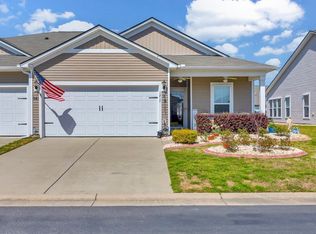
Welcome home to this wonderful end-unit 3 bedroom 2 bath villa with an attached 2-car garage in the Hawthorne section of Berkshire Forest. This property features: a lovely front porch, LVP in the main areas, built-in drop zone off of the laundry room, granite countertops, corner pantry, bar seating for 4 at your large island, stainless steel appliances, Carolina room that leads out to your fenced-in private courtyard, primary bed and bathroom retreat complete with double sinks, a walk-in closet, and a beautiful make-up/vanity space. Some of the upgrades include tiled backsplash, tile around the island, pull out drawers in the kitchen, beautiful light fixtures, and added cabinetry in the laundry room. This garden home style condo comes with all your appliances, including the washer/dryer. This property easily fits 4 cars in the driveway and garage, but overflow parking is right next door to accommodate your larger gatherings. Take just a few short steps to the private community pool, or drive two minutes to the larger Berkshire Forest amenities where you'll find multiple pools, a lazy river, hot tub, fitness center, fishing docks, and frequent community events. The HOA covers lawncare, power washings, pest control, water/sewer, trash, insurance, and even your ROOF! All of this within Carolina Forest school district, close to shopping, dining, medical facilities, championship golf, and only 20 minutes to the BEACH. Schedule your private tour today!
For sale
$289,900
941 British Ln. #1218, Myrtle Beach, SC 29579
3beds
1,599sqft
Condominium
Built in 2017
-- sqft lot
$280,600 Zestimate®
$181/sqft
$515/mo HOA
What's special
Lovely front porchFenced-in private courtyardCorner pantryStainless steel appliancesTile around the islandBeautiful light fixturesGranite countertops
- 3 days
- 346
- 17
Likely to sell faster than
Zillow last checked:
Listing updated:
Listed by:
Brittany Collins Cell:843-360-1488,
Realty ONE Group DocksideNorth
Source: CCAR,MLS#: 2621352 Originating MLS: Coastal Carolinas Association of Realtors
Originating MLS: Coastal Carolinas Association of RealtorsFacts & features
Interior
Bedrooms & bathrooms
- Bedrooms: 3
- Bathrooms: 2
- Full bathrooms: 2
Rooms
- Room types: Carolina Room, Den, Foyer, Utility Room
Heating
- Central, Electric
Cooling
- Central Air
Appliances
- Included: Cooktop, Dishwasher, Freezer, Disposal, Microwave, Oven, Range, Refrigerator, Range Hood, Dryer, Washer
- Laundry: Washer Hookup
Features
- Dual Sinks, Main Level Primary, Sitting Area in Primary, Separate Shower, Vanity, Walk-In Closet(s), Window Treatments, Breakfast Bar, Bedroom on Main Level, Entrance Foyer, High Speed Internet, Kitchen Island, Stainless Steel Appliances, Solid Surface Counters
- Flooring: Carpet, Luxury Vinyl, Luxury VinylPlank
- Doors: Storm Door(s)
- Common walls with other units/homes: End Unit
Interior area
- Total structure area: 1,999
- Total interior livable area: 1,599 sqft
Property
Parking
- Total spaces: 2
- Parking features: Two Car Garage, Private
- Garage spaces: 2
Features
- Levels: One
- Stories: 1
- Patio & porch: Front Porch, Patio
- Exterior features: Fence, Patio
- Pool features: Community, Outdoor Pool
Details
- Additional parcels included: ,
- Parcel number: 41906040022
- Zoning: Res
- Special conditions: None
Construction
Type & style
- Home type: Condo
- Architectural style: One Story
- Property subtype: Condominium
- Attached to another structure: Yes
Materials
- Vinyl Siding
- Foundation: Slab
Condition
- Resale
- Year built: 2017
Utilities & green energy
- Water: Public
- Utilities for property: Cable Available, Electricity Available, Natural Gas Available, Sewer Available, Underground Utilities, Water Available, High Speed Internet Available, Trash Collection
Community & HOA
Community
- Features: Clubhouse, Cable TV, Golf Carts OK, Internet Access, Recreation Area, Tennis Court(s), Long Term Rental Allowed, Pool
- Security: Smoke Detector(s)
- Subdivision: Hawthorne - Berkshire Forest
HOA
- Has HOA: Yes
- Amenities included: Clubhouse, Owner Allowed Golf Cart, Pool, Pet Restrictions, Pets Allowed, Tenant Allowed Golf Cart, Tennis Court(s), Trash, Cable TV, Maintenance Grounds
- Services included: Association Management, Common Areas, Insurance, Maintenance Grounds, Other, Pest Control, Pool(s), Recreation Facilities, Sewer, Trash, Water
- HOA fee: $515 monthly
Location
- Region: Myrtle Beach
Financial & listing details
- Price per square foot: $181/sqft
- Date on market: 8/28/2026
- Listing terms: Cash,Conventional,FHA,VA Loan
- Electric utility on property: Yes
Estimated market value
$280,600
$267,000 - $295,000
$2,093/mo
Price history
| Date | Event | Price |
|---|---|---|
| 8/28/2026 | Listed for sale | $289,900-18.3%$181/sqft |
Source:  CCAR #2621352 Report a problem CCAR #2621352 Report a problem | ||
| 11/3/2022 | Listing removed | -- |
Source: CCAR #2220857 Report a problem | ||
| 9/28/2022 | Price change | $354,900-2.8%$222/sqft |
Source: CCAR #2220857 Report a problem | ||
| 9/14/2022 | Listed for sale | $365,000$228/sqft |
Source: CCAR #2220857 Report a problem | ||
| 9/13/2022 | Listing removed | -- |
Source: Owner Report a problem | ||
| 9/5/2022 | Listed for sale | $365,000$228/sqft |
Source: Owner Report a problem | ||
Public tax history
Tax history is unavailable.
Monthly payment
Est. payment
Payment breakdown
Explore the cost of this home by adjusting the details. Changes won't be saved.Climate risks
Neighborhood: 29579
Nearby schools
Schools provided by the listing agent
- Elementary: River Oaks Elementary
- Middle: Ocean Bay Middle School
- High: Carolina Forest High School
Source: CCAR. This data may not be complete. We recommend contacting the local school district to confirm school assignments for this home.
Similar homes
- $322,5003 bd2 ba1.4k sqft1843 Berkley Village Loop Unit A, Myrtle Beach, SC 29572For Sale

 MLS ID #2621497, Jenny J Highfill, Oceanfront Vacation Rent. CCAR
 - $164,9002 bd2 ba1k sqft224 Castle Dr. #1404, Myrtle Beach, SC 29579For Sale
 MLS ID #2621357, Gordon McLeod, CB Sea Coast Commercial. CCAR
 - $310,0003 bd3 ba1.5k sqft104 Cypress Point Ct. #306, Myrtle Beach, SC 29579For Sale
 MLS ID #2615746, Meghan K Settle, Realty ONE Group Dockside. CCAR
 - $265,0003 bd4 ba1.5k sqft1005 Balmore Dr. #1012, Myrtle Beach, SC 29579For Sale
 MLS ID #2617917, Levi Lopes, Sloan Realty Group. CCAR
 - $277,4993 bd3 ba1.5k sqft1033 World Tour Blvd. #206, Myrtle Beach, SC 29579For SaleMLS ID #2525646, Bruce Robinson, Shoreline Realty. CCAR
- $309,0004 bd3 ba1.8k sqft104 Cypress Point Ct. #106 A&B, Myrtle Beach, SC 29579For SaleMLS ID #2606681, Staci R Broadhurst, CENTURY 21 Broadhurst. CCAR
- $149,9002 bd2 ba1k sqft17, Myrtle Beach, SC 29579For SaleMLS ID #2621075, Abe Safa Sales Team, Century 21 The Harrelson Group. CCAR
- $215,0003 bd4 ba1.8k sqftWIINDSOR PARK, Myrtle Beach, SC 29579For SaleMLS ID #2512929, Tamara A Wolfe, Beach & Forest Realty. CCAR
- $164,9002 bd2 ba1.1k sqftThe Wentworth, Myrtle Beach, SC 29579For SaleMLS ID #2621077, Abe Safa Sales Team, Century 21 The Harrelson Group. CCAR
- $215,0003 bd2 ba1.3k sqft1266 River Oaks Dr. #12F, Myrtle Beach, SC 29579For SaleMLS ID #2619155, Greg Harrelson Sales Team, Century 21 The Harrelson Group. CCAR
- $184,9002 bd2 ba1k sqft216 Castle Dr. #1389, Myrtle Beach, SC 29579For SaleMLS ID #2620560, Bruce Robinson, Shoreline Realty. CCAR
- $199,9003 bd2 ba1.2k sqft101 Westhaven Dr. #7B, Myrtle Beach, SC 29579For SaleMLS ID #2620845, Tonya Allen, INNOVATE Real Estate. CCAR
- $194,9003 bd2 ba1.3k sqft155 Westhaven Dr. #14-H, Myrtle Beach, SC 29579For SaleMLS ID #2620691, Keri A Schaeffer, Keller Williams Oak and Ocean. CCAR
- $349,9004 bd3 ba2.3k sqft1060 Balmore Dr., Myrtle Beach, SC 29579For SaleMLS ID #2616786, Stacy M Dawson, Realty ONE Group Dockside. CCAR
- $249,9003 bd3 ba1.4k sqftSt Andrews Townhomes, Myrtle Beach, SC 29579For SaleMLS ID #2514391, Mary Ann A Graham, Beach & Forest Realty. CCAR
- $375,0004 bd3 ba2.3k sqft4209 Mariarose Ct., Myrtle Beach, SC 29579For SaleMLS ID #2612659, Coastal Carolina Group, INNOVATE Real Estate. CCAR
- $329,0003 bd2 ba1.3k sqft1769 Berkley Village Loop, Myrtle Beach, SC 29579For SaleMLS ID #2619030, Linda D Dixon, Associated Pearl Real Estate. CCAR
- $385,0003 bd3 ba2.3k sqft1041 Balmore Dr., Myrtle Beach, SC 29579For SaleMLS ID #2615485, 1st Class Advantage Team, 1st Class Real Estate-Advantage. CCAR
- $179,9003 bd2 ba1.3k sqft1208 River Oaks Dr. #24-F, Myrtle Beach, SC 29579For SaleMLS ID #2618618, Jason Jensen, Grand Strand Homes & Land. CCAR
