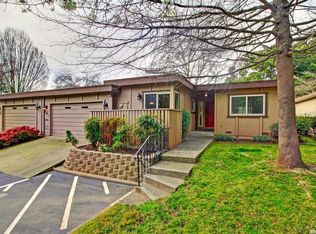
Single story home in the heart of Campus Commons, featuring a beautifully remodeled kitchen with antique maple cabinetry and Carrara quartz countertops. The updated primary suite offers dual vanities, generous closet space, and a modern, walk in shower. Engineered hardwood floors flow through the main living areas, leading to a stunning vaulted ceiling living room with a fireplace and three French doors that open to a serene, private deck surrounded by mature trees and lush plantings. An attached two car garage, a rare amenity in this neighborhood, adds convenience and value. A dedicated office with a closet provides flexibility and can easily serve as a third bedroom. The community offers a park like atmosphere with swimming pools, tennis courts, and beautifully maintained grounds. Ideally located near the American River, Sacramento State, and all the best Sacramento amenities.
Pending
$619,992
941 Commons Dr, Sacramento, CA 95825
2beds
1,879sqft
Single Family Residence
Built in 1975
3,484 Square Feet Lot
$622,200 Zestimate®
$330/sqft
$500/mo HOA
What's special
Attached two car garageUpdated primary suiteSerene private deckGenerous closet spaceAntique maple cabinetryCarrara quartz countertopsBeautifully remodeled kitchen
- 28 days
- 481
- 27
Likely to sell faster than
Zillow last checked:
Listing updated:
Listed by:
Brian Snyder DRE #02032429 916-806-1864,
Reliant Realty Inc.
Source: MetroList Services of CA,MLS#: 226095268Originating MLS: MetroList Services, Inc.
Facts & features
Interior
Bedrooms & bathrooms
- Bedrooms: 2
- Bathrooms: 2
- Full bathrooms: 2
Rooms
- Room types: Office, Dining Room, Kitchen, Laundry, Living Room
Primary bedroom
- Features: Closet, Ground Floor, Outside Access
Primary bathroom
- Features: Bidet, Closet, Shower Stall(s), Double Vanity, Dual Flush Toilet, Multiple Shower Heads, Quartz, Window
Dining room
- Features: Breakfast Nook, Dining/Living Combo
Kitchen
- Features: Breakfast Area, Quartz Counter
Heating
- Central, Fireplace(s), Natural Gas
Cooling
- Ceiling Fan(s), Central Air
Appliances
- Included: Built-In Electric Oven, Free-Standing Refrigerator, Gas Cooktop, Gas Water Heater, Trash Compactor, Ice Maker, Dishwasher, Disposal, Microwave, Plumbed For Ice Maker, ENERGY STAR Qualified Appliances, Free-Standing Freezer, Dryer, Washer
- Laundry: Laundry Room, Cabinets, Laundry Closet, See Remarks, Inside
Features
- Flooring: Carpet, Tile, Wood
- Number of fireplaces: 1
- Fireplace features: Brick, Living Room, Gas Log, Gas, Gas Starter
Interior area
- Total interior livable area: 1,879 sqft
Property
Parking
- Total spaces: 4
- Parking features: Attached, Side By Side, Guest, Driveway, Upslope Driveway/Sidewalks
- Attached garage spaces: 2
- Uncovered spaces: 2
Accessibility
- Accessibility features: Roll-In Shower, Accessible Full Bath, Wheelchair Access, Grab Bars
Features
- Levels: One
- Stories: 1
- Exterior features: Covered Courtyard, Uncovered Courtyard
- Has private pool: Yes
- Pool features: Community
- Fencing: Entry Gate,Wood,Fenced,See Remarks
Lot
- Size: 3,484 Square Feet
- Features: Sprinklers In Rear, Private, See Remarks, Low Maintenance
- Topography: Level,Level
Details
- Additional structures: Pergola
- Parcel number: 29503300260000
- Zoning: R-1-PU
- Special conditions: Standard
Construction
Type & style
- Home type: SingleFamily
- Architectural style: Traditional
- Property subtype: Single Family Residence
Materials
- Frame, Wood
- Foundation: Raised
- Roof: Shingle,Tar/Gravel,Flat,Metal,See Remarks
Condition
- Year built: 1975
Utilities & green energy
- Electric: 3 Phase, 220 Volts in Kitchen, 220 Volts in Laundry
- Sewer: Public Sewer
- Water: Water District
- Utilities for property: Cable Connected, Public, Electric, Sewer In & Connected, Internet Available, Natural Gas Connected
Community & HOA
HOA
- Has HOA: Yes
- Amenities included: Playground, Pool, Clubhouse, Recreation Room, Fitness Center, Spa/Hot Tub, Tennis Court(s), Greenbelt, Lake, Park
- Services included: Common Areas, Pool, Roof, Maintenance Structure, Maintenance Grounds, Management
- HOA fee: $500 monthly
Location
- Region: Sacramento
Financial & listing details
- Price per square foot: $330/sqft
- Tax assessed value: $586,088
- Price range: $620K - $620K
- Date on market: 9/14/2026
- Road surface type: Asphalt
Estimated market value
$622,200
$591,000 - $653,000
$2,762/mo
Price history
| Date | Event | Price |
|---|---|---|
| 9/18/2026 | Pending sale | $619,992$330/sqft |
Source: MetroList Services of CA #226095268 Report a problem | ||
| 9/14/2026 | Listed for sale | $619,992+22.8%$330/sqft |
Source: MetroList Services of CA #226095268 Report a problem | ||
| 3/28/2018 | Sold | $505,000-1.9%$269/sqft |
Source: MetroList Services of CA #18008526 Report a problem | ||
| 3/3/2018 | Pending sale | $515,000$274/sqft |
Source: Sacramento #17057788 Report a problem | ||
| 2/15/2018 | Listed for sale | $515,000+51.9%$274/sqft |
Source: Keller Williams Realty #18008526 Report a problem | ||
| 12/15/2017 | Sold | $339,000$180/sqft |
Source: MetroList Services of CA #17057788 Report a problem | ||
Public tax history
| Year | Property taxes | Tax assessment |
|---|---|---|
| 2026 | -- | $586,088 +2% |
| 2025 | $6,979 +0.2% | $574,597 +2% |
| 2024 | $6,967 +2.6% | $563,332 +2% |
| 2023 | $6,790 +0.6% | $552,287 +2% |
| 2022 | $6,749 +1.7% | $541,459 +2% |
| 2021 | $6,635 +1.9% | $530,844 +1% |
| 2020 | $6,511 +2% | $525,402 +2% |
| 2019 | $6,380 +46.8% | $515,100 +51.9% |
| 2018 | $4,346 +42.7% | $339,000 +95.2% |
| 2017 | $3,045 +7.1% | $173,659 +2% |
| 2016 | $2,843 +32.6% | $170,254 +1.5% |
| 2015 | $2,144 | $167,698 +2% |
| 2014 | $2,144 | $164,414 +0.5% |
| 2013 | -- | $163,672 +2% |
| 2012 | -- | $160,463 +2% |
| 2011 | -- | $157,317 +0.8% |
| 2010 | -- | $156,142 +1.8% |
| 2008 | -- | $153,446 +2% |
| 2007 | -- | $150,438 +2% |
| 2006 | -- | $147,490 +2% |
| 2005 | -- | $144,599 +2% |
| 2004 | -- | $141,765 +1.9% |
| 2003 | -- | $139,168 +2% |
| 2002 | -- | $136,440 +2% |
| 2001 | -- | $133,765 +2% |
| 2000 | -- | $131,143 |
Find assessor info on the county website
Monthly payment
Est. payment
Payment breakdown
Explore the cost of this home by adjusting the details. Changes won't be saved.Climate risks
Neighborhood: Campus Commons
Similar homes
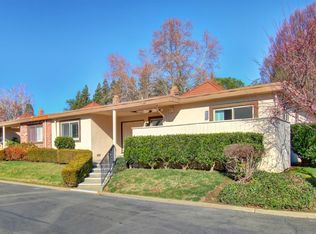
- $445,0002 bd3 ba1.6k sqft24 Adelphi Ct, Sacramento, CA 95825For Sale
 MLS ID #226094631, Stephen Haley. MetroList Services of CA
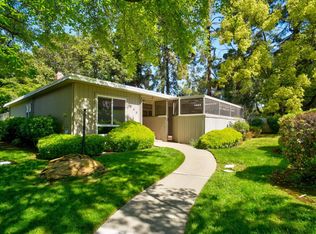
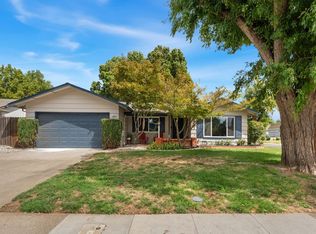
 - $599,9993 bd2 ba1.6k sqft8341 Caribbean Way, Sacramento, CA 95826For Sale
 MLS ID #226111071, Taylor Scigliano. MetroList Services of CA
 - $699,0003 bd2 ba1.6k sqft1056 Entrada Rd, Sacramento, CA 95864For Sale
 MLS ID #226126945, Kenneth McNinch. MetroList Services of CA
 - $459,5002 bd3 ba1.6k sqft29 Adelphi Ct, Sacramento, CA 95825For Sale
 MLS ID #226101341, Jan Jamison. MetroList Services of CA
Local buyer's agents are ready to help
