Discover the charm of this beautifully renovated 2-bedroom, 2-bathroom garden apartment in the desirable Mill Run community. With a spacious 1,574 sq. ft. layout, this home offers a perfect blend of comfort and style. The interior features a cozy fireplace with glass doors, ideal for creating warm memories. NEW LUXURY VINYL FLOORING THROUGHOUT. Enjoy the convenience of an eat-in kitchen equipped with stainless steel appliances, including an ENERGY STAR refrigerator and a self-cleaning oven, plus a pantry for all your culinary needs. The primary suite boasts a luxurious jetted tub and a walk-in shower, providing a serene retreat. Additional highlights include built-ins, ceiling fans, and window treatments that enhance the inviting atmosphere. Step outside to your private patio, where you can unwind and take in the scenic views of lush gardens and trees. The corner unit location ensures added privacy and tranquility. This well-maintained brick building, constructed in 2003 and effectively renovated in 2019, is part of a gated community that offers amenities such as an elevator, security gate, and professional management. The association fee covers exterior building maintenance, lawn care, and snow removal, making life here effortless. Conveniently located near public transportation and surrounded by sidewalks and street lights, this home is perfect for those seeking a peaceful yet accessible lifestyle. Experience the comfort and community of Mill Run—your new home awaits! If you are looking for privacy, tranquility, and the quiet and peace of having nature right at your doorstep, WELCOME HOME! These much-preferred rear or nature-facing units are available only once in a blue moon (rare). This is your opportunity to move into this quiet gated community. The first-level living is perfect if you have a dog; it's easy to go in and out of your back door, no stairs or elevator necessary. Having two points of entry is also super helpful when bringing in groceries. The home is spacious with plenty of storage. The primary bedroom closet has its own zip code, HUGE! The split bedroom floor plan allows for additional privacy. Again, if you value privacy and no peering eyes of nosey neighbors and the beauty of nature right outside of every window, WELCOME HOME. - Water Heater replaced in 2019 - ADA Height toilets installed in 2022 - Luxury Vinyl Floors installed throughout the home 12/25 No Carpet Home being sold AS-IS with a 1-year home warranty. *Steps away from the 4.9 mile Red Run Stream Valley Trail. **AGENT HAS FINANCIAL INTEREST** Seller is Actively Seeking Home of Choice. A Short Rent Back May Be Required.
Pending
$279,900
9413 Ashlyn Cir #9413, Owings Mills, MD 21117
2beds
1,574sqft
Condominium
Built in 2003
-- sqft lot
$277,800 Zestimate®
$178/sqft
$399/mo HOA
What's special
Well-maintained brick buildingPrivate patioStainless steel appliancesCeiling fansEnergy star refrigeratorWindow treatmentsSelf-cleaning oven
- 75 days |
- 71 |
- 3 |
Zillow last checked:
Listing updated:
Listed by:
Tammy Lampley 443-839-2474,
Long & Foster Real Estate, Inc. 410-453-0500
Source: Bright MLS,MLS#: MDBC2160854
Facts & features
Interior
Bedrooms & bathrooms
- Bedrooms: 2
- Bathrooms: 2
- Full bathrooms: 2
- Main level bathrooms: 2
- Main level bedrooms: 2
Basement
- Area: 0
Heating
- Central, Electric
Cooling
- Central Air, Electric
Appliances
- Included: Microwave, Cooktop, Dishwasher, Disposal, Dryer, Dual Flush Toilets, Energy Efficient Appliances, ENERGY STAR Qualified Washer, ENERGY STAR Qualified Dishwasher, ENERGY STAR Qualified Refrigerator, Exhaust Fan, Ice Maker, Self Cleaning Oven, Oven/Range - Electric, Stainless Steel Appliance(s), Water Heater, Electric Water Heater
- Laundry: Has Laundry, In Unit
Features
- Bar, Bathroom - Stall Shower, Bathroom - Tub Shower, Bathroom - Walk-In Shower, Breakfast Area, Built-in Features, Ceiling Fan(s), Elevator, Entry Level Bedroom, Flat, Eat-in Kitchen, Pantry, Primary Bath(s), Walk-In Closet(s)
- Flooring: Vinyl, Carpet
- Windows: Window Treatments
- Has basement: No
- Number of fireplaces: 1
- Fireplace features: Glass Doors, Gas/Propane
- Common walls with other units/homes: 1 Common Wall
Interior area
- Total structure area: 1,574
- Total interior livable area: 1,574 sqft
- Finished area above ground: 1,574
- Finished area below ground: 0
Property
Parking
- Parking features: Free, Handicap Parking, Lighted, Limited Common Elements, Permit Included, Private, Unassigned, Parking Lot
Accessibility
- Accessibility features: Accessible Elevator Installed, Accessible Entrance, No Stairs
Features
- Levels: Four
- Stories: 4
- Patio & porch: Patio
- Exterior features: Sidewalks, Street Lights
- Pool features: None
- Has spa: Yes
- Spa features: Bath
- Fencing: Wrought Iron
- Has view: Yes
- View description: Garden, Trees/Woods, Scenic Vista
Lot
- Features: Corner Lot/Unit
Details
- Additional structures: Above Grade, Below Grade
- Parcel number: 04042400004516
- Zoning: ?
- Special conditions: Standard
- Other equipment: Intercom
Construction
Type & style
- Home type: Condo
- Property subtype: Condominium
- Attached to another structure: Yes
Materials
- Brick
Condition
- Very Good
- New construction: No
- Year built: 2003
- Major remodel year: 2019
Utilities & green energy
- Sewer: Public Sewer
- Water: Private/Community Water
- Utilities for property: Cable Connected, Electricity Available, Natural Gas Available, Phone Available
Community & HOA
Community
- Security: Fire Alarm, Fire Sprinkler System
- Condo and coop fee: $399 monthly
- Subdivision: Mill Run
HOA
- Has HOA: No
- Amenities included: Elevator(s), Fencing, Gated
- Services included: Maintenance Structure, Lawn Care Front, Lawn Care Rear, Maintenance Grounds, Management, Security, Snow Removal, Trash
- HOA name: Tidewater Property Management
Location
- Region: Owings Mills
Financial & listing details
- Price per square foot: $178/sqft
- Tax assessed value: $229,800
- Annual tax amount: $2,577
- Date on market: 6/1/2026
- Listing agreement: Exclusive Agency
- Listing terms: Conventional,Cash,FHA,VA Loan
- Ownership: Condominium
Estimated market value
$277,800
$264,000 - $292,000
$2,362/mo
Price history
| Date | Event | Price |
|---|---|---|
| 8/11/2026 | Pending sale | $279,900$178/sqft |
Source:  Bright MLS #MDBC2160854 Report a problem Bright MLS #MDBC2160854 Report a problem | ||
| 8/4/2026 | Listed for sale | $279,900$178/sqft |
Source: Bright MLS #MDBC2160854 Report a problem | ||
| 6/30/2026 | Listing removed | $279,900$178/sqft |
Source:  Long & Foster Broker Feed #MDBC2160854 Report a problem Long & Foster Broker Feed #MDBC2160854 Report a problem | ||
| 6/14/2026 | Contingent | $279,900$178/sqft |
Source: Bright MLS #MDBC2160854 Report a problem | ||
| 6/1/2026 | Listed for sale | $279,900+1.8%$178/sqft |
Source: Bright MLS #MDBC2160854 Report a problem | ||
| 9/23/2025 | Listing removed | $275,000$175/sqft |
Source: Long & Foster Broker Feed #MDBC2133514 Report a problem | ||
| 9/9/2025 | Contingent | $275,000$175/sqft |
Source: Bright MLS #MDBC2133514 Report a problem | ||
| 7/28/2025 | Pending sale | $275,000$175/sqft |
Source: Bright MLS #MDBC2133514 Report a problem | ||
| 7/17/2025 | Listed for sale | $275,000+34.1%$175/sqft |
Source: Bright MLS #MDBC2133514 Report a problem | ||
| 8/15/2019 | Sold | $205,000+2%$130/sqft |
Source: Public Record Report a problem | ||
| 7/23/2019 | Pending sale | $201,000$128/sqft |
Source: Stag Realty LLC #MDBC460256 Report a problem | ||
| 7/23/2019 | Listed for sale | $201,000$128/sqft |
Source: Stag Realty LLC #MDBC460256 Report a problem | ||
| 6/13/2019 | Listing removed | $201,000$128/sqft |
Source: Stag Realty LLC #MDBC460256 Report a problem | ||
| 6/2/2019 | Listed for sale | $201,000-14.5%$128/sqft |
Source: Stag Realty LLC #MDBC460256 Report a problem | ||
| 1/11/2007 | Sold | $235,000+39%$149/sqft |
Source: Public Record Report a problem | ||
| 4/11/2005 | Sold | $169,030$107/sqft |
Source: Public Record Report a problem | ||
Public tax history
| Year | Property taxes | Tax assessment |
|---|---|---|
| 2025 | $3,554 +50.1% | $212,600 +8.8% |
| 2024 | $2,368 +3.3% | $195,400 +3.3% |
| 2023 | $2,291 +3.5% | $189,067 -3.2% |
| 2022 | $2,215 +3.6% | $195,400 +10.8% |
| 2021 | $2,138 +7.9% | $176,400 +7.9% |
| 2020 | $1,982 +8.6% | $163,500 -7.3% |
| 2019 | $1,825 +9.4% | $176,400 +28.1% |
| 2018 | $1,669 +0.7% | $137,700 +0.7% |
| 2017 | $1,658 -35.4% | $136,767 +0.7% |
| 2016 | $2,564 | $135,833 +0.7% |
| 2015 | $2,564 | $134,900 |
| 2014 | $2,564 | $134,900 |
| 2013 | -- | $134,900 -19.7% |
| 2012 | -- | $168,000 |
| 2011 | -- | $168,000 |
| 2010 | -- | $168,000 -31.1% |
| 2009 | -- | $244,000 +13.5% |
| 2008 | -- | $215,000 +15.6% |
| 2007 | -- | $186,000 +18.5% |
| 2006 | -- | $157,000 +1.7% |
| 2005 | -- | $154,330 |
| 2004 | -- | -- |
Find assessor info on the county website
Monthly payment
Est. payment
Payment breakdown
Explore the cost of this home by adjusting the details. Changes won't be saved.Climate risks
Neighborhood: 21117
Nearby schools
GreatSchools rating
- 3/10New Town Elementary SchoolGrades: PK-5Distance: 0.7 mi
- 3/10Deer Park Middle Magnet SchoolGrades: 6-8Distance: 1.9 mi
- 4/10New Town High SchoolGrades: 9-12Distance: 0.7 mi
Schools provided by the listing agent
- Elementary: New Town
- High: New Town
- District: Baltimore County Public Schools
Source: Bright MLS. This data may not be complete. We recommend contacting the local school district to confirm school assignments for this home.
- $280,0002 bd2 ba1.5k sqft9441 Ashlyn Cir #9441, Owings Mills, MD 21117For Sale
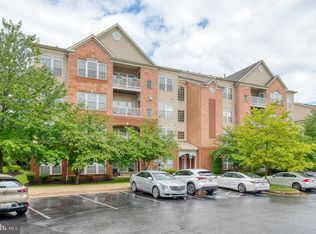
- $270,0002 bd2 ba1.5k sqft9415 Ashlyn Cir #9415, Owings Mills, MD 21117Sold
- $264,7002 bd2 ba1.5k sqft9411 Ashlyn Cir #9411, Owings Mills, MD 21117Off Market
- $270,000-- bd-- ba1.5k sqft9415 Ashlyn Cir, Owings Mills, MD 21117Sold
- $275,2002 bd2 ba1.5k sqft9417 Ashlyn Cir, Owings Mills, MD 21117Off Market
- $277,5002 bd2 ba1.5k sqft9421 Ashlyn Cir, Owings Mills, MD 21117Off Market
- $257,500-- bd-- ba1.5k sqft9423 Ashlyn Cir, Owings Mills, MD 21117Off Market
- $250,300-- bd-- ba1.5k sqft9425 Ashlyn Cir, Owings Mills, MD 21117Off Market
A local agent can set up tours, give advice and negotiate with sellers.
Similar homes
- $280,0002 bd2 ba1.5k sqftVillage Of Mill Run, Owings Mills, MD 21117For Sale
 MLS ID #MDBC2172046, Lee Tessier, EXP Realty, LLC. Bright MLS
 - $235,0002 bd2 ba1.2k sqft9645 Devedente Dr #204, Owings Mills, MD 21117For Sale
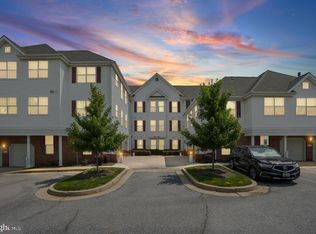 MLS ID #MDBC2171224, Michael Schiff, EXP Realty, LLC. Bright MLS
 - $287,5002 bd2 ba1.4k sqft9400 Wordsworth Way Unit 103, Owings Mills, MD 21117For Sale
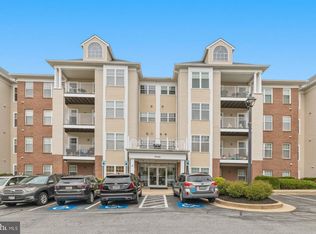 MLS ID #MDBC2167070, Donna Cohen, Northrop Realty. Bright MLS
 - $270,0002 bd2 ba1.6k sqft9400 Wordsworth Way Unit 204, Owings Mills, MD 21117For Sale
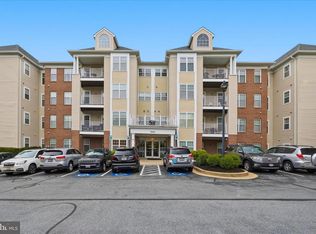 MLS ID #MDBC2157016, Ms. Quartrina Humes, The Home Team Realty Group, LLC. Bright MLS
 - $229,9002 bd2 ba1.2k sqftHollington, Owings Mills, MD 21117For SaleMLS ID #MDBC2165082, Chris Carroll, RE/MAX Advantage Realty. Bright MLS
- $300,0002 bd2 ba1.8k sqft4550 Chaucer Way Unit 406, Owings Mills, MD 21117For SaleMLS ID #MDBC2170014, Bob Lucido, Keller Williams Lucido Agency. Bright MLS
- $309,9002 bd2 ba1.8k sqftBeckett Green, Owings Mills, MD 21117For SaleMLS ID #MDBC2159262, Ms. Ronni Danielle Cannady, Samson Properties. Bright MLS
- $300,0002 bd2 ba1.8k sqftBeckett Green, Owings Mills, MD 21117For SaleMLS ID #MDBC2162388, Christopher Dershak, Revol Real Estate, LLC. Bright MLS
- $205,0002 bd1 ba984 sqftSpring Mill Condominium, Owings Mills, MD 21117For SaleMLS ID #MDBC2161808, Yuri Herrera, Keller Williams Capital Properties. Bright MLS
- $225,0001 bd1 ba1.3k sqft4800 Coyle Rd APT 201, Owings Mills, MD 21117For SaleMLS ID #MDBC2161438, LISA GOLDMAN, Cummings & Co. Realtors. Bright MLS
- $220,0002 bd2 ba1.2k sqft8809 Stone Ridge Cir APT 204, Baltimore, MD 21208For SaleMLS ID #MDBC2171856, Craig Marsh, Marsh Realty. Bright MLS
- $400,0003 bd3 ba1.6k sqft9370 Esplanade Ct #59, Owings Mills, MD 21117For SaleMLS ID #MDBC2171428, Jennifer Kramer-Dela Cruz, Keller Williams Legacy. Bright MLS
- $409,9003 bd4 ba2.2k sqft10800 Sherwood Hill Rd, Owings Mills, MD 21117For SaleMLS ID #MDBC2170920, Ram Sammeta, ExecuHome Realty. Bright MLS
- $242,5003 bd2 ba1.2k sqft8809 Stone Ridge Cir APT 201, Baltimore, MD 21208For SaleMLS ID #MDBC2157558, Nick DiNicola, Samson Properties. Bright MLS
- $389,9003 bd4 ba1.8k sqft9963 Sherwood Farm Rd, Owings Mills, MD 21117For SaleMLS ID #MDBC2164838, Sam Gupta, FAB Realty LLC. Bright MLS
- $273,0002 bd2 ba1.1k sqft16 Rainflower Path Unit 202, Sparks Glencoe, MD 21152For SaleMLS ID #MDBC2172534, Dominique Benoit, Next Step Realty. Bright MLS
- $405,0002 bd3 ba1.7k sqft9303 Seney Ln #549, Owings Mills, MD 21117For SaleMLS ID #MDBC2159800, Mark McNeill, Long & Foster Real Estate, Inc.. Bright MLS
- $270,0002 bd2 ba1.2k sqft7 Lough Mask Ct APT 101, Lutherville Timonium, MD 21093For SaleMLS ID #MDBC2169736, Bryan Carnaggio, Redfin Corp. Bright MLS
- $285,0002 bd2 ba1.2k sqft1 Elphin Ct Unit 301, Lutherville Timonium, MD 21093For SaleMLS ID #MDBC2166302, Ricky Cantore, RE/MAX Advantage Realty. Bright MLS
- $289,9002 bd2 ba1k sqft4 Rumford Dr Unit 304, Catonsville, MD 21228For SaleMLS ID #MDBC2165748, Chris Cooke, Berkshire Hathaway HomeServices Homesale Realty. Bright MLS
