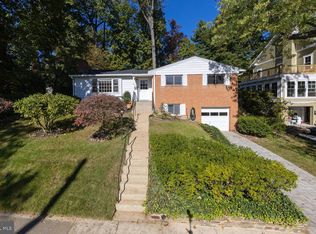
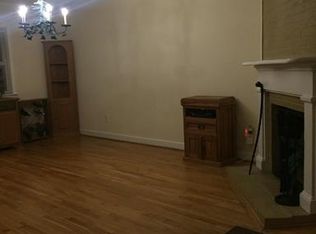
Perfectly located in the highly desirable Wyngate neighborhood, this residence offers nearly 4,120 finished square feet within walking distance of top-rated schools and parks, just minutes from shopping, commuter routes, and Metro access. This newly expanded and renovated home offers an exceptional blend of luxury, serenity, and everyday convenience. The residence reflects outstanding craftsmanship, superior structural integrity, and thoughtful upgrades throughout. The main floor features an open‑concept living area filled with natural light, maple hardwood flooring, a fireplace, stainless steel kitchen appliances, an expansive quartz island and quartz countertops and Kraftmaid cabinetry, complemented by a welcoming sunroom. Maple hard wood flooring continues throughout the living spaces of the upper level, which showcases soaring 10‑foot ceilings. The large primary bedroom walks out to a deck with a beautiful view of the neighborhood. Bathrooms include heated marble floors and designer finishes. The fully finished basement has its own exterior entrance and provides exceptional flexibility, whether used for entertainment, an in‑law suite, or rental income. Built for long‑term durability, the home includes factory‑engineered roof trusses, four LVLs per floor, and dual 6x6 supports—far exceeding standard construction practices Exterior upgrades include PVC moldings with a lifetime warranty, concrete siding, and French drains. Additional modern comforts include a Tesla charger. Situated on a large, private lot, the backyard offers a true retreat. A beautiful stone patio overlooks a tranquil water fountain and tree house, surrounded by mature trees that create a peaceful, natural setting ideal for relaxation or entertaining.
For sale
Price cut: $402K (7/3)
$1,495,000
9414 Wadsworth Dr, Bethesda, MD 20817
7beds
4,120sqft
:
Get pre-qualified$8,868/mo
Single Family Residence
Built in 1959
0.26 Acres Lot
$1,456,600 Zestimate®
$363/sqft
$-- HOA
What's special
Large private lotBeautiful stone patioTranquil water fountainMaple hardwood flooringStainless steel kitchen appliancesTree houseWelcoming sunroom
- 24 days |
- 1,317 |
- 88 |
Likely to sell faster than
Zillow last checked:
Listing updated:
Listed by:
Mrs. Ardiana Brahja 240-579-4438,
Keller Williams Capital Properties 202-243-7700
Source: Bright MLS,MLS#: MDMC2243034
Facts & features
Interior
Bedrooms & bathrooms
- Bedrooms: 7
- Bathrooms: 5
- Full bathrooms: 5
- Main level bathrooms: 1
- Main level bedrooms: 2
Basement
- Description: Percent Finished: 100.0
- Area: 1290
Heating
- Forced Air, Natural Gas
Cooling
- Ceiling Fan(s), Central Air, Electric
Appliances
- Included: Dishwasher, Disposal, Dryer, Microwave, Double Oven, Oven, Oven/Range - Gas, Range Hood, Refrigerator, Six Burner Stove, Stainless Steel Appliance(s), Cooktop, Washer, Washer/Dryer Stacked, Water Heater, Gas Water Heater
- Laundry: Lower Level, Upper Level
Features
- Ceiling Fan(s), Chair Railings, Combination Dining/Living, Combination Kitchen/Dining, Combination Kitchen/Living, Crown Molding, Kitchen Island, Other, Primary Bath(s), Recessed Lighting, Upgraded Countertops, Dry Wall
- Flooring: Ceramic Tile, Hardwood, Wood
- Doors: Insulated, Six Panel
- Windows: Double Pane Windows, Insulated Windows, Skylight(s)
- Basement: Finished,Exterior Entry,Rear Entrance,Garage Access,Heated,Drainage System,Connecting Stairway,Windows
- Number of fireplaces: 1
- Fireplace features: Wood Burning
Interior area
- Total structure area: 4,120
- Total interior livable area: 4,120 sqft
- Finished area above ground: 2,830
- Finished area below ground: 1,290
Property
Parking
- Total spaces: 3
- Parking features: Garage Faces Front, Garage Door Opener, Attached, Driveway, Off Street
- Attached garage spaces: 1
- Uncovered spaces: 2
Accessibility
- Accessibility features: 2+ Access Exits
Features
- Levels: Three
- Stories: 3
- Patio & porch: Deck, Patio
- Pool features: None
Lot
- Size: 0.26 Acres
Details
- Additional structures: Above Grade, Below Grade
- Parcel number: 160700637697
- Zoning: R60
- Special conditions: Standard
Construction
Type & style
- Home type: SingleFamily
- Architectural style: Colonial
- Property subtype: Single Family Residence
Materials
- Brick, Concrete
- Foundation: Concrete Perimeter
- Roof: Shake
Condition
- Excellent
- New construction: No
- Year built: 1959
- Major remodel year: 2025
Utilities & green energy
- Electric: 200+ Amp Service
- Sewer: Public Sewer
- Water: Public
Green energy
- Energy efficient items: Appliances
Community & HOA
Community
- Security: Carbon Monoxide Detector(s), Fire Alarm
- Subdivision: Ashburton
HOA
- Has HOA: No
Location
- Region: Bethesda
Financial & listing details
- Price per square foot: $363/sqft
- Annual tax amount: $16,984
- Date on market: 7/3/2026
- Listing agreement: Exclusive Right To Sell
- Listing terms: Cash,Conventional
- Ownership: Fee Simple
Estimated market value
$1,456,600
$1.38M - $1.53M
$5,897/mo
Price history
| Date | Event | Price |
|---|---|---|
| 7/3/2026 | Price change | $1,495,000-21.2%$363/sqft |
Source:  Bright MLS #MDMC2243034 Report a problem Bright MLS #MDMC2243034 Report a problem | ||
| 5/1/2026 | Price change | $1,897,000-5%$460/sqft |
Source: Bright MLS #MDMC2221210 Report a problem | ||
| 3/18/2026 | Listed for sale | $1,997,500-4.8%$485/sqft |
Source: Bright MLS #MDMC2221210 Report a problem | ||
| 12/15/2025 | Listing removed | -- |
Source: Owner Report a problem | ||
| 9/30/2025 | Price change | $2,099,000-2.3%$509/sqft |
Source: Bright MLS #MDMC2200684 Report a problem | ||
| 9/19/2025 | Listed for sale | $2,149,000+188.5%$522/sqft |
Source: Bright MLS #MDMC2200684 Report a problem | ||
| 10/25/2017 | Sold | $745,000+6.6%$181/sqft |
Source: Public Record Report a problem | ||
| 8/27/2017 | Pending sale | $699,000$170/sqft |
Source: Coldwell Banker Residential Brokerage - Bethesda Downtown #MC10039686 Report a problem | ||
| 8/24/2017 | Listed for sale | $699,000$170/sqft |
Source: Coldwell Banker Residential Brokerage - Bethesda Downtown #MC10039686 Report a problem | ||
Public tax history
| Year | Property taxes | Tax assessment |
|---|---|---|
| 2025 | $10,974 +16.3% | $882,133 +7.6% |
| 2024 | $9,438 +0.9% | $819,800 +1% |
| 2023 | $9,349 +5.5% | $811,433 +1% |
| 2022 | $8,862 +1.1% | $803,067 +1.1% |
| 2021 | $8,762 +2.9% | $794,700 +3% |
| 2020 | $8,514 +6.4% | $771,767 +6.3% |
| 2019 | $8,005 -0.2% | $725,900 |
| 2018 | $8,019 +2.8% | $725,900 +5.4% |
| 2017 | $7,804 | $688,400 +5.8% |
| 2016 | -- | $650,900 +6.1% |
| 2015 | -- | $613,400 +1.1% |
| 2014 | -- | $606,900 +1.1% |
| 2013 | -- | $600,400 +1.1% |
| 2012 | -- | $593,900 |
| 2011 | -- | $593,900 |
| 2010 | -- | $593,900 -12.4% |
| 2009 | -- | $677,960 +11.2% |
| 2008 | -- | $609,710 +12.6% |
| 2007 | -- | $541,460 +14.4% |
| 2006 | -- | $473,210 +12.7% |
| 2005 | -- | $419,830 +14.6% |
| 2004 | -- | $366,450 +17.1% |
| 2003 | -- | $313,070 +7% |
| 2002 | -- | $292,626 |
| 2001 | -- | $292,626 |
Find assessor info on the county website
Monthly payment
Est. payment
Payment breakdown
Explore the cost of this home by adjusting the details. Changes won't be saved.Climate risks
Neighborhood: Wyngate
Nearby schools
GreatSchools rating
- 9/10Wyngate Elementary SchoolGrades: K-5Distance: 0.2 mi
- 9/10North Bethesda Middle SchoolGrades: 6-8Distance: 0.4 mi
- 9/10Walter Johnson High SchoolGrades: 9-12Distance: 1 mi
Schools provided by the listing agent
- Elementary: Wyngate
- Middle: North Bethesda
- High: Walter Johnson
- District: Montgomery County Public Schools
Source: Bright MLS. This data may not be complete. We recommend contacting the local school district to confirm school assignments for this home.
- $994,5005 bd3 ba2.2k sqft9412 Wadsworth Dr, Bethesda, MD 20817Sold
- $995,9005 bd3 ba2.6k sqft9500 Wadsworth Dr, Bethesda, MD 20817Off Market
- $2,099,5006 bd5 ba6.8k sqft6204 Melvern Dr, Bethesda, MD 20817Off Market

- $1,259,4005 bd3 ba2.2k sqft9410 Wadsworth Dr, Bethesda, MD 20817Off Market
- $1,446,200-- bd3 ba3.7k sqft9501 Wadsworth Dr, Bethesda, MD 20817Off Market
- $1,015,100-- bd3 ba1.7k sqft6300 Hollins Dr, Bethesda, MD 20817Off Market
- $921,700-- bd3 ba1.9k sqft9502 Wadsworth Dr, Bethesda, MD 20817Off Market
- $1,002,1004 bd4 ba2.2k sqft9413 Wadsworth Dr, Bethesda, MD 20817Off Market
A local agent can set up tours, give advice and negotiate with sellers.
Similar homes
- $1,449,0005 bd4 ba2.9k sqft9106 Jones Mill Rd, Chevy Chase, MD 20815For Sale
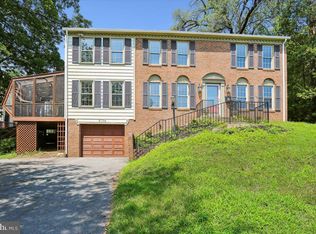
 MLS ID #MDMC2240992, Lee Wang, Fortune Washington Realty Group LLC. Bright MLS
 - $1,450,0004 bd4 ba3k sqft1905 Tulip St NW, Washington, DC 20012For Sale
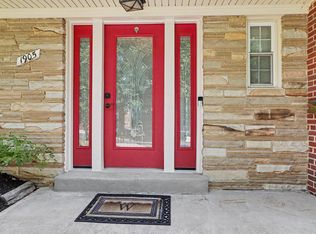 MLS ID #DCDC2272262, Orin Luke, Fairfax Realty Premier. Bright MLS
 - $1,245,0004 bd4 ba3.4k sqft8224 Lakenheath Way, Potomac, MD 20854For Sale
 MLS ID #MDMC2240410, Amalia Morales Garicoits, Spring Hill Real Estate, LLC.. Bright MLS
 - $1,599,9994 bd4 ba3.3k sqft1720 Verbena St NW, Washington, DC 20012For Sale
 MLS ID #DCDC2263054, Mr. Ron Johnson, Ron J Realty, LLC.. Bright MLS
 - from $1,937,1866 bd6 ba4.9k sqftFairfield Plan, PCI - 20817, Bethesda, MD 20817New ConstructionParamount Construction
- from $2,162,3535 bd6 ba4.8k sqftThe Stoneford Brings Farmhouse Calm Plan, PCI -20016, Bethesda, MD 20817New ConstructionParamount Construction
- from $2,162,3535 bd6 ba4.8k sqftThe Stoneford, Warm and Light-Filled Plan, PCI - 20817, Bethesda, MD 20817New ConstructionParamount Construction
- $1,650,0005 bd5 ba5.9k sqft13621 Pine View Ln, Rockville, MD 20850For SaleMLS ID #MDMC2243490, Shahab Nasrin, TTR Sotheby's International Realty. Bright MLS
- from $1,876,4254 bd4 ba3.9k sqftGreenbrier Model - Ideal for Downsizing Plan, PCI - 20817, Bethesda, MD 20817New ConstructionParamount Construction
- $988,8184 bd4 ba2.7k sqft1018 McCeney Ave, Silver Spring, MD 20901For SaleMLS ID #MDMC2242460, Darleen Smith, CattaWood Spring Realty LLC. Bright MLS
- from $2,217,9885 bd5 ba4.6k sqftP Thornapple Plan, PCI - 20817, Bethesda, MD 20817New ConstructionParamount Construction
- from $2,015,9885 bd5 ba4.9k sqftStratford Plan, PCI - 20817, Bethesda, MD 20817New ConstructionParamount Construction
- $950,0005 bd3 ba2.1k sqft26 S Duke St, Rockville, MD 20850For SaleMLS ID #MDMC2244772, Olga Golikova, Kemper Morgan Realty, LLC. Bright MLS
- from $2,062,3535 bd6 ba4.8k sqftStoneford Model - Transitional Plan, PCI - 20817, Bethesda, MD 20817New ConstructionParamount Construction
- $2,195,0004 bd3 ba3.2k sqft8532 Georgetown Pike, Mc Lean, VA 22102For Sale By Owner
- $1,524,0005 bd5 ba4.4k sqft2178 Harithy Dr, Dunn Loring, VA 22027For SaleMLS ID #VAFX2309762, Anise Amri, Fairfax Realty of Tysons. Bright MLS
- $1,400,0004 bd4 ba3.5k sqft9338 Lee St, Burke, VA 22015New ConstructionMLS ID #VAFX2286650, Matias Leiva, Keller Williams Realty. Bright MLS
- from $2,003,3385 bd5 ba5.1k sqftEdgemont Plan, PCI - 20817, Bethesda, MD 20817New ConstructionParamount Construction
- $1,625,0006 bd5 ba4.7k sqft21 North St, Rockville, MD 20850New ConstructionEnviroBuild Construction
- $1,300,0005 bd3 ba3k sqft10211 Stratford Ave, Fairfax, VA 22030For SaleMLS ID #VAFC2008510, Cindy Wynn, Samson Properties. Bright MLS
