Welcome to your new open concept home just in time for the holidays! This beautiful brick two-story home with basement is perfectly set on a quiet, well-manicured street. The home has been completely redone with brand new appliances and hardwood floors; 3 generously sized bedrooms, and brand-new ceiling fans throughout. A bright living and dining room combo with hardwood flooring, an eat-in kitchen with new waterfall quartz countertops, and a large bedroom complete the main level. The second level has 2 generously size bedrooms, linen closet with ample storage room and full bathroom. The fully finished basement adds a brand-new bathroom, family room and laundry room. Other highlights include forced heat, central air and a detached 1.5 car garage. This home is ready for you to move in.
Pending
$300,000
9415 S Peoria St, Chicago, IL 60620
3beds
1,490sqft
Single Family Residence
Built in 1946
3,920 Square Feet Lot
$298,800 Zestimate®
$201/sqft
$-- HOA
What's special
Brick two-story homeFully finished basementForced heatQuiet well-manicured streetEat-in kitchenCentral airBrand-new ceiling fans throughout
- 27 days
- 334
- 43
Zillow last checked:
Listing updated:
Listed by:
Kirk Bennett 800-296-9637,
ByOwner.com
Source: MRED as distributed by MLS GRID,MLS#: 12762461
Facts & features
Interior
Bedrooms & bathrooms
- Bedrooms: 3
- Bathrooms: 2
- Full bathrooms: 2
Rooms
- Room types: No additional rooms
Primary bedroom
- Features: Flooring (Hardwood), Bathroom (Full)
- Level: Main
- Area: 204 Square Feet
- Dimensions: 17X12
Bedroom 2
- Features: Flooring (Hardwood)
- Level: Second
- Area: 144 Square Feet
- Dimensions: 12X12
Bedroom 3
- Features: Flooring (Hardwood)
- Level: Second
- Area: 180 Square Feet
- Dimensions: 15X12
Kitchen
- Features: Kitchen (Eating Area-Breakfast Bar, Island), Flooring (Hardwood)
- Level: Main
- Area: 168 Square Feet
- Dimensions: 14X12
Living room
- Features: Flooring (Hardwood), Window Treatments (Bay Window(s))
- Level: Main
- Area: 168 Square Feet
- Dimensions: 14X12
Heating
- Forced Air
Cooling
- Central Air
Appliances
- Included: Range, Microwave, Dishwasher, Refrigerator, Gas Cooktop, Gas Oven
- Laundry: Gas Dryer Hookup, Laundry Closet, Sink
Features
- Doors: 36" Minimum Entry Door
- Windows: Bay Window(s), Double Pane Windows
- Basement: Finished,Full
Interior area
- Total structure area: 1,490
- Total interior livable area: 1,490 sqft
Property
Parking
- Total spaces: 1.5
- Parking features: Garage Door Opener, Yes, Garage Owned, Detached, Garage
- Garage spaces: 1.5
- Has uncovered spaces: Yes
Accessibility
- Accessibility features: No Disability Access
Features
- Stories: 2
Lot
- Size: 3,920 Square Feet
- Dimensions: 32x125
Details
- Parcel number: 25054250480000
- Special conditions: None
Construction
Type & style
- Home type: SingleFamily
- Architectural style: Georgian
- Property subtype: Single Family Residence
Materials
- Brick
- Roof: Shake
Condition
- New construction: No
- Year built: 1946
- Major remodel year: 2026
Utilities & green energy
- Sewer: Public Sewer
- Water: Lake Michigan
Community & HOA
HOA
- Services included: None
Location
- Region: Chicago
Financial & listing details
- Price per square foot: $201/sqft
- Tax assessed value: $130,010
- Annual tax amount: $2,020
- Date on market: 9/17/2026
- Ownership: Fee Simple
Estimated market value
$298,800
$284,000 - $314,000
$2,423/mo
Price history
| Date | Event | Price |
|---|---|---|
| 9/28/2026 | Pending sale | $300,000$201/sqft |
Source:  MRED as distributed by MLS GRID #12762461 Report a problem MRED as distributed by MLS GRID #12762461 Report a problem | ||
| 9/17/2026 | Listed for sale | $300,000+279.7%$201/sqft |
Source: MRED as distributed by MLS GRID #12762461 Report a problem | ||
| 8/15/2000 | Sold | $79,000$53/sqft |
Source: Public Record Report a problem | ||
Public tax history
| Year | Property taxes | Tax assessment |
|---|---|---|
| 2024 | $1,955 -13.5% | $13,001 -7.1% |
| 2023 | $2,260 +3.5% | $13,999 |
| 2022 | $2,182 +1.4% | $13,999 |
| 2021 | $2,151 -21.5% | $13,999 -8.9% |
| 2020 | $2,739 +1% | $15,369 -9% |
| 2019 | $2,711 +1.8% | $16,890 |
| 2018 | $2,664 +34.6% | $16,890 +34.6% |
| 2017 | $1,979 -1.9% | $12,550 |
| 2016 | $2,018 +10.7% | $12,550 |
| 2015 | $1,824 +20.4% | $12,550 +17.1% |
| 2014 | $1,515 +2.8% | $10,714 |
| 2013 | $1,474 -0.3% | $10,714 |
| 2012 | $1,478 +13.1% | $10,714 +0.7% |
| 2011 | $1,307 +18.4% | $10,640 |
| 2010 | $1,104 +14% | $10,640 |
| 2009 | $968 -56.2% | $10,640 -30.8% |
| 2008 | $2,211 +1.1% | $15,386 |
| 2007 | $2,188 -1.1% | $15,386 |
| 2006 | $2,212 +24.9% | $15,386 +42.2% |
| 2005 | $1,771 +1% | $10,819 |
| 2004 | $1,753 +2.2% | $10,819 |
| 2003 | $1,715 +34.5% | $10,819 +52.6% |
| 2002 | $1,275 +3.7% | $7,088 |
| 2001 | $1,230 -16.1% | $7,088 |
| 2000 | $1,466 -0.7% | $7,088 -7% |
| 1999 | $1,476 | $7,619 |
Find assessor info on the county website
Monthly payment
Est. payment
Payment breakdown
Explore the cost of this home by adjusting the details. Changes won't be saved.Climate risks
Neighborhood: Brainerd
Nearby schools
Schools provided by the listing agent
- Elementary: Kipling Elementary School
- Middle: Kipling Elementary School
- High: Harlan Community Academy Senior
- District: 299
Source: MRED as distributed by MLS GRID. This data may not be complete. We recommend contacting the local school district to confirm school assignments for this home.
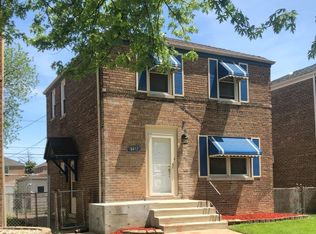
Similar homes
- $279,9993 bd3 ba1.3k sqft8844 S Halsted St, Chicago, IL 60620Active
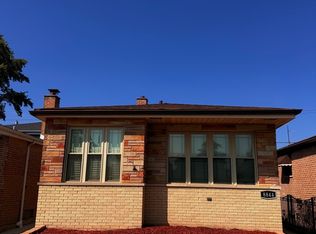 MLS ID #12746533, Darrius Doss, Consumer Realty Group, Inc.. MRED as distributed by MLS GRID
 - $320,0003 bd2 ba1.8k sqft7541 S Hamilton Ave, Chicago, IL 60620Active
 MLS ID #12756421, Rowena Cheng, Richland Global Inc. MRED as distributed by MLS GRID
 - $287,9004 bd3 ba1.6k sqft7945 S Perry Ave, Chicago, IL 60620Active
 MLS ID #12760706, Behrouz Hoghoughi, Century 21 Circle. MRED as distributed by MLS GRID
 - $290,0005 bd2 ba1.1k sqft10145 S Perry Ave, Chicago, IL 60628Active
 MLS ID #12775914, Merthia Randell, Coldwell Banker Realty. MRED as distributed by MLS GRID
