Welcome to one of the most sought-after homes in Avenues at Ayrsley—offering the largest floor plan available and an unbeatable location just steps from restaurants, shops, pubs, entertainment, and a movie theater.
This stunning full-brick, three-story townhome features 4 bedrooms, generous living spaces, and timeless architectural details throughout. Hardwood floors span the first two levels, creating warmth and character from the moment you step inside. The spacious living room is anchored by a beautiful stacked stone gas fireplace, making it the perfect place to relax or gather with friends and family. Designed for both everyday living and entertaining, the gracious dining room flows seamlessly into the chef-inspired kitchen featuring 42" cabinetry, granite countertops, stainless steel appliances, and a charming Juliette balcony. Just off the kitchen, a versatile flex space with a built-in alcove offers the perfect spot for a home office, coffee bar, beverage station, or reading nook. The oversized primary suite is truly a retreat, complete with a private covered porch, expansive walk-in closet, and a luxurious spa-like bath featuring a garden tub, separate shower, and an enormous double vanity. Walk-in closets are abundant throughout the home, providing exceptional storage and functionality. A unique and valuable feature of this home is the existing elevator shaft, which was professionally closed off and floored on the second and third levels to create additional walk-in closet space. For buyers seeking enhanced accessibility or long-term convenience, the shaft offers the potential to be converted back into a functioning elevator.Additional highlights include an oversized two-car garage with two dedicated storage closets, spacious secondary bedrooms, and a flexible floor plan that offers room to grow, work, and entertain.
Active
$440,000
9417 Kings Parade Blvd, Charlotte, NC 28273
4beds
2,627sqft
Townhouse
Built in 2007
0.04 Acres Lot
$430,600 Zestimate®
$167/sqft
$213/mo HOA
What's special
Chef-inspired kitchenTimeless architectural details throughoutCharming juliette balconyGenerous living spacesGranite countertopsStunning full-brick three-story townhomeOversized primary suite
- 139 days
- 162
- 5
Zillow last checked:
Listing updated:
Listed by:
Sierra Garren 803-627-3072,
EXP Realty LLC Ballantyne
Source: Canopy MLS as distributed by MLS GRID,MLS#: 4380075
Facts & features
Interior
Bedrooms & bathrooms
- Bedrooms: 4
- Bathrooms: 4
- Full bathrooms: 3
- 1/2 bathrooms: 1
- Main level bedrooms: 1
Primary bedroom
- Level: Third
Bedroom s
- Level: Main
Bedroom s
- Level: Third
Bedroom s
- Level: Third
Bathroom full
- Level: Main
Bathroom half
- Level: Upper
Bathroom full
- Level: Third
Bathroom full
- Level: Third
Dining room
- Level: Upper
Flex space
- Level: Upper
Kitchen
- Level: Upper
Laundry
- Features: Ceiling Fan(s), Drop Zone, Tray Ceiling(s), Walk-In Closet(s)
- Level: Third
Living room
- Level: Upper
Heating
- Central, Heat Pump
Cooling
- Central Air, Heat Pump
Appliances
- Included: Dishwasher, Electric Range
- Laundry: Laundry Room
Features
- Drop Zone, Walk-In Closet(s)
- Flooring: Carpet, Vinyl, Wood
- Doors: Insulated Door(s)
- Windows: Insulated Windows
- Has basement: No
- Fireplace features: Gas Log, Living Room
Interior area
- Total structure area: 1,601
- Total interior livable area: 2,627 sqft
- Finished area above ground: 2,627
- Finished area below ground: 0
Property
Parking
- Total spaces: 2
- Parking features: Attached Garage, Garage on Main Level
- Attached garage spaces: 2
Features
- Levels: Three Or More
- Stories: 3
- Entry location: Main
- Patio & porch: Balcony, Covered
- Exterior features: Lawn Maintenance, Other - See Remarks
Lot
- Size: 0.04 Acres
- Features: Level
Details
- Parcel number: 20309409
- Zoning: MUDD(CD)
- Special conditions: Standard
Construction
Type & style
- Home type: Townhouse
- Architectural style: Transitional
- Property subtype: Townhouse
Materials
- Brick Full
- Foundation: Slab
Condition
- New construction: No
- Year built: 2007
Utilities & green energy
- Sewer: Public Sewer
- Water: City
Community & HOA
Community
- Features: Sidewalks, Street Lights
- Subdivision: The Avenues at Ayrsley
HOA
- Has HOA: Yes
- HOA fee: $213 monthly
- HOA name: Cusick Community Management
Location
- Region: Charlotte
Financial & listing details
- Price per square foot: $167/sqft
- Tax assessed value: $406,800
- Annual tax amount: $3,174
- Date on market: 6/5/2026
- Cumulative days on market: 140 days
- Listing terms: Cash,Conventional,FHA,VA Loan
- Road surface type: Concrete, Paved
Estimated market value
$430,600
$409,000 - $452,000
$2,497/mo
Price history
| Date | Event | Price |
|---|---|---|
| 7/12/2026 | Price change | $440,000-2.2%$167/sqft |
Source:  Canopy MLS as distributed by MLS GRID #4380075 Report a problem Canopy MLS as distributed by MLS GRID #4380075 Report a problem | ||
| 6/5/2026 | Listed for sale | $450,000+9.8%$171/sqft |
Source: Canopy MLS as distributed by MLS GRID #4380075 Report a problem | ||
| 2/10/2023 | Sold | $410,000-2.1%$156/sqft |
Source: Canopy MLS as distributed by MLS GRID #3929409 Report a problem | ||
| 12/27/2022 | Listed for sale | $419,000+5.5%$159/sqft |
Source: Canopy MLS as distributed by MLS GRID #3929409 Report a problem | ||
| 6/9/2022 | Listing removed | -- |
Source: Canopy MLS as distributed by MLS GRID #3850671 Report a problem | ||
| 4/30/2022 | Listed for sale | $397,000$151/sqft |
Source: Canopy MLS as distributed by MLS GRID #3850671 Report a problem | ||
| 4/27/2022 | Contingent | $397,000$151/sqft |
Source: Canopy MLS as distributed by MLS GRID #3850671 Report a problem | ||
| 4/21/2022 | Listed for sale | $397,000+30.8%$151/sqft |
Source: Canopy MLS as distributed by MLS GRID #3850671 Report a problem | ||
| 7/9/2011 | Listing removed | $1,499$1/sqft |
Source: Rentals.com Report a problem | ||
| 7/8/2011 | Listed for rent | $1,499$1/sqft |
Source: Rentals.com Report a problem | ||
| 10/1/2007 | Sold | $303,500$116/sqft |
Source: Public Record Report a problem | ||
Public tax history
| Year | Property taxes | Tax assessment |
|---|---|---|
| 2025 | $3,174 +1.4% | $406,800 |
| 2024 | $3,130 +3.3% | $406,800 |
| 2023 | $3,028 +13% | $406,800 +48.6% |
| 2022 | $2,681 | $273,700 |
| 2021 | $2,681 | $273,700 |
| 2020 | $2,681 +0.2% | $273,700 |
| 2019 | $2,675 +1.1% | $273,700 +37.1% |
| 2018 | $2,646 +1.6% | $199,600 |
| 2017 | $2,604 | $199,600 |
| 2016 | $2,604 | $199,600 |
| 2015 | $2,604 +0.1% | $199,600 |
| 2014 | $2,603 | $199,600 |
| 2013 | -- | $199,600 |
| 2012 | -- | $199,600 |
| 2011 | -- | $199,600 -13.9% |
| 2010 | -- | $231,900 |
| 2009 | -- | $231,900 |
| 2008 | -- | -- |
Find assessor info on the county website
Monthly payment
Est. payment
Payment breakdown
Explore the cost of this home by adjusting the details. Changes won't be saved.Climate risks
Neighborhood: 28273
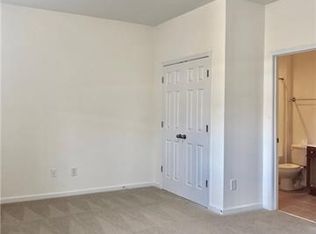
- $381,6003 bd4 ba2.2k sqft9421 Kings Parade Blvd, Charlotte, NC 28273Off Market
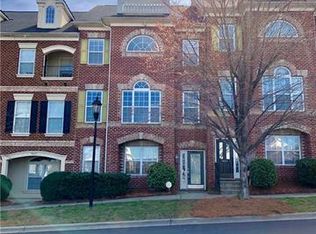
- $390,6003 bd4 ba2.4k sqft9421 Kings Parade Blvd #9421, Charlotte, NC 28273Off Market
- $395,0003 bd4 ba2.4k sqft9409 Kings Parade Blvd, Charlotte, NC 28273Sold

- $417,3003 bd4 ba2.4k sqft9409 Kings Parade Blvd #0, Charlotte, NC 28273Off Market

Similar homes
- $399,0004 bd4 ba1.9k sqft9122 Oban Passage Dr, Charlotte, NC 28273For Sale
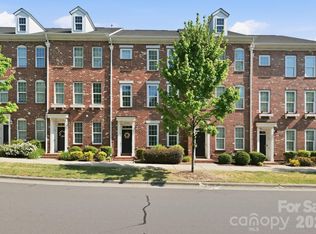
 MLS ID #4410306, Robert McClure Jr, McClure Group Realty LLC. Canopy MLS as distributed by MLS GRID
 - $300,0003 bd4 ba2.1k sqft2029 Kegsworth Dr, Charlotte, NC 28273For Sale
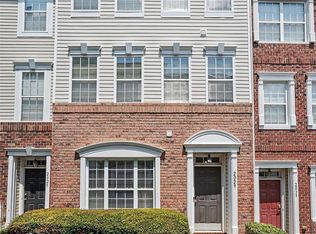 MLS ID #4437095, Comfort Nwosu, Comfortngroup LLC. Canopy MLS as distributed by MLS GRID
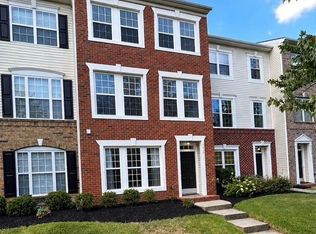
 - $394,9003 bd4 ba2.3k sqftAyrsley Townhomes, Charlotte, NC 28273For Sale
 MLS ID #4423206, Angie Douglass, EXP Realty LLC Rock Hill. Canopy MLS as distributed by MLS GRID
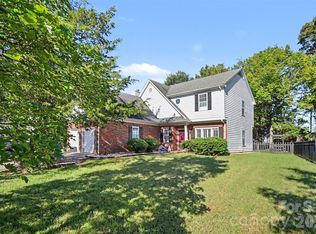
 - $410,0004 bd3 ba2k sqft11410 Hunters Landing Dr, Charlotte, NC 28273For Sale
 MLS ID #4433012, Jasmine Craig, Mark Spain Real Estate. Canopy MLS as distributed by MLS GRID
 - $439,0004 bd3 ba2.7k sqft8211 Pamplin Ct, Charlotte, NC 28273For SaleMLS ID #4431729, Tony Karak, Better Homes and Garden Real Estate Paracle. Canopy MLS as distributed by MLS GRID
- $415,0004 bd4 ba2.1k sqft9316 Ainslie Downs St, Charlotte, NC 28273For SaleMLS ID #4390276, Elijah Pitman, MYRECLOSINGTEAM LLC. Canopy MLS as distributed by MLS GRID
- $412,4954 bd4 ba2k sqft9604 Ainslie Downs St, Charlotte, NC 28273For SaleMLS ID #4416440, Kandi Lowe, Realty One Group Revolution. Canopy MLS as distributed by MLS GRID
- $349,9002 bd4 ba2.3k sqft7600 Turley Ridge Ln, Charlotte, NC 28273For SaleMLS ID #4413385, Kristen Strause, Brandon Lawn Real Estate LLC. Canopy MLS as distributed by MLS GRID
- $354,9003 bd4 ba2k sqft1960 Winpole Ln, Charlotte, NC 28273For SaleMLS ID #4393450, Ron Robinson, Premier South. Canopy MLS as distributed by MLS GRID
- $409,9004 bd4 ba2.1k sqft1038 Doveridge St, Charlotte, NC 28273For SaleMLS ID #4432496, Marlo Taylor, EXP Realty LLC. Canopy MLS as distributed by MLS GRID
- $475,0004 bd3 ba2.4k sqft13504 Norlington Ct, Charlotte, NC 28273For SaleMLS ID #4424845, Tracy Wanner, Yancey Realty, LLC. Canopy MLS as distributed by MLS GRID
- $425,0004 bd3 ba2.1k sqft4502 Tabcat Ct, Charlotte, NC 28273For SaleMLS ID #4408826, Caesar Escobar, Milemma Realty, LLC. Canopy MLS as distributed by MLS GRID
- $449,0005 bd3 ba3k sqft9709 Nannyberry Ln, Charlotte, NC 28273For SaleMLS ID #4417442, Lance McSwain, Howard Hanna Allen Tate SouthPark. Canopy MLS as distributed by MLS GRID
- $429,0003 bd3 ba1.8k sqftDeercreek, Charlotte, NC 28273For SaleMLS ID #4432120, Kawthar Suleiman, Alhambra Realty LLC. Canopy MLS as distributed by MLS GRID
- $399,9004 bd4 ba2.1k sqftHadley at Arrowood Station, Charlotte, NC 28273For SaleMLS ID #4429629, Mikyle Copeland, Keller Williams South Park. Canopy MLS as distributed by MLS GRID
- $410,5803 bd4 ba1.9k sqft2107 Bonner Bridge Ct #2005, Charlotte, NC 28273New ConstructionMLS ID #4429980, Devin Cleary, Costello Real Estate and Investments LLC. Canopy MLS as distributed by MLS GRID
- $399,0003 bd3 ba1.6k sqft8309 Scotney Bluff Ave, Charlotte, NC 28273For SaleMLS ID #4418846, Haley Walker, Carolina Homes Connection, LLC. Canopy MLS as distributed by MLS GRID
- $500,0003 bd4 ba2.1k sqftMeeting Street Market, Charlotte, NC 28273For SaleMLS ID #4406409, Samuel Grogan, Coldwell Banker Realty. Canopy MLS as distributed by MLS GRID
- $465,0005 bd3 ba2.8k sqft12101 Carolina Oak Cir, Charlotte, NC 28273For SaleMLS ID #4365632, Frankie Pickens, Realty One Group Revolution. Canopy MLS as distributed by MLS GRID
- $525,0003 bd4 ba2.4k sqft2064 Ayrsley Town Blvd, Charlotte, NC 28273For SaleMLS ID #4429418, Deepthi Mallakki Nagaveerappa, Wilkinson Property Management Inc. Canopy MLS as distributed by MLS GRID
