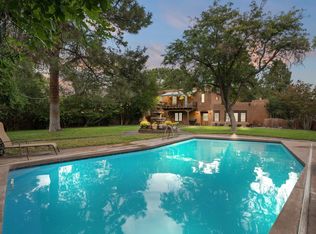
Beautiful contemporary residence set on a lush, verdant lot adjoining the Rio Grande bosque in the heart of the North Valley. Located down a private road behind a private gate, this exceptional property encompasses over 1.5 acres of mature trees, expansive lawns, and serene natural surroundings. Striking contemporary architecture and walls of windows bring the outdoors in, while elegant marble and wood floors add timeless sophistication. The sleek kitchen features contemporary cabinetry, rich granite, Sub-Zero and Viking appliances, and a walk-in pantry. Two living areas, four bedrooms, a wine cellar, and a three-car garage complete the main residence. Enjoy the beautiful patio overlooking the lush backyard and sparkling gunite pool, recently re-plastered. A charming adobe casita with a bedroom, bath, and kitchenette offers additional flexibility. A private gate provides direct access to miles of walking and biking trails along the Rio Grande. A truly exceptional North Valley retreat.
For sale
$1,595,000
9417 Rio Grande Blvd NW, Albuquerque, NM 87114
4beds
4,477sqft
Single Family Residence
Built in 1983
1.6 Acres Lot
$1,498,300 Zestimate®
$356/sqft
$-- HOA
What's special
Three-car garageWine cellarContemporary cabinetrySparkling gunite poolSerene natural surroundingsSleek kitchenExpansive lawns
- 36 days
- 1,123
- 76
Zillow last checked:
Listing updated:
Listed by:
Dominic Serna 505-319-1604,
Keller Williams Realty 505-271-8200
Source: SWMLS,MLS#: 1112267
Facts & features
Interior
Bedrooms & bathrooms
- Bedrooms: 4
- Bathrooms: 5
- Full bathrooms: 1
- 3/4 bathrooms: 2
- 1/2 bathrooms: 2
Primary bedroom
- Level: Main
- Area: 254.94
- Dimensions: 17.11 x 14.9
Bedroom 2
- Level: Main
- Area: 202.72
- Dimensions: 18.1 x 11.2
Bedroom 3
- Level: Main
- Area: 153.9
- Dimensions: 13.5 x 11.4
Bedroom 4
- Level: Main
- Area: 149.85
- Dimensions: 13.5 x 11.1
Bedroom 5
- Level: Main
- Area: 207.57
- Dimensions: 11.1 x 18.7
Dining room
- Level: Main
- Area: 306.06
- Dimensions: 16.9 x 18.11
Family room
- Level: Main
- Area: 306.73
- Dimensions: 15.11 x 20.3
Kitchen
- Level: Main
- Area: 389.11
- Dimensions: 16.7 x 23.3
Living room
- Level: Main
- Area: 476.58
- Dimensions: 28.2 x 16.9
Heating
- Forced Air, Multiple Heating Units
Cooling
- Evaporative Cooling, Refrigerated
Appliances
- Included: Double Oven, Dryer, Dishwasher, Free-Standing Gas Range, Disposal, Microwave, Refrigerator, Range Hood, Wine Cooler, Washer
- Laundry: Electric Dryer Hookup
Features
- Wet Bar, Breakfast Area, Separate/Formal Dining Room, Dual Sinks, Entrance Foyer, Great Room, Garden Tub/Roman Tub, High Ceilings, Kitchen Island, Multiple Living Areas, Main Level Primary, Pantry, Skylights, Sunken Living Room, Walk-In Closet(s)
- Flooring: Carpet, Stone, Wood
- Windows: Double Pane Windows, Insulated Windows, Skylight(s)
- Has basement: No
- Number of fireplaces: 2
- Fireplace features: Custom, Glass Doors
Interior area
- Total structure area: 4,477
- Total interior livable area: 4,477 sqft
Property
Parking
- Total spaces: 3
- Parking features: Attached, Finished Garage, Garage, Garage Door Opener
- Attached garage spaces: 3
Features
- Levels: One
- Stories: 1
- Patio & porch: Covered, Patio
- Exterior features: Private Yard
- Has private pool: Yes
- Pool features: Gunite, In Ground
- Fencing: Gate
Lot
- Size: 1.6 Acres
- Features: Lawn, Landscaped, Many Trees
Details
- Parcel number: 101406540704140106
- Zoning description: A-1
Construction
Type & style
- Home type: SingleFamily
- Architectural style: Contemporary
- Property subtype: Single Family Residence
Materials
- Frame, Stucco
- Roof: Flat
Condition
- Resale
- New construction: No
- Year built: 1983
Details
- Builder name: Ron Romero
Utilities & green energy
- Sewer: Public Sewer
- Water: Private, Well
- Utilities for property: Electricity Connected, Natural Gas Connected, Sewer Connected, Water Connected
Green energy
- Energy generation: None
Community & HOA
Community
- Security: Security Gate
Location
- Region: Albuquerque
Financial & listing details
- Price per square foot: $356/sqft
- Tax assessed value: $873,306
- Annual tax amount: $10,832
- Date on market: 10/9/2026
- Cumulative days on market: 37 days
- Listing terms: Cash,Conventional,VA Loan
Estimated market value
$1,498,300
$1.42M - $1.57M
$4,784/mo
Price history
| Date | Event | Price |
|---|---|---|
| 10/9/2026 | Listed for sale | $1,595,000+61.1%$356/sqft |
Source:  SWMLS #1112267 Report a problem | ||
| 8/17/2018 | Sold | -- |
Source: Agent Provided Report a problem | ||
| 7/15/2018 | Pending sale | $990,000$221/sqft |
Source: Realty One of New Mexico #923624 Report a problem | ||
| 7/12/2018 | Listed for sale | $990,000+1.5%$221/sqft |
Source: Realty One of New Mexico #923624 Report a problem | ||
| 5/25/2017 | Sold | -- |
Source: SWMLS #885115 Report a problem | ||
| 4/13/2017 | Pending sale | $975,000$218/sqft |
Source: Keller Williams - Albuquerque #885115 Report a problem | ||
| 5/16/2016 | Price change | $975,000-2.1%$218/sqft |
Source: Switch Realty #860034 Report a problem | ||
| 2/23/2016 | Listed for sale | $995,500-15.3%$222/sqft |
Source: Owner Report a problem | ||
| 10/29/2014 | Listing removed | $1,175,000$262/sqft |
Source: Keller Williams Realty - Albuquerque #814864 Report a problem | ||
| 9/7/2014 | Price change | $1,175,000-7.8%$262/sqft |
Source: Keller Williams Realty - Albuquerque #814864 Report a problem | ||
| 5/16/2014 | Listed for sale | $1,275,000$285/sqft |
Source: Keller Williams Realty - Albuquerque #814864 Report a problem | ||
Public tax history
| Year | Property taxes | Tax assessment |
|---|---|---|
| 2025 | $10,833 +3.3% | $291,073 +3% |
| 2024 | $10,488 +5% | $282,596 +3% |
| 2023 | $9,985 +106% | $274,365 +3% |
| 2022 | $4,847 -50.3% | $266,373 -0.9% |
| 2021 | $9,746 +15.9% | $268,840 +16.2% |
| 2020 | $8,409 | $231,310 -0.1% |
| 2019 | -- | $231,544 |
| 2018 | $5,319 -37.3% | $231,544 -0.5% |
| 2017 | $8,482 +53.6% | $232,777 +49.1% |
| 2016 | $5,523 -96.4% | $156,145 +3% |
| 2015 | $151,597 +2869.6% | $151,597 +3% |
| 2014 | $5,105 | $147,181 +3% |
| 2013 | $5,105 | $142,895 |
| 2012 | -- | $142,895 |
| 2011 | -- | $142,895 |
| 2010 | -- | $142,895 +4.2% |
| 2009 | -- | $137,110 +3% |
| 2008 | -- | $133,117 +3% |
| 2007 | -- | $129,240 +3% |
| 2006 | -- | $125,475 +3% |
| 2005 | -- | $121,822 +1% |
| 2004 | -- | $120,635 +5.1% |
| 2003 | -- | $114,813 +3% |
| 2002 | -- | $111,470 +3% |
| 2001 | -- | $108,223 +14% |
| 2000 | -- | $94,891 |
Find assessor info on the county website
Monthly payment
Est. payment
Payment breakdown
Explore the cost of this home by adjusting the details. Changes won't be saved.Climate risks
Neighborhood: North Valley
Nearby schools
Schools provided by the listing agent
- Elementary: Alameda
- Middle: Taylor
- High: Valley
Source: SWMLS. This data may not be complete. We recommend contacting the local school district to confirm school assignments for this home.
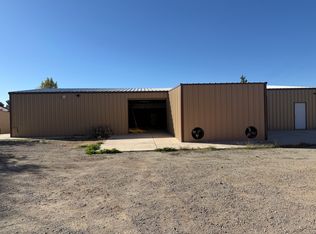
- $564,2501 bd1 ba3.8k sqft9415 Rio Grande Blvd NW, Albuquerque, NM 87114Off Market
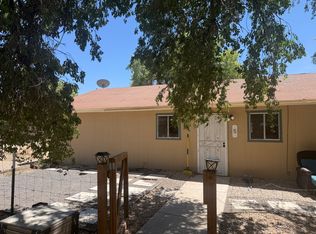
- $--1 bd1 ba350 sqft9415 Rio Grande Blvd NW #B1, Albuquerque, NM 87114Off Market

- $--3 bd2 ba1.6k sqft9415 Rio Grande Blvd NW #4, Albuquerque, NM 87114Off Market

- $--2 bd2 ba1.2k sqft9415 Rio Grande Blvd NW #5, Albuquerque, NM 87114Off Market
Similar homes
- $1,450,0004 bd5 ba5.4k sqft9415 Black Farm Ln NW, Albuquerque, NM 87114For Sale
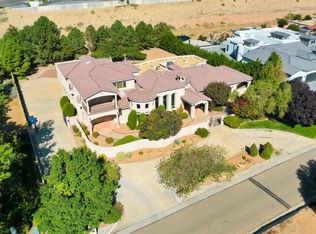 MLS ID #1113961, The Venegas Group, Keller Williams Realty. SWMLS
- $1,499,0004 bd4 ba4k sqft1109 Bona Terra Pl NW, Albuquerque, NM 87114For Sale
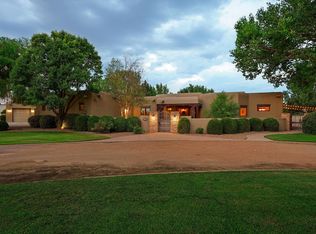 MLS ID #1108983, The Schuster Team, Simply Real Estate. SWMLS
- $989,0003 bd4 ba4.6k sqft9832 Briscoe Ranch Trl NW, Albuquerque, NM 87114For Sale
 MLS ID #1113692, The LUX Real Estate Group, Keller Williams Realty. SWMLS
- $1,199,0004 bd3 ba4.4k sqft1504 Lucyle Pl NW, Albuquerque, NM 87114For Sale
 MLS ID #1096192, Maria Alejandra Murillo, Real Broker, LLC. SWMLS
