Welcome to this gorgeous home on the TimberCreek golf course built by David Stapleton Custom Homes, that offers a versatile open floor plan and a relaxing saltwater swimming pool. It has a flexible layout, as it’s nearly all on one level. This home has a split bedroom floor plan with three bedrooms on the main floor, and one large bedroom upstairs. This home’s fortified roof was JUST replaced in 2026 and comes with a fortified certificate for insurance savings. The living room has a gas fireplace and wood built in cabinets for hidden storage. The primary suite bath comes with double vanities, wood cabinets, large soaking tub, and separate shower. The primary suite also has an oversized walk in closet with custom shelving. Behind the kitchen is a half bath, easily accessible for your guests. The laundry room is oversized with a folding area, wood cabinets, window for natural light and a utility sink. The open, covered patio creates a cool & seamless flow for entertaining. Upstairs is a spacious bedroom with it’s own bath, and closet storage. The backyard is fully fenced. Enjoy your own saltwater pool with the golf course just past the philodendrons and custom landscaping. The oversized double garage includes a heated and cooled workroom or storage room! TimberCreek golf course community has 2 pools, fitness and community center, playground, pickleball and tennis courts. Golf course membership and boat/RV/trailer storage are optional. Spanish Fort Schools.
Active under contract
$599,900
9425 Aspen Cir, Spanish Fort, AL 36527
4beds
2,775sqft
Single Family Residence
Built in 2002
0.38 Acres Lot
$-- Zestimate®
$216/sqft
$100/mo HOA
What's special
Relaxing saltwater swimming poolLarge soaking tubVersatile open floor planSaltwater poolSplit bedroom floor planSeparate showerCustom landscaping
- 14 days
- 361
- 20
Likely to sell faster than
Zillow last checked:
Listing updated:
Listed by:
Jennifer Neto 251-990-6622,
Coldwell Banker Reehl Properties Fairhope
Source: Baldwin Realtors,MLS#: 410978
Facts & features
Interior
Bedrooms & bathrooms
- Bedrooms: 4
- Bathrooms: 4
- Full bathrooms: 2
- 1/2 bathrooms: 2
Heating
- Electric
Cooling
- Electric
Appliances
- Included: Cooktop, Disposal, Microwave, Dishwasher
Features
- En Suite, Internet, Storage, Ceiling Fan(s), High Ceilings, Termite Contract, Split Bedroom Plan
- Flooring: Tile, Carpet
- Windows: Window Treatments
- Number of fireplaces: 1
- Fireplace features: Gas Log, Great Room
Interior area
- Total interior livable area: 2,775 sqft
Video & virtual tour
Property
Parking
- Parking features: Attached, Double Garage, Side Entrance, Garage Door Opener
- Has garage: Yes
Features
- Stories: 1
- Patio & porch: Patio, Rear Porch, Porch Open, Front Porch, Covered Patio
- Exterior features: Irrigation Sprinkler
- Pool features: Vinyl, Fenced, In Ground, Salt Water
- Fencing: Fenced
- Has view: Yes
- View description: Golf Course
- Waterfront features: No Waterfront
Lot
- Size: 0.38 Acres
- Features: Level, Inside Lot, Some Trees, Golf Course, Subdivision, Golf Course Lot, Less Than 1 Acre
Details
- Parcel number: 3208270000002.115
- Special conditions: None
Construction
Type & style
- Home type: SingleFamily
- Architectural style: Traditional
- Property subtype: Single Family Residence
Materials
- Roof: Dimensional
Condition
- Year built: 2002
Utilities & green energy
- Utilities for property: Natural Gas Available, Underground Utilities, Water City, Sewage City, Daphne Utilities, Riviera Utilities, Water Heater Electric, Cable, MoreThanOneWaterMeter
Community & HOA
Community
- Features: BBQ Area, Clubhouse, Playground, Golf, Meeting Room, Exercise Room, Security Card, Pickleball, Tennis Racquetball, More Than Two Pets Allowed
- Security: Smoke Detector(s)
- Subdivision: Timbercreek
HOA
- Has HOA: Yes
- Services included: Association Management
- HOA fee: $1,200 annually
- HOA name: Timbercreek POA
- HOA phone: 251-621-9927
Location
- Region: Spanish Fort
Financial & listing details
- Price per square foot: $216/sqft
- Tax assessed value: $545,900
- Annual tax amount: $2,467
- Date on market: 9/21/2026
- Ownership type: Whole Full
Estimated market value
Not available
Estimated sales range
Not available
Not available
Price history
| Date | Event | Price |
|---|---|---|
| 9/21/2026 | Listed for sale | $599,900+67.1%$216/sqft |
Source:  Baldwin Realtors #410978 Report a problem Baldwin Realtors #410978 Report a problem | ||
| 2/9/2018 | Sold | $359,000-2.9%$129/sqft |
Source: Baldwin Realtors #264107 Report a problem | ||
| 1/10/2018 | Listed for sale | $369,900+6.3%$133/sqft |
Source: Coldwell Banker Reehl Prop Daphne #264107 Report a problem | ||
| 10/6/2015 | Sold | $348,000-5.8%$125/sqft |
Source: Baldwin Realtors #228243 Report a problem | ||
| 12/12/2014 | Listing removed | $369,429$133/sqft |
Source: BERKSHIRE HATHAWAY HOMESERVICES COOPER & CO, INC. #507578 Report a problem | ||
| 10/1/2014 | Listed for sale | $369,429-2.3%$133/sqft |
Source: BERKSHIRE HATHAWAY HOMESERVICES COOPER & CO, INC. #507578 Report a problem | ||
| 6/13/2012 | Sold | $378,160-2.4%$136/sqft |
Source: Public Record Report a problem | ||
| 3/20/2012 | Price change | $387,500-0.5%$140/sqft |
Source: RE/MAX Advantage #181855 Report a problem | ||
| 3/3/2012 | Price change | $389,500-2.5%$140/sqft |
Source: RE/MAX Advantage #181855 Report a problem | ||
| 1/24/2012 | Price change | $399,500-2.5%$144/sqft |
Source: RE/MAX Advantage #181855 Report a problem | ||
| 1/11/2012 | Price change | $409,900-1%$148/sqft |
Source: RE/MAX Advantage #181855 Report a problem | ||
| 12/30/2011 | Price change | $414,000-5%$149/sqft |
Source: RE/MAX Advantage #181855 Report a problem | ||
| 12/1/2011 | Listed for sale | $435,900$157/sqft |
Source: RE/MAX Advantage #181855 Report a problem | ||
Public tax history
| Year | Property taxes | Tax assessment |
|---|---|---|
| 2025 | $2,467 +4.2% | $54,600 +4.1% |
| 2024 | $2,367 +3.6% | $52,440 +3.5% |
| 2023 | $2,285 | $50,660 +19.6% |
| 2022 | -- | $42,360 +7.3% |
| 2021 | $1,789 +2.8% | $39,460 +1.7% |
| 2020 | $1,740 +5.8% | $38,800 -1.3% |
| 2019 | $1,645 +2.4% | $39,300 +2.3% |
| 2018 | $1,606 | $38,400 |
| 2017 | $1,606 | $38,400 +0.1% |
| 2016 | -- | $38,380 +4.6% |
| 2015 | -- | $36,700 -0.9% |
| 2014 | -- | $37,020 -0.9% |
| 2013 | -- | $37,340 +7.2% |
| 2011 | -- | $34,820 -0.8% |
| 2010 | -- | $35,100 -3.5% |
| 2009 | $1,519 -8.4% | $36,380 -8.2% |
| 2008 | $1,660 -0.7% | $39,640 -0.7% |
| 2007 | $1,671 +41.5% | $39,900 +40% |
| 2006 | $1,181 +11.4% | $28,500 +11% |
| 2005 | $1,059 +7.9% | $25,680 +7.5% |
| 2004 | $982 | $23,880 |
| 2003 | $982 | $23,880 |
Find assessor info on the county website
Monthly payment
Est. payment
Payment breakdown
Explore the cost of this home by adjusting the details. Changes won't be saved.Climate risks
Neighborhood: 36527
Nearby schools
Schools provided by the listing agent
- Elementary: Rockwell Elementary
- Middle: Spanish Fort Middle
- High: Spanish Fort High
Source: Baldwin Realtors. This data may not be complete. We recommend contacting the local school district to confirm school assignments for this home.
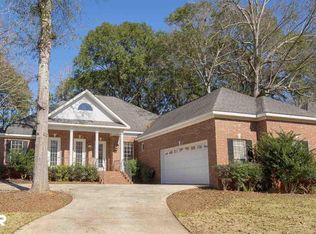
Similar homes
- $599,0004 bd4 ba3k sqft31425 Buckingham Blvd, Spanish Fort, AL 36527Active
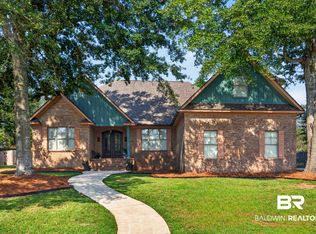 MLS ID #409836, Amanda Spears Harper, Bellator Real Estate, LLC. Baldwin Realtors
 - $548,9004 bd3 ba3k sqft7059 Ponce De Leon Dr, Spanish Fort, AL 36527Active
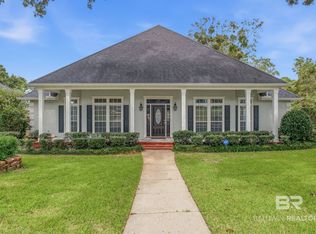 MLS ID #411872, Judy Niemeyer, Ashurst & Niemeyer, LLC. Baldwin Realtors
 - $594,9004 bd3 ba2.7k sqft7838 Pine Run, Spanish Fort, AL 36527Active
 MLS ID #411322, Sherree Pierce, Coldwell Banker Reehl Properties Fairhope. Baldwin Realtors
 - $645,0004 bd4 ba3.1k sqft30208 Dolive Rdg, Daphne, AL 36527Active
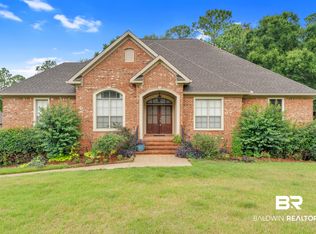 MLS ID #409726, Leigh Ann Pennington, Real Broker, LLC. Baldwin Realtors
