Exceptional home in Spanish Fort's Grace Magnolias offering luxury, extensive upgrades, and incredible versatility! This beautifully maintained 3-bedroom, 3-bath home boasts approximately 3,660 sq. ft. of living space, including an expansive heated and cooled sunroom, custom-designed office, and separate formal dining room. Interior features include luxury plank flooring, crown molding, fresh paint, updated lighting, custom closet systems, and granite countertops. The primary suite offers an oversized tiled walk-in shower with four showerheads and massage capabilities, plus a built-in two-person infrared sauna with Bluetooth audio, chromotherapy, and air filtration. A secondary bath features a Safe Step therapeutic walk-in tub with heated seating, hydrotherapy jets, and aromatherapy. The impressive sunroom features custom wood flooring, sliding screened windows, five ceiling fans, and an electric fireplace with adjustable flame colors. Additional highlights include a Gold Fortified roof certification, whole-home Generac generator, tankless water heater, updated sprinkler system, recently serviced HVAC, mini-split system, and updated electrical outlets. The garage features upgraded Ninja flooring with a lifetime warranty and additional concrete parking. Outdoor amenities include a 10' x 14' gazebo with grilling area, electrical and gas hookups, and a 14' x 20' insulated steel storage building with shelving and electrical outlets. Beautifully refreshed landscaping completes this exceptional property. A rare combination of comfort, luxury, and functionality! For a complete list of the home's extensive upgrades, improvements, and exceptional features, please see the attached Home Improvements & Service History document in the MLS listing. Buyer to verify all information during due diligence.
Active
$585,000
12508 Squirrel Dr, Spanish Fort, AL 36527
3beds
3,660sqft
Single Family Residence
Built in 2019
0.3 Acres Lot
$456,500 Zestimate®
$160/sqft
$33/mo HOA
What's special
Beautifully refreshed landscapingFresh paintSeparate formal dining roomCustom closet systemsGold fortified roof certificationUpdated sprinkler systemCustom-designed office
- 8 hours
- 62
- 3
Zillow last checked:
Listing updated:
Listed by:
Kimberly Boykin 251-621-2588,
REMAX By The Bay
Source: Baldwin Realtors,MLS#: 411935
Facts & features
Interior
Bedrooms & bathrooms
- Bedrooms: 3
- Bathrooms: 3
- Full bathrooms: 3
Heating
- Heat Pump, Central, Electric
Cooling
- Heat Pump, Electric
Appliances
- Included: Cooktop, Disposal, Microwave, Dishwasher
Features
- Internet, Ceiling Fan(s), High Ceilings, Termite Contract
- Flooring: Luxury Vinyl Plank
- Has fireplace: No
Interior area
- Total interior livable area: 3,660 sqft
Property
Parking
- Parking features: Attached, Three Car Garage, Garage Door Opener
- Garage spaces: 3
Features
- Stories: 1
- Patio & porch: Front Porch
- Exterior features: Irrigation Sprinkler
- Pool features: None
- Has view: Yes
- View description: None/Not Applicable
- Waterfront features: No Waterfront
Lot
- Size: 0.3 Acres
- Features: Less Than 1 Acre
Details
- Additional structures: Fenced Storage, Storage, Sauna Steam Shower
- Parcel number: 3304190000002.167
- Special conditions: None
Construction
Type & style
- Home type: SingleFamily
- Architectural style: Traditional
- Property subtype: Single Family Residence
Materials
- Roof: Composition Shingle
Condition
- Year built: 2019
Utilities & green energy
- Utilities for property: Riviera Utilities, Fairhope Utilities, North Baldwin Utilities, Baldwin Co Sewer Service
Community & HOA
Community
- Features: None
- Security: Security System, Security Lights, Smoke Detector(s)
- Subdivision: Grace Magnolias
HOA
- Has HOA: Yes
- Services included: Association Management
- HOA fee: $400 annually
- HOA name: Grace Magnolia POA
- HOA phone: 251-487-9306
Location
- Region: Spanish Fort
Financial & listing details
- Price per square foot: $160/sqft
- Tax assessed value: $467,300
- Date on market: 10/15/2026
- Ownership type: Whole Full
Estimated market value
$456,500
$429,000 - $484,000
$2,241/mo
Price history
| Date | Event | Price |
|---|---|---|
| 10/15/2026 | Listed for sale | $585,000+88.8%$160/sqft |
Source:  Baldwin Realtors #411935 Report a problem Baldwin Realtors #411935 Report a problem | ||
| 2/14/2019 | Sold | $309,828$85/sqft |
Source: Public Record Report a problem | ||
Public tax history
| Year | Property taxes | Tax assessment |
|---|---|---|
| 2025 | -- | $46,740 +2.1% |
| 2024 | -- | $45,800 +4.2% |
| 2023 | $1,582 | $43,940 +19% |
| 2022 | -- | $36,920 +7.8% |
| 2021 | -- | $34,260 +4.8% |
| 2020 | -- | $32,700 +244.2% |
| 2019 | $266 +42.6% | $9,500 +42.6% |
| 2018 | $186 -29.9% | $6,660 -29.9% |
| 2017 | $266 | $9,500 |
| 2016 | -- | -- |
Find assessor info on the county website
Monthly payment
Est. payment
Payment breakdown
Explore the cost of this home by adjusting the details. Changes won't be saved.Climate risks
Neighborhood: 36527
Nearby schools
Schools provided by the listing agent
- Elementary: Stonebridge Elementary
- Middle: Spanish Fort Middle
- High: Spanish Fort High
Source: Baldwin Realtors. This data may not be complete. We recommend contacting the local school district to confirm school assignments for this home.
- $451,7004 bd1 ba2.8k sqft12524 Squirrel Dr, Spanish Fort, AL 36527Off Market
- $402,6004 bd3 ba2.3k sqft12490 Squirrel Dr, Spanish Fort, AL 36527Off Market

- $418,5003 bd3 ba2.4k sqft12509 Squirrel Drive, Spanish Fort, AL 36527Off Market
- $400,0003 bd2 ba1.8k sqft31654 Canopy Loop, Spanish Fort, AL 36527Sold

Similar homes
- $599,0004 bd4 ba3k sqft31425 Buckingham Blvd, Spanish Fort, AL 36527Active
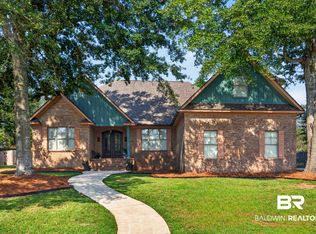 MLS ID #409836, Amanda Spears Harper, Bellator Real Estate, LLC. Baldwin Realtors
 - $625,0004 bd3 ba2.5k sqft12210 Exbury Way, Spanish Fort, AL 36527Active
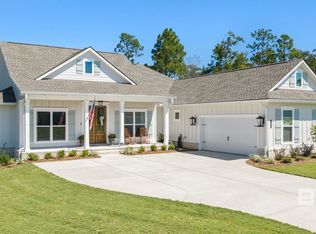 MLS ID #411432, Courtney Butler, Wellhouse Real Estate Eastern Shore. Baldwin Realtors
 - $579,0004 bd4 ba3k sqft31740 Raven Ct, Spanish Fort, AL 36527Active
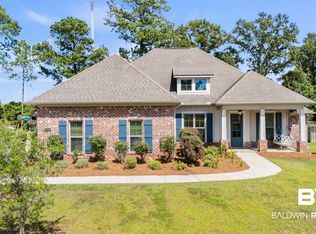 MLS ID #408248, Katie T Duncan, Wellhouse Real Estate. Baldwin Realtors
 - $599,9005 bd3 ba3k sqft12764 Ibis Blvd, Spanish Fort, AL 36527For Sale
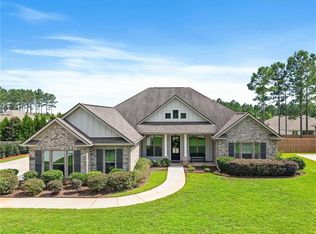 MLS ID #7793927, Ally Odam, Elite Real Estate Solutions, LLC. GCMLS
