Welcome to this beautiful 5-bedroom, 4-bath original Truland-built home in the highly desirable Stonebridge community! Designed for everyday living and entertaining, this spacious home features an open-concept floor plan filled with natural light. The foyer opens to a welcoming living room with a gas fireplace, updated designer chandeliers, and seamless flow into the formal dining room, breakfast area, and stunning kitchen. The kitchen is a standout with bright white cabinetry, quartz countertops, a large island with sink, stainless steel appliances including a gas range, a custom range hood, subway tile backsplash, and a spacious walk-in pantry with custom wood shelving. Wood flooring extends throughout the main living areas and the primary suite. The private primary retreat offers large walk-inclosets and a spa-like bath with dual vanities, a soaking tub, and a custom-tiled walk-in shower. The thoughtful split-bedroom floor plan includes an additional bedroom and full bath on the primary wing, two bedrooms with a shared full bath on the opposite side of the home,and a spacious upstairs fifth bedroom with a fourth full bath—perfect for guests, a bonus room, game room, or media room. Walk-in attic storage provides even more space. Additional features: a large laundry room with a utility sink, a convenient drop zone off the two-cargarage, and plenty of storage throughout. Enjoy peaceful outdoor living on the screened porch or custom paver patio overlooking a wooded backdrop. With no neighbor on the left side, you'll appreciate the added privacy. Some additional perks: lawn and flower bed irrigation, solar-sensitive lighting, gutters, and a dog-watch fence. Stonebridge residents enjoy outstanding amenities including multiple pools, playgrounds, basketball and tennis courts, pickleball, a soccer field, and year-round community events. Combining an exceptional layout, quality finishes, and an unbeatable neighborhood, this home is ready to welcome its next owners! Buyer to verify all information during due diligence.
Active under contract
$599,900
13111 Ibis Blvd, Spanish Fort, AL 36527
5beds
3,194sqft
Single Family Residence, Residential
Built in 2020
0.38 Acres Lot
$590,100 Zestimate®
$188/sqft
$50/mo HOA
What's special
Large walk-in closetsLarge island with sinkUpdated designer chandeliersSubway tile backsplashQuartz countertopsWalk-in attic storagePrivate primary retreat
- 91 days
- 328
- 22
Zillow last checked:
Listing updated:
Listed by:
Melanie Bunting 251-463-3613,
1702 Real Estate
Source: GCMLS,MLS#: 7806812
Facts & features
Interior
Bedrooms & bathrooms
- Bedrooms: 5
- Bathrooms: 5
- Full bathrooms: 5
Heating
- Central
Cooling
- Central Air
Appliances
- Included: Dishwasher, Electric Oven, Gas Cooktop, Microwave, Range Hood, Refrigerator, Tankless Water Heater
- Laundry: Laundry Room
Features
- Bookcases, Double Vanity, Entrance Foyer, High Ceilings 10 ft Lower, His and Hers Closets, Smart Home, Tray Ceiling(s), Walk-In Closet(s)
- Flooring: Carpet, Ceramic Tile
- Basement: None
- Has fireplace: Yes
- Fireplace features: Gas Log, Gas Starter
Interior area
- Total structure area: 3,194
- Total interior livable area: 3,194 sqft
Video & virtual tour
Property
Parking
- Total spaces: 2
- Parking features: Driveway, Garage
- Garage spaces: 2
- Has uncovered spaces: Yes
Accessibility
- Accessibility features: None
Features
- Levels: Two
- Patio & porch: Patio, Rear Porch, Screened
- Exterior features: Rain Gutters
- Pool features: Gunite
- Spa features: None
- Fencing: Invisible
- Has view: Yes
- Waterfront features: None
Lot
- Size: 0.38 Acres
- Features: Back Yard, Front Yard, Landscaped
Details
- Additional structures: None
- Parcel number: 3304200000001004
Construction
Type & style
- Home type: SingleFamily
- Architectural style: Craftsman
- Property subtype: Single Family Residence, Residential
Materials
- Brick
- Foundation: Slab
- Roof: Shingle
Condition
- Year built: 2020
Utilities & green energy
- Electric: Other
- Sewer: Public Sewer
- Water: Public
- Utilities for property: Underground Utilities
Green energy
- Energy efficient items: None
Community & HOA
Community
- Features: HOA, Near Schools, Near Shopping, Pickleball, Playground, Pool, Sidewalks, Street Lights, Tennis Court(s)
- Subdivision: Stonebridge
HOA
- Has HOA: Yes
- HOA fee: $600 annually
Location
- Region: Spanish Fort
Financial & listing details
- Price per square foot: $188/sqft
- Tax assessed value: $607,400
- Annual tax amount: $2,203
- Date on market: 7/17/2026
- Road surface type: Asphalt
Estimated market value
$590,100
$561,000 - $620,000
$3,172/mo
Price history
| Date | Event | Price |
|---|---|---|
| 7/16/2026 | Listed for sale | $599,900+30.1%$188/sqft |
Source:  Baldwin Realtors #399485 Report a problem Baldwin Realtors #399485 Report a problem | ||
| 3/5/2021 | Sold | $461,149$144/sqft |
Source: Baldwin Realtors #297654 Report a problem | ||
Public tax history
| Year | Property taxes | Tax assessment |
|---|---|---|
| 2025 | $2,203 +2.1% | $60,760 +2.1% |
| 2024 | $2,157 +9.7% | $59,520 +9.5% |
| 2023 | $1,967 | $54,380 +21.9% |
| 2022 | -- | $44,620 +8.4% |
| 2021 | $1,537 +277.6% | $41,180 +274.4% |
| 2020 | $407 +117.6% | $11,000 +100% |
| 2019 | $187 | $5,500 |
Find assessor info on the county website
Monthly payment
Est. payment
Payment breakdown
Explore the cost of this home by adjusting the details. Changes won't be saved.Climate risks
Neighborhood: 36527
Nearby schools
Schools provided by the listing agent
- Elementary: Stonebridge
- Middle: Spanish Fort
- High: Spanish Fort
Source: GCMLS. This data may not be complete. We recommend contacting the local school district to confirm school assignments for this home.
Similar homes
- $599,0004 bd4 ba3k sqft31425 Buckingham Blvd, Spanish Fort, AL 36527Active
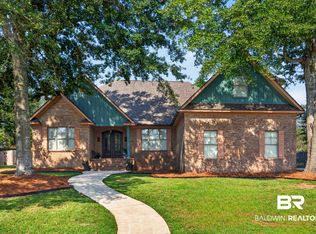 MLS ID #409836, Amanda Spears Harper, Bellator Real Estate, LLC. Baldwin Realtors
 - $599,9005 bd3 ba3k sqft12764 Ibis Blvd, Spanish Fort, AL 36527For Sale
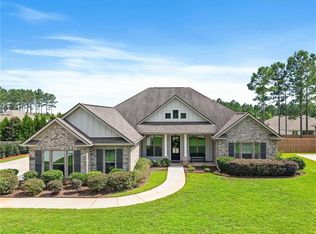 MLS ID #7793927, Ally Odam, Elite Real Estate Solutions, LLC. GCMLS
 - $585,0003 bd3 ba3.6k sqft12508 Squirrel Dr, Spanish Fort, AL 36527Active
 MLS ID #411935, Kimberly Boykin, REMAX By The Bay. Baldwin Realtors
 - $579,0004 bd4 ba3k sqft31740 Raven Ct, Spanish Fort, AL 36527Active
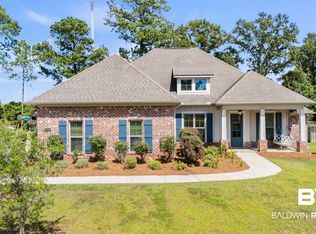 MLS ID #408248, Katie T Duncan, Wellhouse Real Estate. Baldwin Realtors
