BUILD YOUR DREAM HOME IN ONE OF THE AREA’S MOST DESIRABLE COMMUNITIES! Why settle for someone else’s dream home when you can build your own? Experience the rare opportunity to bring your dream home to life! This exceptional preconstruction offering is designed for the buyer who wants something truly distinctive—an elegant, custom built home thoughtfully created around your vision. Set within the beautiful golf course community of Timbercreek, this home combines refined living with convenience and amenities such as golf, swimming pools, tennis courts, playgrounds, and common areas. Conveniently situated near I-10, schools, shopping, and dining, this home offers the perfect combination of new construction, location, and community amenities. From the moment you step inside, the proposed design is intended to impress with elevated finishes, sophisticated architectural details, generous living spaces, and seamless indoor-outdoor living. Entertain effortlessly, unwind in beautifully appointed spaces, and enjoy the privacy and comfort of a home created specifically for you. This is more than a new construction home—it’s an opportunity to build a home that is uniquely yours without compromising on location, lifestyle, or quality. Whether you’re looking for your forever home, a luxury retreat, or simply want the experience of selecting the details of your new home from the beginning, this is an opportunity worth exploring. Preconstruction pricing and plans are subject to change. Buyer may have the opportunity to make selections and modifications, subject to builder approval and construction timelines. Photos and renderings are representative and may depict proposed finishes or features. Contact the listing agent for plans, specifications, builder information, and details regarding customization.
Active
Price cut: $1K (7/2)
$625,000
0 Elderberry Dr, Daphne, AL 36527
4beds
2,356sqft
Single Family Residence, Residential
Built in ----
0.31 Acres Lot
$-- Zestimate®
$265/sqft
$83/mo HOA
What's special
Sophisticated architectural detailsElevated finishesSeamless indoor-outdoor livingGenerous living spacesBeautifully appointed spaces
- 6 days
- 382
- 14
Zillow last checked:
Listing updated:
Listed by:
Marla Rogers 706-622-0000,
MarMac Real Estate Coastal
Source: GCMLS,MLS#: 7832206
Facts & features
Interior
Bedrooms & bathrooms
- Bedrooms: 4
- Bathrooms: 4
- Full bathrooms: 3
- 1/2 bathrooms: 1
Heating
- Central
Cooling
- Central Air
Appliances
- Included: Other
- Laundry: Laundry Room, Other
Features
- Other
- Flooring: Other
- Has basement: Yes
- Has fireplace: Yes
- Fireplace features: Gas Log
Interior area
- Total structure area: 2,356
- Total interior livable area: 2,356 sqft
Video & virtual tour
Property
Parking
- Total spaces: 2
- Parking features: Garage
- Garage spaces: 2
Accessibility
- Accessibility features: None
Features
- Levels: Two
- Patio & porch: Covered, Front Porch, Rear Porch
- Exterior features: Other
- Pool features: None
- Spa features: None
- Fencing: None
- Has view: Yes
- Waterfront features: None
Lot
- Size: 0.31 Acres
- Features: Other
Details
- Additional structures: Other
- Parcel number: 3208283002084092
Construction
Type & style
- Home type: SingleFamily
- Architectural style: Craftsman
- Property subtype: Single Family Residence, Residential
Materials
- HardiPlank Type
- Foundation: Slab
- Roof: Shingle
Condition
- true
- New construction: Yes
Utilities & green energy
- Electric: 110 Volts, 220 Volts
- Sewer: Public Sewer
- Water: Public
- Utilities for property: Electricity Available, Natural Gas Available, Phone Available, Sewer Available, Underground Utilities, Water Available, Other
Green energy
- Energy efficient items: None
Community & HOA
Community
- Features: Clubhouse, Golf, HOA, Meeting Room, Playground, Pool, Sidewalks, Street Lights, Tennis Court(s), Other
- Subdivision: Timbercreek
HOA
- Has HOA: Yes
- HOA fee: $500 semi-annually
Location
- Region: Daphne
Financial & listing details
- Price per square foot: $265/sqft
- Annual tax amount: $304
- Date on market: 9/4/2026
- Electric utility on property: Yes
- Road surface type: Asphalt
Estimated market value
Not available
Estimated sales range
Not available
Not available
Price history
| Date | Event | Price |
|---|---|---|
| 7/2/2026 | Price change | $47,500-2.1%$20/sqft |
Source:  Baldwin Realtors #389987 Report a problem Baldwin Realtors #389987 Report a problem | ||
| 1/19/2026 | Price change | $48,500-3%$21/sqft |
Source: Baldwin Realtors #389987 Report a problem | ||
| 1/9/2026 | Listed for sale | $50,000-28.6%$21/sqft |
Source: Baldwin Realtors #389987 Report a problem | ||
| 3/6/2024 | Sold | $70,000-17.6%$30/sqft |
Source: Baldwin Realtors #357932 Report a problem | ||
| 2/21/2024 | Pending sale | $85,000$36/sqft |
Source: Baldwin Realtors #357932 Report a problem | ||
| 2/20/2024 | Price change | $85,000-15%$36/sqft |
Source: Baldwin Realtors #357932 Report a problem | ||
| 2/17/2024 | Listed for sale | $100,000+2757.1%$42/sqft |
Source: Baldwin Realtors #357932 Report a problem | ||
| 12/12/2023 | Sold | $3,500-70.8%$1/sqft |
Source: Baldwin Realtors #341302 Report a problem | ||
| 11/24/2023 | Price change | $12,000+50%$5/sqft |
Source: Baldwin Realtors #341201 Report a problem | ||
| 11/24/2023 | Price change | $8,000-33.3%$3/sqft |
Source: Baldwin Realtors #341302 Report a problem | ||
| 11/24/2023 | Price change | $12,000-50%$5/sqft |
Source: Baldwin Realtors #341188 Report a problem | ||
| 10/20/2023 | Price change | $24,000-7.7%$10/sqft |
Source: Baldwin Realtors #341296 Report a problem | ||
| 5/24/2023 | Price change | $26,000+18.2%$11/sqft |
Source: Baldwin Realtors #341304 Report a problem | ||
| 5/24/2023 | Price change | $22,000-8.3%$9/sqft |
Source: Baldwin Realtors #341299 Report a problem | ||
| 5/24/2023 | Price change | $24,000-20%$10/sqft |
Source: Baldwin Realtors #341297 Report a problem | ||
| 5/24/2023 | Price change | $30,000+7.1%$13/sqft |
Source: Baldwin Realtors #341201 Report a problem | ||
| 5/24/2023 | Price change | $28,000-12.5%$12/sqft |
Source: Baldwin Realtors #341188 Report a problem | ||
| 2/1/2023 | Price change | $32,000+23.1%$14/sqft |
Source: Baldwin Realtors #341304 Report a problem | ||
| 2/1/2023 | Price change | $26,000+4%$11/sqft |
Source: Baldwin Realtors #341300 Report a problem | ||
| 2/1/2023 | Price change | $25,000-10.7%$11/sqft |
Source: Baldwin Realtors #341298 Report a problem | ||
| 2/1/2023 | Price change | $28,000-30%$12/sqft |
Source: Baldwin Realtors #341296 Report a problem | ||
| 2/1/2023 | Pending sale | $40,000$17/sqft |
Source: Baldwin Realtors #341191 Report a problem | ||
| 1/31/2023 | Price change | $40,000+11.1%$17/sqft |
Source: Baldwin Realtors #341191 Report a problem | ||
| 1/31/2023 | Price change | $36,000+56.5%$15/sqft |
Source: Baldwin Realtors #341188 Report a problem | ||
| 3/21/2022 | Pending sale | $23,000$10/sqft |
Source: Baldwin Realtors #323916 Report a problem | ||
| 12/16/2021 | Price change | $23,000-64.6%$10/sqft |
Source: Baldwin Realtors #323916 Report a problem | ||
| 11/10/2021 | Pending sale | $65,000$28/sqft |
Source: Baldwin Realtors #322335 Report a problem | ||
Public tax history
Tax history is unavailable.
Monthly payment
Est. payment
Payment breakdown
Explore the cost of this home by adjusting the details. Changes won't be saved.Climate risks
Neighborhood: 36527
Nearby schools
Schools provided by the listing agent
- Elementary: Rockwell
- Middle: Spanish Fort
- High: Spanish Fort
Source: GCMLS. This data may not be complete. We recommend contacting the local school district to confirm school assignments for this home.

Similar homes
- $544,0004 bd4 ba2.7k sqft30307 Westminster Gates Dr, Spanish Fort, AL 36527Active
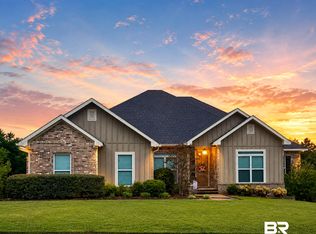 MLS ID #409371, Josh Cook, eXp Realty, LLC. Baldwin Realtors
 - $615,0004 bd3 ba3k sqft6 Admiral Farragut Way, Spanish Fort, AL 36527Active
 MLS ID #409128, Keara Hunter, Keller Williams AGC Realty-Daphne. Baldwin Realtors
 - $675,0004 bd4 ba3k sqft7236 Maureen Cir, Spanish Fort, AL 36527For Sale
 MLS ID #7830128, Michelle Beckham, Bellator Real Estate, LLC Beck. GCMLS
 - $659,9004 bd4 ba3.1k sqft30208 Dolive Rdg, Daphne, AL 36527Active
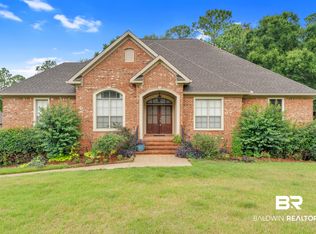 MLS ID #409726, Leigh Ann Pennington, Real Broker, LLC. Baldwin Realtors
