Beautifully updated and move-in ready, this spacious two-story townhome offers the perfect blend of style, comfort, and maintenance-free living! Featuring 2 generously sized bedrooms, each with its own private en suite bath, plus an additional main-level powder room, this home is designed for both everyday living and entertaining. The updated kitchen is sure to impress with white cabinetry, granite countertops, a matching granite backsplash, and stainless steel appliances. Luxury vinyl tile flooring extends throughout the entire main level, creating a seamless, modern look, while window treatments replaced just two years ago add a fresh finishing touch. The finished basement provides even more living space, highlighted by a cozy gas log fireplace, along with an abundance of storage and closet space. Retreat to the spacious primary suite where you'll find a beautifully renovated en suite bath featuring a cultured marble vanity, a custom re-tiled walk-in shower with dual shower heads (2021), and a private water closet. Additional updates provide peace of mind, including newer windows in the main-floor sliding glass door, main-level windows, and second bedroom (2018), plus a furnace, central air, humidifier, and sump pump that are all approximately three years old. The roof was also replaced just a couple of years ago. Enjoy the convenience of maintenance-free living with an HOA that takes care of lawn care, snow removal, and exterior maintenance, giving you more time to relax and enjoy your beautiful new home!
Contingent
$349,900
9430 Debbie Ln, Orland Park, IL 60467
2beds
1,483sqft
:
Get pre-qualified$2,966/mo
Townhouse, Single Family Residence
Built in 1997
1,798 Square Feet Lot
$-- Zestimate®
$236/sqft
$330/mo HOA
What's special
Cozy gas log fireplaceSpacious two-story townhomeUpdated kitchenWhite cabinetryAdditional main-level powder roomGranite countertopsStainless steel appliances
- --
- on Zillow |
- 652
- views |
- 45
- saves |
Likely to sell faster than
Zillow last checked:
Listing updated:
Listed by:
Ann Wood, ABR,CSC,E-PRO,PSA,RENE,SFR,SRS 815-263-8855,
CRIS Realty,
John Rymsza 708-906-8520,
CRIS Realty
Source: MRED as distributed by MLS GRID,MLS#: 12702596
Facts & features
Interior
Bedrooms & bathrooms
- Bedrooms: 2
- Bathrooms: 3
- Full bathrooms: 2
- 1/2 bathrooms: 1
Rooms
- Room types: Storage
Primary bedroom
- Features: Flooring (Carpet), Window Treatments (All), Bathroom (Full, Shower Only)
- Level: Second
- Area: 352 Square Feet
- Dimensions: 16X22
Bedroom 2
- Features: Flooring (Carpet), Window Treatments (All)
- Level: Second
- Area: 228 Square Feet
- Dimensions: 12X19
Dining room
- Features: Flooring (Luxury Vinyl), Window Treatments (All)
- Level: Main
- Area: 121 Square Feet
- Dimensions: 11X11
Family room
- Features: Flooring (Carpet)
- Level: Basement
- Area: 483 Square Feet
- Dimensions: 21X23
Kitchen
- Features: Kitchen (Eating Area-Breakfast Bar, Eating Area-Table Space, Custom Cabinetry, Granite Counters, Updated Kitchen), Flooring (Luxury Vinyl)
- Level: Main
- Area: 121 Square Feet
- Dimensions: 11X11
Laundry
- Features: Flooring (Other)
- Level: Basement
- Area: 91 Square Feet
- Dimensions: 7X13
Living room
- Features: Flooring (Luxury Vinyl), Window Treatments (All)
- Level: Main
- Area: 352 Square Feet
- Dimensions: 16X22
Storage
- Features: Flooring (Other)
- Level: Basement
- Area: 72 Square Feet
- Dimensions: 6X12
Heating
- Natural Gas, Forced Air
Cooling
- Central Air
Appliances
- Included: Range, Microwave, Dishwasher, Refrigerator, Washer, Dryer, Disposal, Stainless Steel Appliance(s), Humidifier
- Laundry: Washer Hookup, In Unit, Sink
Features
- Vaulted Ceiling(s), Storage, Walk-In Closet(s), Granite Counters
- Windows: Screens, Drapes
- Basement: Finished,Full
- Number of fireplaces: 1
- Fireplace features: Gas Log, Gas Starter, Basement
Interior area
- Total structure area: 0
- Total interior livable area: 1,483 sqft
Property
Parking
- Total spaces: 2
- Parking features: Concrete, Garage Door Opener, Yes, Garage Owned, Attached, Garage
- Attached garage spaces: 2
- Has uncovered spaces: Yes
Accessibility
- Accessibility features: No Disability Access
Features
- Patio & porch: Patio
Lot
- Size: 1,798 Square Feet
- Dimensions: 31 x 58
Details
- Parcel number: 27223070160000
- Special conditions: None
- Other equipment: Ceiling Fan(s), Sump Pump, Sprinkler-Lawn
Construction
Type & style
- Home type: Townhouse
- Property subtype: Townhouse, Single Family Residence
Materials
- Vinyl Siding, Brick
- Foundation: Concrete Perimeter
- Roof: Asphalt
Condition
- New construction: No
- Year built: 1997
Utilities & green energy
- Sewer: Public Sewer
- Water: Lake Michigan
Community & HOA
Community
- Security: Carbon Monoxide Detector(s)
- Subdivision: Shenandoah Townhomes
HOA
- Has HOA: Yes
- Services included: Insurance, Exterior Maintenance, Lawn Care, Snow Removal
- HOA fee: $330 monthly
Location
- Region: Orland Park
Financial & listing details
- Price per square foot: $236/sqft
- Tax assessed value: $280,010
- Annual tax amount: $5,809
- Date on market: 7/12/2026
- Ownership: Fee Simple w/ HO Assn.
Estimated market value
Not available
Estimated sales range
Not available
Not available
Price history
| Date | Event | Price |
|---|---|---|
| 7/27/1998 | Sold | $160,000$108/sqft |
Source: Public Record Report a problem | ||
Public tax history
| Year | Property taxes | Tax assessment |
|---|---|---|
| 2024 | $5,809 -3.8% | $28,001 +0% |
| 2023 | $6,041 +16.6% | $27,999 +33.9% |
| 2022 | $5,183 +2.1% | $20,918 |
| 2021 | $5,078 -13.3% | $20,918 |
| 2020 | $5,859 -6.3% | $20,918 -8.9% |
| 2019 | $6,255 +2.3% | $22,973 |
| 2018 | $6,115 +2.1% | $22,973 |
| 2017 | $5,990 +1.5% | $22,973 +12.5% |
| 2016 | $5,904 +1.6% | $20,413 |
| 2015 | $5,808 +0.9% | $20,413 |
| 2014 | $5,758 +0.3% | $20,413 -6.6% |
| 2013 | $5,742 +2.5% | $21,854 |
| 2012 | $5,602 +2.5% | $21,854 |
| 2011 | $5,464 -0.4% | $21,854 -10.8% |
| 2010 | $5,484 +11.3% | $24,498 |
| 2009 | $4,927 +5% | $24,498 -5% |
| 2008 | $4,694 +3.3% | $25,788 +12.3% |
| 2007 | $4,545 +8.3% | $22,964 |
| 2006 | $4,196 +10% | $22,964 |
| 2005 | $3,813 +0.4% | $22,964 +19.5% |
| 2004 | $3,798 +10% | $19,216 |
| 2003 | $3,453 +2.5% | $19,216 |
| 2002 | $3,370 +13.7% | $19,216 +14.1% |
| 2001 | $2,964 +1.4% | $16,847 |
| 2000 | $2,922 +13.5% | $16,847 |
| 1999 | $2,575 | $16,847 |
Find assessor info on the county website
Monthly payment
Est. payment
Payment breakdown
Explore the cost of this home by adjusting the details. Changes won't be saved.Climate risks
Neighborhood: 60467
Nearby schools
GreatSchools rating
- 8/10Fernway Park Elementary SchoolGrades: PK-5Distance: 0.8 mi
- 7/10Prairie View Middle SchoolGrades: 6-8Distance: 1.7 mi
- 10/10Victor J Andrew High SchoolGrades: 9-12Distance: 1.1 mi
Schools provided by the listing agent
- Elementary: Fernway Park Elementary School
- Middle: Prairie View Middle School
- High: Victor J Andrew High School
- District: 140
Source: MRED as distributed by MLS GRID. This data may not be complete. We recommend contacting the local school district to confirm school assignments for this home.
- $339,4002 bd2 ba1.5k sqft9426 Debbie Ln, Orland Park, IL 60467Off Market
- $336,4002 bd2 ba1.5k sqft9434 Debbie Ln, Orland Park, IL 60467Off Market
- $344,0002 bd2 ba1.5k sqft9442 Debbie Ln, Orland Park, IL 60467Off Market
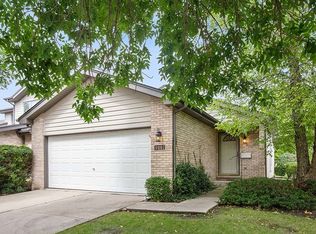
- $346,3002 bd3 ba1.5k sqft9433 Debbie Ln, Orland Park, IL 60467Off Market

- $327,6002 bd4 ba1.4k sqft9446 Debbie Ln, Orland Park, IL 60467Off Market
- $330,8003 bd2 ba1.4k sqft9429 Debbie Ln, Orland Park, IL 60467Off Market
- $656,6003 bd3 ba2.4k sqft9425 Maria Ln, Orland Park, IL 60467Off Market
- $569,6004 bd3 ba2.8k sqft9433 Maria Ln, Chicago, IL 60467Off Market
A local agent can set up tours, give advice and negotiate with sellers.
A local lender can help you make sure your offer is ready when you are.
Similar homes
- $349,9002 bd4 ba1.6k sqft16616 Grants Trl, Orland Park, IL 60467Active
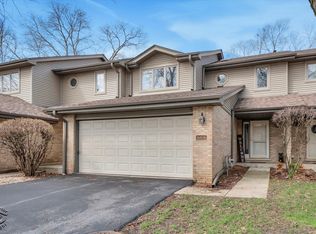 MLS ID #12710730, Carol O'Malley, ABR,CRS,CSC,PSA,SRES, HomeSmart Connect LLC. MRED as distributed by MLS GRID
 - $310,0002 bd2 ba1.5k sqft15408 Aubrieta Ct #0, Orland Park, IL 60462New
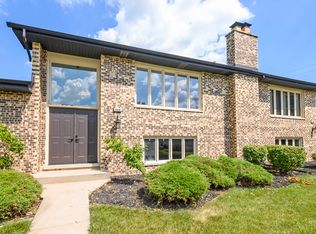 MLS ID #12724046, John Groebe, Coldwell Banker Realty. MRED as distributed by MLS GRID
 - $330,0002 bd3 ba1.7k sqft15722 Centennial Dr, Orland Park, IL 60462Price Change
 MLS ID #12705206, Pamela Raia, Baird & Warner. MRED as distributed by MLS GRID
 - $359,0004 bd2 ba1.2k sqft15406 Las Flores Ln, Oak Forest, IL 60452New
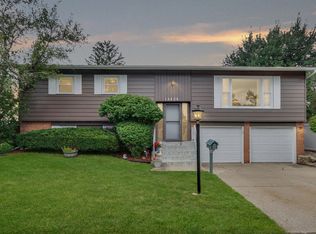 MLS ID #12725065, Tina Lopez, Realty Executives Premier Illinois. MRED as distributed by MLS GRID
 - $335,0003 bd3 ba1.6k sqft14631 Aston Way, Lockport, IL 60441ActiveMLS ID #12698430, Kelly Ryan, GRI, RE/MAX 10. MRED as distributed by MLS GRID
- $429,0004 bd2 ba1.8k sqft17055 Hickory Ct, Orland Hills, IL 60487Price ChangeMLS ID #12715864, Eyad Massarwi, HomeSmart Realty Group. MRED as distributed by MLS GRID
- $407,7003 bd2 ba1.8k sqft6151 Victoria Dr, Oak Forest, IL 60452Re-activatedMLS ID #12698722, Neil Gates, Chase Real Estate LLC. MRED as distributed by MLS GRID
- $439,9004 bd2 ba1.4k sqft11672 Glenview Dr, Orland Park, IL 60467Re-activatedMLS ID #12714574, Kathy McKendry, Realty Executives Elite. MRED as distributed by MLS GRID
- $325,0003 bd2 ba1.7k sqft10021 Cambridge Ct, Mokena, IL 60448ActiveMLS ID #12678900, Chris Caputo, ABR,SFR,SRES, Century 21 Integra. MRED as distributed by MLS GRID
- $315,0003 bd2 ba1.3k sqft18107 Kostner Ave, Country Club Hills, IL 60478NewMLS ID #12723150, Rafay Qamar, Real Broker LLC. MRED as distributed by MLS GRID
- $360,0003 bd4 ba1.8k sqft16602 Willow Walk Dr #0, Lockport, IL 60441ActiveMLS ID #12717129, Sandra Wojcik, Coldwell Banker Real Estate Group. MRED as distributed by MLS GRID
- $459,9003 bd2 ba2k sqft9147 Boardwalk Ter, Orland Hills, IL 60487ActiveMLS ID #12717925, Oraib Nawash-Salah, Better Homes & Gardens Real Estate. MRED as distributed by MLS GRID
- $425,0002 bd4 ba1.8k sqft2137 Prairie Ln, Woodridge, IL 60517NewMLS ID #12684106, Shanon Tully, ABR,CSC,PSA,RENE,SRES,SRS, Platinum Partners Realtors. MRED as distributed by MLS GRID
- $449,9003 bd3 ba2.1k sqft14727 Golf Rd, Orland Park, IL 60462Price ChangeMLS ID #12663504, Brittany Rojek, Exceptional Living Realty LLC. MRED as distributed by MLS GRID
- $275,0003 bd2 ba1.5k sqft708 N Cedar Rd, New Lenox, IL 60451NewMLS ID #12723660, John Sintich, Keller Williams Preferred Rlty. MRED as distributed by MLS GRID
- $379,9502 bd2 ba994 sqft302 Freehauf St, Lemont, IL 60439ActiveMLS ID #12719577, Jim Keorpes, HomeSmart Realty Group. MRED as distributed by MLS GRID
- $319,9003 bd2 ba1.1k sqft16242 Olcott Ave, Tinley Park, IL 60477ActiveMLS ID #12680970, Danielle Moy, @properties Christie's International Real Estate. MRED as distributed by MLS GRID
- $389,0004 bd2 ba1.3k sqft16725 Oleander Ave, Tinley Park, IL 60477ActiveMLS ID #12709112, Mahmoud Hamad, HomeSmart Realty Group. MRED as distributed by MLS GRID
- $450,0003 bd3 ba2k sqft14303 Crystal Tree Dr, Orland Park, IL 60462ActiveMLS ID #12565875, Karl Grella, HomeSmart Realty Group. MRED as distributed by MLS GRID
- $349,9004 bd3 ba1.9k sqft1034 Pine Ave, Olympia Fields, IL 60461ActiveMLS ID #12721087, Mary Derman, Keller Williams Preferred Rlty. MRED as distributed by MLS GRID
