AUCTION: Bidder registration deadline: 16 September. Starting bids expected between $2.5M-$3.5M. On the banks of the Potomac minutes from Old Town Alexandria and Washington, D.C., this brand-new modern residence rises on circa-1777 legacy land developed for the first time. Neighboring George Washington's Mount Vernon, the estate offers 80 feet of shoreline and 315 feet of dockage with a new boat lift, ideal for arrival by yacht or the scenic George Washington Memorial Parkway. A cantilevered 75-foot lap pool stretches toward the river beside a pool house with an entertainment bar and private studio. Evenings unfold on the wraparound veranda by the fire pit or atop the rooftop deck with 360-degree views. Kimmel Studio Architects used steel-beam construction and 18-foot glass curtain walls framing the Potomac's dramatic tides, built for the serious mariner and soul-searcher alike.
New construction
$5,800,000
9433 Ferry Landing Ct, Alexandria, VA 22309
5beds
5,820sqft
Single Family Residence
Built in 2026
0.71 Acres Lot
$-- Zestimate®
$997/sqft
$-- HOA
What's special
Steel-beam constructionPrivate studioBrand-new modern residence
- 257 days
- 1,958
- 90
Zillow last checked:
Listing updated:
Listed by:
John Winstead 202-340-7247,
Compass (703) 229-8935
Source: Bright MLS,MLS#: VAFX2279924
Facts & features
Interior
Bedrooms & bathrooms
- Bedrooms: 5
- Bathrooms: 7
- Full bathrooms: 5
- 1/2 bathrooms: 2
- Main level bathrooms: 3
- Main level bedrooms: 2
Rooms
- Room types: Bedroom 2, Bedroom 1, Bathroom 1, Bathroom 2, Half Bath
Bedroom 1
- Level: Main
Bedroom 1
- Level: Upper
Bedroom 1
- Level: Lower
Bedroom 2
- Level: Main
Bedroom 2
- Level: Upper
Bathroom 1
- Level: Main
Bathroom 1
- Level: Upper
Bathroom 1
- Level: Lower
Bathroom 2
- Level: Main
Bathroom 2
- Level: Upper
Half bath
- Level: Main
Half bath
- Level: Lower
Heating
- Central, Natural Gas
Cooling
- Central Air, Heat Pump, Programmable Thermostat, Zoned, Electric
Appliances
- Included: Gas Water Heater
- Laundry: Main Level
Features
- Soaking Tub, Bathroom - Stall Shower, Bathroom - Tub Shower, Bathroom - Walk-In Shower, Breakfast Area, Combination Kitchen/Dining, Combination Kitchen/Living, Entry Level Bedroom, Exposed Beams, Open Floorplan, Kitchen - Gourmet, Kitchen Island, Kitchen - Table Space, Pantry, Primary Bath(s), Upgraded Countertops, Walk-In Closet(s), Bar, 9'+ Ceilings, 2 Story Ceilings, Beamed Ceilings, Dry Wall, High Ceilings
- Flooring: Ceramic Tile, Hardwood, Wood
- Doors: Insulated, Sliding Glass
- Windows: Double Pane Windows, Energy Efficient, Transom
- Basement: Partial,Drainage System,Full,Garage Access,Heated,Interior Entry,Exterior Entry,Concrete,Walk-Out Access,Water Proofing System,Windows
- Number of fireplaces: 1
- Fireplace features: Gas/Propane
Interior area
- Total structure area: 5,820
- Total interior livable area: 5,820 sqft
- Finished area above ground: 3,210
- Finished area below ground: 2,610
Property
Parking
- Total spaces: 6
- Parking features: Garage Faces Side, Garage Door Opener, Inside Entrance, Oversized, Attached, Driveway, On Street, Other
- Attached garage spaces: 2
- Uncovered spaces: 4
Accessibility
- Accessibility features: None
Features
- Levels: Three
- Stories: 3
- Patio & porch: Deck, Patio, Terrace, Roof Deck
- Exterior features: Barbecue, Extensive Hardscape, Lighting, Rain Gutters
- Has private pool: Yes
- Pool features: Concrete, Heated, In Ground, Lap, Infinity, Private
- Fencing: Privacy,Wood
- Has view: Yes
- View description: Panoramic, River, Water
- Has water view: Yes
- Water view: River,Water
- Waterfront features: Private Dock Site, Rip-Rap, River, Boat - Powered, Canoe/Kayak, Fishing Allowed, Personal Watercraft (PWC), Private Access, Sail, Swimming Allowed, Waterski/Wakeboard
- Body of water: Potomac River
- Frontage length: Water Frontage Ft: 80
Lot
- Size: 0.71 Acres
- Features: Cul-De-Sac, Fishing Available, Front Yard, Landscaped, Rear Yard
Details
- Additional structures: Above Grade, Below Grade
- Parcel number: 1103 15 0010
- Zoning: 120
- Special conditions: Standard
Construction
Type & style
- Home type: SingleFamily
- Architectural style: Contemporary
- Property subtype: Single Family Residence
Materials
- Cement Siding, Frame, Glass, Spray Foam Insulation, Other
- Foundation: Concrete Perimeter
- Roof: Cool/White,Flat,Other
Condition
- Excellent
- New construction: Yes
- Year built: 2026
Utilities & green energy
- Electric: 200+ Amp Service, Underground
- Sewer: Public Sewer
- Water: Public
- Utilities for property: Electricity Available, Natural Gas Available, Phone Available, Cable Available, Sewer Available, Water Available, Fiber Optic
Green energy
- Energy efficient items: Appliances, HVAC, Lighting
Community & HOA
Community
- Subdivision: Ferry Landing
HOA
- Has HOA: No
Location
- Region: Alexandria
Financial & listing details
- Price per square foot: $997/sqft
- Tax assessed value: $1,893,000
- Annual tax amount: $21,884
- Date on market: 12/26/2025
- Listing agreement: Exclusive Right To Sell
- Listing terms: Seller Financing,Cash,Conventional
- Ownership: Fee Simple
- Road surface type: Concrete, Paved
Estimated market value
Not available
Estimated sales range
Not available
Not available
Price history
| Date | Event | Price |
|---|---|---|
| 12/26/2025 | Listed for sale | $5,800,000+329.6%$997/sqft |
Source:  Bright MLS #VAFX2279924 Report a problem Bright MLS #VAFX2279924 Report a problem | ||
| 4/26/2022 | Sold | $1,350,000$232/sqft |
Source: Bright MLS #VAFX1207566 Report a problem | ||
| 10/29/2021 | Pending sale | $1,350,000$232/sqft |
Source: Bright MLS #VAFX1207566 Report a problem | ||
| 8/26/2021 | Contingent | $1,350,000$232/sqft |
Source: Bright MLS #VAFX1207566 Report a problem | ||
| 6/11/2021 | Listed for sale | $1,350,000-20.6%$232/sqft |
Source: Bright MLS #VAFX1207566 Report a problem | ||
| 4/30/2021 | Listing removed | $1,700,000$292/sqft |
Source: Bright MLS #VAFX1170130 Report a problem | ||
| 3/13/2021 | Listed for sale | $1,700,000$292/sqft |
Source: Bright MLS #VAFX1170130 Report a problem | ||
| 2/11/2021 | Listing removed | -- |
Source: Bright MLS #VAFX1170130 Report a problem | ||
| 1/25/2021 | Listed for sale | $1,700,000$292/sqft |
Source: Bright MLS #VAFX1170130 Report a problem | ||
| 1/22/2021 | Listing removed | -- |
Source: Local MLS Report a problem | ||
| 2/1/2020 | Listed for sale | $1,700,000$292/sqft |
Source: Compass #VAFX1109012 Report a problem | ||
| 2/8/2019 | Listing removed | $1,700,000$292/sqft |
Source: Compass #1000228154 Report a problem | ||
| 9/14/2018 | Price change | $1,700,000-5.6%$292/sqft |
Source: Compass #1000228154 Report a problem | ||
| 4/2/2018 | Listed for sale | $1,800,000$309/sqft |
Source: Compass #1000228154 Report a problem | ||
Public tax history
| Year | Property taxes | Tax assessment |
|---|---|---|
| 2025 | $21,883 +38.5% | $1,893,000 +38.8% |
| 2024 | $15,802 +3.7% | $1,364,000 +1% |
| 2023 | $15,235 -1.3% | $1,350,000 |
| 2022 | $15,437 | $1,350,000 -11.7% |
| 2021 | -- | $1,529,000 |
| 2020 | $18,096 +2% | $1,529,000 +2% |
| 2019 | $17,741 -2.9% | $1,499,000 -2.9% |
| 2018 | $18,273 +4% | $1,544,000 +2% |
| 2017 | $17,578 +0.2% | $1,514,000 |
| 2016 | $17,540 +7.9% | $1,514,000 +4% |
| 2015 | $16,249 | $1,456,000 |
Find assessor info on the county website
Monthly payment
Est. payment
Payment breakdown
Explore the cost of this home by adjusting the details. Changes won't be saved.Climate risks
Neighborhood: 22309
Nearby schools
Schools provided by the listing agent
- District: Fairfax County Public Schools
Source: Bright MLS. This data may not be complete. We recommend contacting the local school district to confirm school assignments for this home.
- $2,848,8400.76 acres9435 Ferry Landing Ct, Alexandria, VA 22309Off Market

- $1,849,3005 bd5 ba6k sqft9431 Ferry Landing Ct, Alexandria, VA 22309Off Market
- $1,938,0000.65 acres9437 Ferry Landing Ct, Alexandria, VA 22309Off Market

- $1,933,7006 bd7 ba4.6k sqft9428 Ferry Landing Ct, Alexandria, VA 22309Off Market
Similar homes
- $6,250,0004 bd8 ba7.3k sqft3017 Gates Rd NW, Washington, DC 20008For Sale
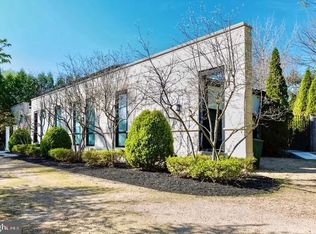
 MLS ID #DCDC2255490, Maggie Daley, Coldwell Banker Realty - Washington. Bright MLS
 - $3,399,0005 bd6 ba6.1k sqft1231 N Pickett St, Alexandria, VA 22304New Construction
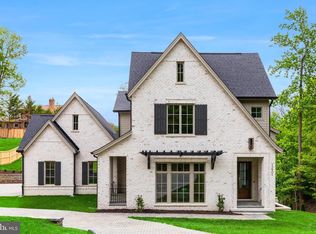 Bright MLS
 - $5,299,0005 bd8 ba8.7k sqft1200 Jossie Ln, McLean, VA 22102For Sale
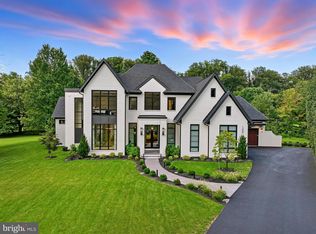 MLS ID #VAFX2328558, Anne DiBenedetto, Compass. Bright MLS
 - $3,149,0007 bd8 ba6.7k sqft2816 N Tuckahoe St, Arlington, VA 22213New Construction
 MLS ID #VAAR2078748, Derek Huetinck, Beacon Crest Real Estate LLC. Bright MLS
 - $2,900,0006 bd7 ba5.7k sqft2816 N Jefferson St, Arlington, VA 22207New ConstructionMLS ID #VAAR2079460, Olyvia Salyer, Berkshire Hathaway HomeServices RWTowne Realty. Bright MLS
- $4,500,0005 bd8 ba7k sqft2905 University Ter NW, Washington, DC 20016For SaleMLS ID #DCDC2274898, Jonathan Taylor, TTR Sotheby's International Realty. Bright MLS
- $2,950,0007 bd6 ba7.4k sqft1337 Kingston Ave, Alexandria, VA 22302For SaleMLS ID #VAAX2062878, Melissa Shelby, Compass. Bright MLS
- $4,500,0005 bd8 ba8k sqft1803 Dumbarton St, Mc Lean, VA 22101New ConstructionMLS ID #VAFX2318520, Ali Farhadov, Compass. Bright MLS
- $4,995,0005 bd9 ba7.8k sqft7008 Arbor Ln, Mc Lean, VA 22101New ConstructionMLS ID #VAFX2246666, Steve Watson, KW Metro Center. Bright MLS
- $5,250,0006 bd10 ba8.1k sqft8230 Weller Ave, Mc Lean, VA 22102For SaleMLS ID #VAFX2298460, Jennifer Harper Thornett, Washington Fine Properties, LLC. Bright MLS
- $3,795,0006 bd6 ba5.7k sqft5108 52nd Ct NW, Washington, DC 20016For SaleMLS ID #DCDC2279874, Robert Hryniewicki, TTR Sotheby's International Realty. Bright MLS
- $3,750,0006 bd8 ba6.7k sqft3815 N Abingdon St, Arlington, VA 22207New ConstructionBright MLS
- $3,150,0004 bd5 ba5.4k sqft3190 N Woodrow St, Arlington, VA 22207For SaleMLS ID #VAAR2073978, Gregg Zeiler, Compass. Bright MLS
- $3,999,9996 bd7 ba8.2k sqft1434 Waggaman Cir, Mc Lean, VA 22101New ConstructionMLS ID #VAFX2332162, Mansoora Dar, Keller Williams Realty. Bright MLS
- $4,495,0006 bd8 ba8.2k sqft5850 Upton St, Mc Lean, VA 22101New ConstructionMLS ID #VAFX2297168, Tom Francis, Keller Williams Realty. Bright MLS
- $2,995,0006 bd8 ba5.7k sqft999 N Tuckahoe St, Falls Church, VA 22046New ConstructionMLS ID #VAFA2003662, Kay Houghton, EXP Realty, LLC. Bright MLS
