**SELLER TO HELP WITH BUYERS CLOSING COST** Welcome HOME to this updated, move in ready home in the heart of Olive Branch. This low maintenance brick home features 4 bedrooms and 3 bath, spacious rooms, and a huge large great room that opens to the second floor with a wood burning fireplace. This home has been beautifully updated with new kitchen countertops, freshly painted cabinets, and fresh interior paint. The primary suite includes a full bath with a walk in shower and soon to be newly installed tub. Enjoy everything the outdoor living has to offer with the sunroom overlooking the backyard, perfect for entertaining, relaxing on long summer days or simply watching the kids play in the pool (new liner installed this year)
Pending
Price cut: $14K (7/10)
$315,000
9434 Bryant Trent Blvd S, Olive Branch, MS 38654
4beds
2,490sqft
:
Get pre-qualified$2,056/mo
Residential, Single Family Residence
Built in 1999
9,147 Square Feet Lot
$314,000 Zestimate®
$127/sqft
$80/mo HOA
What's special
Spacious roomsWood burning fireplaceFreshly painted cabinetsFresh interior paintNew kitchen countertopsLow maintenance brick homeSunroom overlooking the backyard
- 59 days |
- 635 |
- 36 |
Likely to sell faster than
Zillow last checked:
Listing updated:
Listed by:
Tammy J Rappa 662-470-5398,
Agner & Associates 662-470-5398
Source: MLS United,MLS#: 4152714
Facts & features
Interior
Bedrooms & bathrooms
- Bedrooms: 4
- Bathrooms: 3
- Full bathrooms: 2
- 1/2 bathrooms: 1
Bedroom
- Level: Main
Family room
- Level: Main
Kitchen
- Level: Main
Heating
- Central, Natural Gas, Other
Cooling
- Central Air, Electric, Multi Units
Appliances
- Included: Dishwasher, Disposal, Electric Cooktop, Electric Range, Microwave
- Laundry: Laundry Room
Features
- Ceiling Fan(s), Eat-in Kitchen, High Ceilings, Pantry, Other, Double Vanity
- Flooring: Carpet, Combination, Laminate, Linoleum, Simulated Wood, Tile
- Doors: Dead Bolt Lock(s), Metal Insulated
- Windows: Blinds, Vinyl
- Has fireplace: Yes
- Fireplace features: Great Room, Wood Burning
Interior area
- Total structure area: 2,490
- Total interior livable area: 2,490 sqft
Video & virtual tour
Property
Parking
- Total spaces: 2
- Parking features: Garage Door Opener, Garage Faces Front, Concrete
- Garage spaces: 2
Features
- Levels: Two
- Stories: 2
- Patio & porch: Patio, Screened
- Exterior features: Rain Gutters
- Has private pool: Yes
- Pool features: Above Ground
- Fencing: Privacy,Wood,Full
Lot
- Size: 9,147 Square Feet
- Dimensions: 81 x 111
- Features: Landscaped, Level
Details
- Additional structures: Shed(s)
- Parcel number: 1065150200002800
Construction
Type & style
- Home type: SingleFamily
- Architectural style: Traditional
- Property subtype: Residential, Single Family Residence
Materials
- Brick
- Foundation: Slab
- Roof: Architectural Shingles
Condition
- Move In Ready
- New construction: No
- Year built: 1999
Utilities & green energy
- Sewer: Public Sewer
- Water: Public
- Utilities for property: Cable Connected, Electricity Connected, Natural Gas Connected, Sewer Connected, Water Connected
Community & HOA
Community
- Features: Sidewalks
- Security: Smoke Detector(s)
- Subdivision: Henry's Plantation
HOA
- Has HOA: Yes
- Services included: Management
- HOA fee: $80 monthly
Location
- Region: Olive Branch
Financial & listing details
- Price per square foot: $127/sqft
- Tax assessed value: $216,703
- Annual tax amount: $2,209
- Date on market: 6/13/2026
- Electric utility on property: Yes
Estimated market value
$314,000
$298,000 - $330,000
$2,309/mo
Price history
| Date | Event | Price |
|---|---|---|
| 7/20/2026 | Pending sale | $315,000$127/sqft |
Source: MLS United #4152714 Report a problem | ||
| 7/10/2026 | Price change | $315,000-4.3%$127/sqft |
Source: MLS United #4152714 Report a problem | ||
| 6/21/2026 | Price change | $329,000-3.2%$132/sqft |
Source: MLS United #4152714 Report a problem | ||
| 6/20/2026 | Price change | $340,000-2.6%$137/sqft |
Source: MLS United #4152714 Report a problem | ||
| 6/13/2026 | Listed for sale | $349,000$140/sqft |
Source: MLS United #4152714 Report a problem | ||
| 9/27/2021 | Sold | -- |
Source: MLS United #2337360 Report a problem | ||
Public tax history
| Year | Property taxes | Tax assessment |
|---|---|---|
| 2025 | $2,209 +17.6% | $21,670 +35.8% |
| 2024 | $1,878 | $15,960 |
| 2023 | $1,878 | $15,960 |
| 2022 | $1,878 | $15,960 |
| 2021 | $1,878 +8.5% | $15,960 +7.2% |
| 2020 | $1,732 | $14,887 |
| 2019 | $1,732 | $14,887 |
| 2018 | $1,732 +1.6% | $14,887 +1.9% |
| 2017 | $1,705 | $14,615 |
| 2016 | $1,705 -15% | $14,615 -44.3% |
| 2015 | $2,005 +17.9% | $26,230 +79.8% |
| 2014 | $1,701 +3.6% | $14,587 |
| 2013 | $1,643 | $14,587 |
| 2010 | -- | $14,587 |
| 2009 | -- | $14,587 |
| 2008 | -- | $14,587 |
Find assessor info on the county website
Monthly payment
Est. payment
Payment breakdown
Explore the cost of this home by adjusting the details. Changes won't be saved.Climate risks
Neighborhood: 38654
Nearby schools
GreatSchools rating
- 4/10Overpark Elementary SchoolGrades: PK-5Distance: 3.2 mi
- 8/10Center Hill MiddleGrades: 6-8Distance: 3.2 mi
- 8/10Center Hill High SchoolGrades: 9-12Distance: 3.5 mi
Schools provided by the listing agent
- Elementary: Overpark
- Middle: Center Hill Middle
- High: Center Hill
Source: MLS United. This data may not be complete. We recommend contacting the local school district to confirm school assignments for this home.
- $254,0003 bd-- ba1.6k sqft9418 Bryant Trent Blvd S, Olive Branch, MS 38654Off Market
- $288,2003 bd-- ba1.6k sqft9450 Bryant Trent Blvd S, Olive Branch, MS 38654Off Market
- $282,5004 bd2 ba1.8k sqft9370 Bryant Trent Blvd, Olive Branch, MS 38654Off Market
- $283,2004 bd-- ba1.4k sqft9435 Lacee Ln, Olive Branch, MS 38654Off Market
- $249,8003 bd-- ba1.6k sqft9419 Lacee Ln, Olive Branch, MS 38654Off Market
- $256,8003 bd2 ba1.6k sqft9354 Bryant Trent Blvd, Olive Branch, MS 38654Off Market
- $306,3004 bd3 ba2.3k sqft9451 Lacee Ln, Olive Branch, MS 38654Off Market
- $275,1003 bd2 ba1.8k sqft9437 Bryant Trent Blvd, Olive Branch, MS 38654Off Market
A local agent can set up tours, give advice and negotiate with sellers.
A local lender can help you make sure your offer is ready when you are.
Similar homes
- $299,9003 bd2 ba1.7k sqft9321 Hickory Dr, Olive Branch, MS 38654For Sale
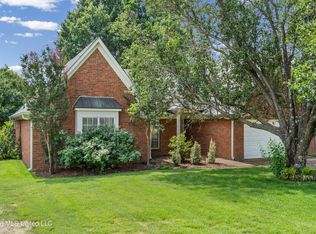 MLS ID #4153619, Christopher Farm, Kaizen Realty. MLS United
 - $319,9004 bd2 ba2.2k sqft7741 Meadow Ridge Ln, Olive Branch, MS 38654For Sale
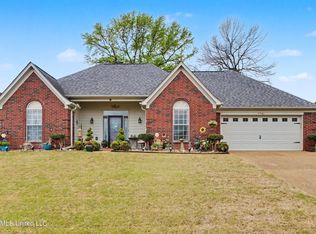 MLS ID #4143199, Taylor D Phillips, Burch Realty Group Hernando. MLS United
 - $289,9003 bd3 ba1.8k sqft9625 Meade Cir S, Olive Branch, MS 38654For Sale
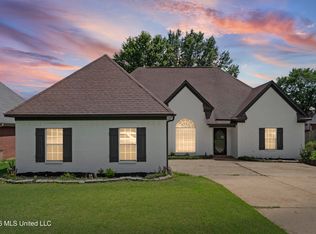 MLS ID #4150800, Cynthia L Lewis, Kaizen Realty. MLS United
 - $325,0004 bd2 ba1.8k sqft9768 Crape Myrtle Dr W, Olive Branch, MS 38654For Sale
 MLS ID #4156798, Stephen G James, Keller Williams. MLS United
 - $325,0005 bd3 ba2.1k sqft5642 Michaelson Dr, Olive Branch, MS 38654For SaleMLS ID #4154369, Ruth L Bunch, Best Real Estate Company, Llc. MLS United
- $320,0004 bd3 ba2.2k sqft7090 Fox Creek Dr, Olive Branch, MS 38654For SaleMLS ID #4143035, Arlexus A Holmes, Berkshire Hathaway Homeservices Taliesyn Realty. MLS United
- $339,0003 bd2 ba2k sqft8781 Courtly Cir S, Olive Branch, MS 38654For SaleMLS ID #4157439, Kay Jefferies, Haley and Associates Real Estate Services, LLC. MLS United
- $360,0003 bd2 ba2.2k sqft4196 Amherst Dr, Olive Branch, MS 38654For SaleMLS ID #4158362, Michael Young, Young Realty Co.. MLS United
- $275,0003 bd2 ba1.6k sqft7107 Kingcrest Cv, Olive Branch, MS 38654For SaleMLS ID #4158588, Tracy Kirkley, Crye-Leike Of MS-OB. MLS United
- $350,0004 bd3 ba2.1k sqft7630 Whitten Hill Dr, Olive Branch, MS 38654For SaleMLS ID #4152157, Eddie Scruggs, Berkshire Hathaway Homeservices Taliesyn Realty. MLS United
- $315,0003 bd3 ba2k sqft6546 Braybourne Main, Olive Branch, MS 38654For SaleMLS ID #4142843, Stacy Watson, eXp Realty. MLS United
- $325,0005 bd3 ba1.7k sqft6289 Sandbourne E, Olive Branch, MS 38654For SaleMLS ID #4154558, Jeanette H Lin, Pinnacle Realty. MLS United
- $400,0003 bd3 ba2.3k sqft3810 Meadow Creek Dr, Olive Branch, MS 38654For SaleMLS ID #4158516, Kelly A Leonard, Real Estate Agency LLC. MLS United
- $385,0003 bd2 ba2.3k sqft7400 Alexander Rd, Olive Branch, MS 38654For SaleMLS ID #4152651, Christopher Farm, Kaizen Realty. MLS United
- $409,6964 bd3 ba3.3k sqft8925 Youngblood Rd, Olive Branch, MS 38654For SaleMLS ID #4157035, Kasina S Ford, The Home Partners Realty, LLC. MLS United
- $369,9004 bd4 ba2.5k sqft4586 Hillsdale Dr, Olive Branch, MS 38654For SaleMLS ID #4145711, Tiffany M Pickel, Dream Maker Realty. MLS United
- $265,0003 bd2 ba1.4k sqft6902 Magnolia Dr, Olive Branch, MS 38654For SaleMLS ID #4153163, Kevin Gates, Keller Williams Realty - MS. MLS United
- $334,9003 bd2 ba2.1k sqft6813 Mourning Dove Ln, Olive Branch, MS 38654For SaleMLS ID #4143175, Colin Brown, Regency Realty, Llc. MLS United
- $274,0004 bd3 ba2.2k sqft7188 Autumn Forrest Dr, Memphis, TN 38125For SaleMLS ID #10224416, Melissa Baines, Keller Williams. MAAR
- $349,9004 bd3 ba2.5k sqft4456 Stone Cross Dr, Olive Branch, MS 38654For SaleMLS ID #4146417, Shannon M Dabney, Bespoke Realty. MLS United
