
Views. Architecture. Land. Taliesin-inspired design by architect Mike Popovich, this dramatic desert modern residence blends seamlessly into its 1.8 acre surroundings only 1.5 miles to BASIS Scottsdale. Concrete block construction, metal cantilevers, soaring 18' ceilings, signature Cherokee Red concrete floors. Plan offers 4 BR, 3 BA, expansive primary suite, elevated loft space, wood-burning fireplaces. Decks capture spectacular mountain views, city lights, AZ sunsets. Updates: refreshed paint, cabinetry, renovated primary bath, refinished floors, updated lighting, fans, hardware, roof, decks, HVAC systems, water heaters, and owned solar. A rare find where timeless design, enduring construction, modern architecture, and desert beauty come together in one remarkable property. See MORE. A rare opportunity to experience authentic desert organic architecture by Taliesin-trained architect Mihajlo "Mike" Popovich. Set on 1.8 acres of pristine Sonoran Desert in the heart of Scottsdale, this timeless Usonian-inspired residence is both deeply connected to its site and boldly architectural in its expression. Concrete block construction, dramatic metal cantilevers, and precise geometric massing create a home that appears to emerge naturally from the landscape while celebrating light, shadow, and the beauty of the desert.
Inside, soaring 18-foot ceilings, expansive walls of glass, and an open flowing floor plan fill the home with natural light and frame spectacular desert and mountain views. Signature Cherokee Red scored concrete floors anchor the interiors with warmth, rhythm, and artistry. The 3,788-square-foot floor plan includes an expansive primary suite, three additional bedrooms, two additional full baths, and an elevated loft that serves as a dramatic open-air office, creative retreat or study space. Multiple walk decks surround the home, creating seamless indoor-outdoor living and offering front-row seats to Arizona's remarkable sunsets.
The home has been thoughtfully updated to enhance comfort and livability while respecting the original design intent. Recent improvements include refreshed interior and exterior paint, updated cabinetry, renovated primary suite baths, refinished Cherokee Red concrete floors, newer lighting and ceiling fans, and updated baseboards and hardware. The result is a home that feels both architecturally authentic and remarkably current.
Major infrastructure investments provide peace of mind, including a TPO roof replacement, renovated walk decks, updated metalwork and gutters, dual HVAC systems, updated water heaters, and an owned 39-panel solar array with a new Tesla inverter. Organic architecture at its best is timeless, purposeful, and inseparable from place. This Scottsdale landmark embodies those ideals while offering the comfort, efficiency, and performance expected for modern living.
Features
" Designed and built by Taliesin-trained Architect Mihajlo "Mike" Popovich
" Usonian-inspired desert modern architecture
" Concrete block construction with dramatic metal cantilevers
" 1.8-acre Sonoran Desert homesite
" Only 1.5 miles to BASIS Scottsdale
" 3,788 square feet home w/ 4 bedrooms & 3 bathrooms
" Elevated loft/open-air office space
" Soaring 18-foot ceilings and walls of glass
" Refinished Cherokee Red scored concrete floors
" Organic Wool Carpeting to soften bedrooms
" Multiple walk decks surrounding the home
" Wood-burning fireplaces
" Refreshed interior and exterior paint
" Updated cabinetry throughout
" Renovated primary suite baths w/curbless w/i double shower
" Updated lighting, ceiling fans, baseboards, and hardware
" Trane Variable Speed 5-ton HVAC (2020)
" Day & Night 5-ton HVAC (2015)
" Two 50-gallon Rheem water heaters (2022)
" TPO roof replacement (2020) with maintenance completed (2024)
" Walk decks renovated (2024)
" Metalwork and gutters updated (2022)
" Owned 39-panel solar array with Tesla inverter (2026)
About the Architect
Mihajlo "Mike" Popovich (born 1951-passed 2021) was a Taliesin-trained architect whose work blended Frank Lloyd Wright's principles of organic architecture with the unique character of the Sonoran Desert. Born in Cetinje, Montenegro, Popovich earned his degree in Architecture and Engineering from the University of Belgrade before being invited to study at Taliesin by Olgivanna Wright. Following his training, he established a distinguished Arizona practice and contributed to numerous prominent residential and commercial projects throughout the Valley, including work associated with Scottsdale Fashion Square and the Biltmore area. An accomplished architect, artist, and musician, Popovich was known for designs that thoughtfully integrated structure, site, light, and landscape. This residence stands as a lasting example of his commitment to timeless design, craftsmanship, and a deep respect for the desert environment.
Accepting backups
$1,795,000
9434 N 125TH Place, Scottsdale, AZ 85259
4beds
3,877sqft
:
Get pre-qualified$10,224/mo
Single Family Residence
Built in 1994
1.81 Acres Lot
$-- Zestimate®
$463/sqft
$-- HOA
What's special
Wood-burning fireplacesOpen flowing floor planMetal cantileversRefreshed paintElevated loft spaceRefinished floorsRenovated primary suite baths
- 13 days |
- 1,025 |
- 56 |
Likely to sell faster than
Zillow last checked:
Listing updated:
Listed by:
Scott A Jarson info@azarchitecture.com,
AZArchitecture/Jarson & Jarson,
Alex Jarson 480-652-9561,
AZArchitecture/Jarson & Jarson
Source: ARMLS,MLS#: 7052279
Facts & features
Interior
Bedrooms & bathrooms
- Bedrooms: 4
- Bathrooms: 3
- Full bathrooms: 3
Heating
- Electric
Cooling
- Central Air, Programmable Thmstat
Appliances
- Included: Dryer, Washer, Refrigerator, Built-in Microwave, Dishwasher, Disposal, Electric Cooktop, Built-In Electric Oven
- Laundry: Inside
Features
- High Speed Internet, Double Vanity, Master Downstairs, Breakfast Bar, Vaulted Ceiling(s), Kitchen Island, Pantry, Full Bth Master Bdrm, Separate Shwr & Tub
- Flooring: Carpet, Concrete
- Windows: Screens, Double Pane Windows, Tinted Windows
- Has basement: No
- Number of fireplaces: 2
- Fireplace features: Wood Burning, Other, See Remarks, Family Room, Master Bedroom
Interior area
- Total structure area: 3,877
- Total interior livable area: 3,877 sqft
Video & virtual tour
Property
Parking
- Total spaces: 4
- Parking features: RV Access/Parking, Garage Door Opener, Direct Access, Circular Driveway
- Garage spaces: 2
- Uncovered spaces: 2
Accessibility
- Accessibility features: Accessible Hallway(s)
Features
- Stories: 2
- Patio & porch: Covered, Patio
- Exterior features: Balcony
- Spa features: None, Bath
- Fencing: See Remarks,Other
- Has view: Yes
- View description: City Lights, Mountain(s)
- Waterfront features: Wash
Lot
- Size: 1.81 Acres
- Features: North/South Exposure, Sprinklers In Rear, Sprinklers In Front, Desert Front, Cul-De-Sac, Natural Desert Back, Auto Timer H2O Front, Auto Timer H2O Back
Details
- Parcel number: 21732177A
- Horses can be raised: Yes
Construction
Type & style
- Home type: SingleFamily
- Architectural style: Contemporary
- Property subtype: Single Family Residence
Materials
- Painted, Block
- Roof: Other
Condition
- Year built: 1994
Details
- Builder name: Studio Popovich
Utilities & green energy
- Sewer: Septic Tank
- Water: City Water
Green energy
- Energy efficient items: Other (See Remarks), Solar Panels
Community & HOA
Community
- Subdivision: PARADISE HEIGHTS
HOA
- Has HOA: No
- Services included: No Fees
Location
- Region: Scottsdale
Financial & listing details
- Price per square foot: $463/sqft
- Tax assessed value: $1,132,600
- Annual tax amount: $4,200
- Date on market: 7/14/2026
- Cumulative days on market: 14 days
- Listing terms: Cash,Conventional
- Ownership: Fee Simple
- Road surface type: Dirt
Estimated market value
Not available
Estimated sales range
Not available
Not available
Price history
| Date | Event | Price |
|---|---|---|
| 7/14/2026 | Listed for sale | $1,795,000+107.5%$463/sqft |
Source:  ARMLS #7052279 Report a problem ARMLS #7052279 Report a problem | ||
| 4/26/2018 | Sold | $865,000-3.8%$223/sqft |
Source: ARMLS #5734580 Report a problem | ||
| 3/23/2018 | Pending sale | $899,000$232/sqft |
Source: Keller Williams Arizona Realty #5734580 Report a problem | ||
| 3/9/2018 | Listed for sale | $899,000$232/sqft |
Source: Keller Williams Arizona Realty #5734580 Report a problem | ||
Public tax history
| Year | Property taxes | Tax assessment |
|---|---|---|
| 2025 | $3,536 +5.2% | $113,260 -3.2% |
| 2024 | $3,363 -24.2% | $117,030 +70.2% |
| 2023 | $4,436 +5.6% | $68,771 -10.3% |
| 2022 | $4,200 -5.7% | $76,660 +11.3% |
| 2021 | $4,455 +4.1% | $68,900 +6.3% |
| 2020 | $4,278 +3.7% | $64,820 -0.2% |
| 2019 | $4,124 | $64,920 +7% |
| 2018 | $4,124 +5.1% | $60,650 +7.8% |
| 2017 | $3,924 +7.9% | $56,250 +3.6% |
| 2016 | $3,637 +3.5% | $54,270 +6.6% |
| 2015 | $3,515 | $50,930 +15.1% |
| 2014 | -- | $44,230 +2.6% |
| 2013 | -- | $43,100 -3% |
| 2012 | -- | $44,420 -22.7% |
| 2011 | -- | $57,480 -11% |
| 2010 | -- | $64,600 -23.6% |
| 2009 | -- | $84,610 -7.4% |
| 2008 | -- | $91,350 +6.6% |
| 2007 | -- | $85,700 +71.7% |
| 2006 | -- | $49,900 |
| 2005 | -- | $49,900 +4.2% |
| 2004 | -- | $47,900 |
| 2003 | -- | $47,900 +12.4% |
| 2002 | -- | $42,600 |
Find assessor info on the county website
Monthly payment
Est. payment
Payment breakdown
Explore the cost of this home by adjusting the details. Changes won't be saved.Climate risks
Neighborhood: 85259
Nearby schools
GreatSchools rating
- 8/10Laguna Elementary SchoolGrades: PK-5Distance: 2.7 mi
- 7/10Mountainside Middle SchoolGrades: 6-8Distance: 1.2 mi
- 10/10Desert Mountain High SchoolGrades: 9-12Distance: 1.1 mi
Schools provided by the listing agent
- Elementary: Laguna Elementary School
- Middle: Mountainside Middle School
- High: Desert Mountain High School
- District: Scottsdale Unified District
Source: ARMLS. This data may not be complete. We recommend contacting the local school district to confirm school assignments for this home.
- $1,590,0005 bd4 ba2.9k sqft9444 N 125th Pl, Scottsdale, AZ 85259Sold

- $1,793,500-- bd4 ba3.7k sqft12580 E Silver Spur St, Scottsdale, AZ 85259Off Market
- $1,899,400-- bd5 ba3.7k sqft12590 E Silver Spur St, Scottsdale, AZ 85259Off Market
- $1,250,0004 bd4 ba3.4k sqft12430 E Cayuse Ct, Scottsdale, AZ 85259Sold

- $2,286,5003 bd4 ba4k sqft9448 N 125th Pl, Scottsdale, AZ 85259Off Market
- $1,355,400-- bd3 ba2.9k sqft12568 E Silver Spur St, Scottsdale, AZ 85259Off Market
- $2,371,500-- bd6 ba6.4k sqft12445 E Saddlehorn Trl, Scottsdale, AZ 85259Off Market
- $1,686,5005 bd4 ba3.8k sqft12425 E Saddlehorn Trl, Scottsdale, AZ 85259Off Market
A local agent can set up tours, give advice and negotiate with sellers.
Similar homes
- $1,999,9996 bd7 ba5.6k sqft9031 N 125TH Place, Scottsdale, AZ 85259For Sale
 MLS ID #6973584, Siobhan West, Russ Lyon Sotheby's International Realty. ARMLS
 - $2,550,0004 bd4 ba4.4k sqft10110 N 128TH Street, Scottsdale, AZ 85259For Sale
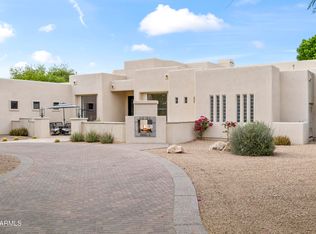 MLS ID #7010748, Matthew Kelly, eXp Realty. ARMLS
 - $1,825,0003 bd3 ba3.4k sqft10448 E SKINNER Drive, Scottsdale, AZ 85262For Sale
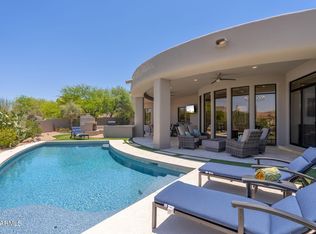 MLS ID #7053049, Laura Lucky, Russ Lyon Sotheby's International Realty. ARMLS
 - $1,899,0003 bd3 ba2.7k sqft15012 N 60TH Street, Scottsdale, AZ 85254For Sale
 MLS ID #7057537, Jonny Miller, BridgeValley Properties, Inc. ARMLS
 - $1,699,9004 bd5 ba4.2k sqft15205 E SUNDOWN Drive, Fountain Hills, AZ 85268For SaleMLS ID #7050224, Antonio Pellegrini, MCO Realty. ARMLS
- $2,300,0004 bd3 ba3.3k sqft8602 E CORTEZ Street, Scottsdale, AZ 85260For SaleMLS ID #7057112, Savannah Gangsei, Compass. ARMLS
- $1,800,0003 bd4 ba3.7k sqft30600 N PIMA Road #3, Scottsdale, AZ 85266For SaleMLS ID #7038893, Lynda E Young, Berkshire Hathaway HomeServices Arizona Properties. ARMLS
- $2,495,0005 bd4 ba4k sqft12120 E Cortez Drive, Scottsdale, AZ 85259For SaleMLS ID #7012407, Daniel Peden, First Team Real Estate. ARMLS
- $2,549,0005 bd6 ba5.2k sqft10800 E CACTUS Road #7, Scottsdale, AZ 85259For SaleMLS ID #6982081, Temple Blackburn, Real Broker. ARMLS
- $1,650,0003 bd3 ba2.8k sqft1856 E CINNABAR Avenue, Phoenix, AZ 85020For SaleMLS ID #7057465, Preston Tribble, The Brokery. ARMLS
- $1,620,0004 bd3 ba2.7k sqft9125 N 82ND Street, Scottsdale, AZ 85258For SaleMLS ID #7008627, Danielle Bronson, Redfin Corporation. ARMLS
- $1,670,0004 bd4 ba3.3k sqft11789 E Parkview Lane, Scottsdale, AZ 85255For SaleMLS ID #7000671, Kamaljit Kaur, HomeSmart. ARMLS
- $2,175,0004 bd6 ba4.9k sqft12558 N FOUNTAIN HILLS Boulevard, Fountain Hills, AZ 85268For SaleMLS ID #7048474, Malgorzata Baker, HomeSmart. ARMLS
- $2,230,0005 bd4 ba4.4k sqft8430 E YEARLING Road, Scottsdale, AZ 85255For SaleMLS ID #7032487, Natallia Bor, BOR Realty. ARMLS
- $1,200,0003 bd3 ba2.5k sqft13952 E Geronimo Road, Scottsdale, AZ 85259For SaleMLS ID #7036914, Kristy N DeWitz, My Home Group Real Estate. ARMLS
- $2,100,0005 bd4 ba3.1k sqft8621 E INDIAN BEND Road, Scottsdale, AZ 85250For SaleMLS ID #7012173, Shay Noonan, Real Broker. ARMLS
- $1,948,0006 bd4 ba4.6k sqft5905 E IRONWOOD Drive, Scottsdale, AZ 85266For SaleMLS ID #7050056, Michael Jeffery Bucher, DeLex Realty. ARMLS
- $1,599,0004 bd5 ba4.1k sqft28729 N 107TH Street, Scottsdale, AZ 85262For SaleMLS ID #7046965, John Gluch, eXp Realty. ARMLS
- $1,875,0004 bd5 ba4.6k sqft34651 N 49TH Street, Cave Creek, AZ 85331For SaleMLS ID #7030242, Austin Bloom, Keller Williams Realty Sonoran Living. ARMLS
- $1,875,0003 bd4 ba3.1k sqft7369 E MCLELLAN Boulevard, Scottsdale, AZ 85250For SaleMLS ID #7052769, Jardin Ratzken, Two Brothers Realty & Co. ARMLS
